

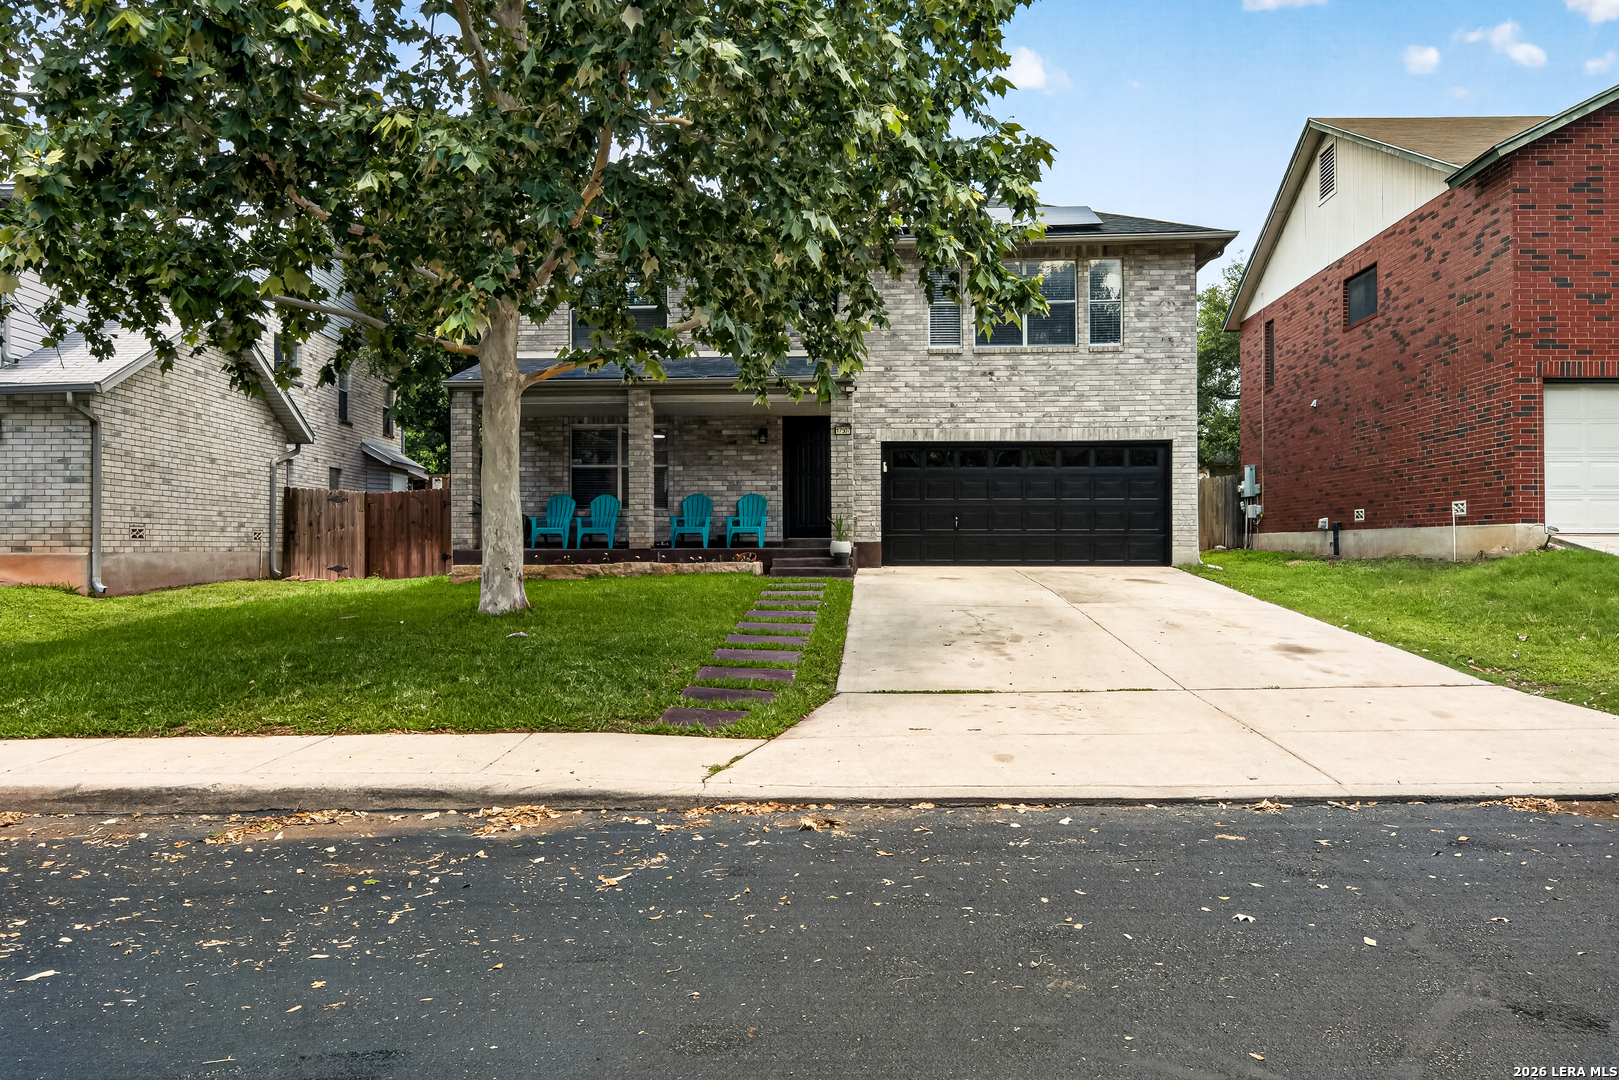
17507 EMERALD CANYON DR, San Antonio, TX 78232
GOLD CANYON NE · Bexar County
Key Facts
Description
Welcome to 17507 Emerald Canyon Dr - a beautifully upgraded home that perfectly blends style, comfort, and energy efficiency! From the moment you arrive, the beautiful landscape creates incredible curb appeal and a warm welcome, while the recently installed painted wood fence provides added privacy. Inside, you'll love the completely carpet-free interior featuring durable ceramic tile throughout the main floor and gorgeous luxury vinyl flooring upstairs for a modern, low-maintenance lifestyle. The heart of the home is the spacious open kitchen and dining area designed for both easy everyday living and effortless entertainment. This stunning kitchen showcases upgraded painted cabinetry, a stylish backsplash, new lighting, a built-in microwave, upgraded range, and a sleek single basin sink that gives the space a fresh contemporary feel. The laundry room even includes a custom pantry for extra storage and organization. Upstairs, the bathroom features new flooring that adds another stylish update to this move-in ready home. Major improvements provide peace of mind, including a roof replaced in 2023 and solar panels that will be fully paid off at closing - allowing the new owner to enjoy the benefits of energy efficiency without the added payment. Every detail of this home has been thoughtfully updated, making it the perfect combination of beauty, functionality, and value!
Property Information
Property Type
Residential
Sub-Type
Single Family Residence
Style
Two Story / Traditional
Year Built
1994
Stories
2
Living Area
2,400 sq ft
Lot Size
0.16 acres
Garage Spaces
2
Days on Market
38
MLS® Listing#
1970181
Property Features
Interior
Appliances
Cooling
Heating
Flooring
Fireplace
Laundry
Fencing
Construction
Foundation
Roof
Windows
Other Structures
Utilities
Rooms
- 5x5Main
- Bedroom 213x12Second
- Bedroom 312x9Second
- Bedroom 412x11Second
- Bedroom 514x9Main
- Dining Room13x11Main
- Family Room20x17Main
- Kitchen14x10Main
- Master Bathroom17x8Second
- Master Bedroom20x17Second
- Utility Room13x10Main
Schools
- Elementary:
- Thousand Oaks
- Middle:
- Bradley
- High:
- Macarthur
- District:
- North East I.S.D.
Financial Details
HOA
$270 / Annually
CANYON VIEW HOMEOWNERS ASSOCIATION
Annual Taxes
$7,579
Tax year 2025
Parcel Number
174780080330
Directions
From 1604 Right on Melrose Canyon, Right onto Emerald Canyon Dr.
Affordability Calculator
$75,800
Estimated monthly payment
$2,017/mo
Principal $303,200 · Est. interest $422,991 over 30 yrs
Neighborhood Market Statistics
How this home compares to active listings in San Antonio, TX
- $321,828
- Median Listing Price
- 80
- Median Days on Market
- 1,868
- Median Sq Ft
- $167
- Median Price / Sq Ft
- 11,061
- Active Listings
- This home’s price is 18% above the area median.
- Its price per sq ft is 5% below the area median.
Market statistics compiled from active EXIT Realty® and MLS listings in San Antonio, TX.
Location

Points of Interest in San Antonio, TX
Showing the San Antonio area map.
Nearby Schools
Foundation School for Autism
Elementary · 1.0 mi away
Thousand Oaks Elementary School
Elementary · 1.0 mi away
Lilypad
School · 1.1 mi away
Driscoll Middle School
Secondary · 1.1 mi away
Redland Oaks Elementary School
Elementary · 1.3 mi away
St Thomas Episcopal School
Elementary · 1.5 mi away
Great Hearts Northern Oaks
Elementary · 1.6 mi away
Lil Friends Dayschool
School · 1.6 mi away
San Antonio Christian High School
Secondary · 1.6 mi away
Primrose Schools
Elementary · 1.8 mi away
Bradley Middle School
Secondary · 2.0 mi away
John H Wood Junior Charter School at Afton Oaks
Elementary · 2.1 mi away
Wetmore Elementary School
Elementary · 2.3 mi away
Encino Park Elementary
Elementary · 2.4 mi away
Country Kids Academy
School · 2.4 mi away
Pinnacle Montessori
Elementary · 2.5 mi away
Reagan H S
Secondary · 2.7 mi away
Ronald Reagan High School
Secondary · 2.7 mi away
Pinnacle Kids' Academy
School · 2.7 mi away
The Children's Center of Stone Oak
School · 2.7 mi away
Commute Calculator
Nearby Homes
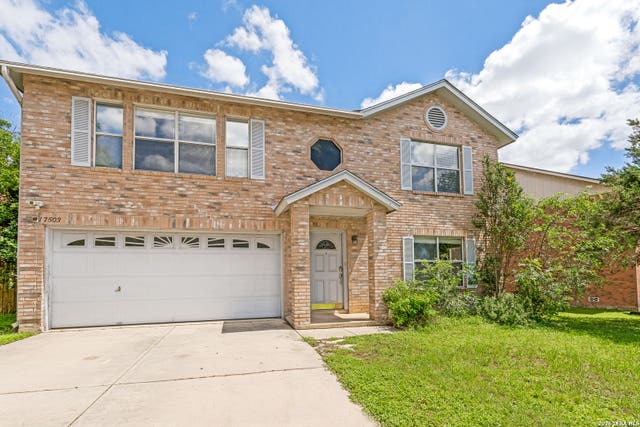
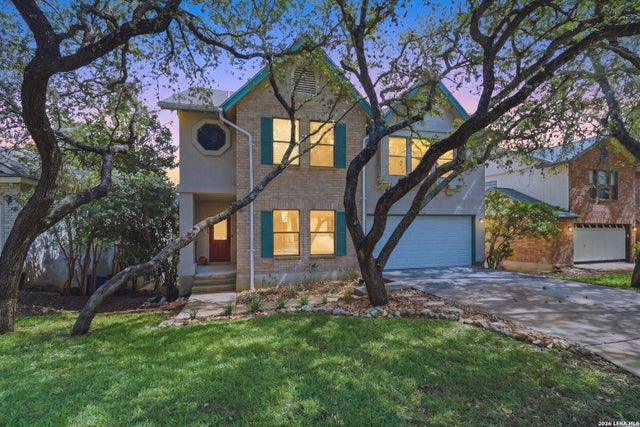
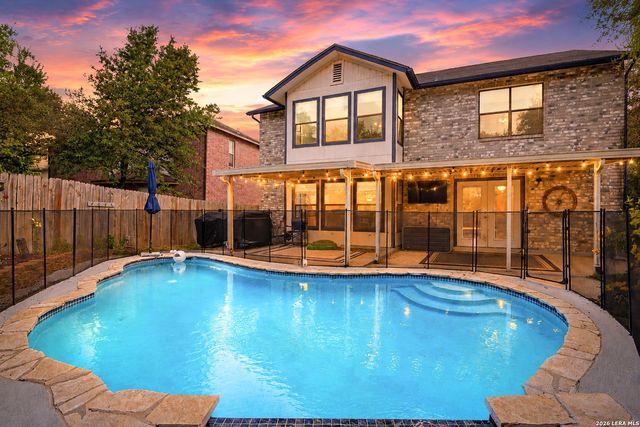
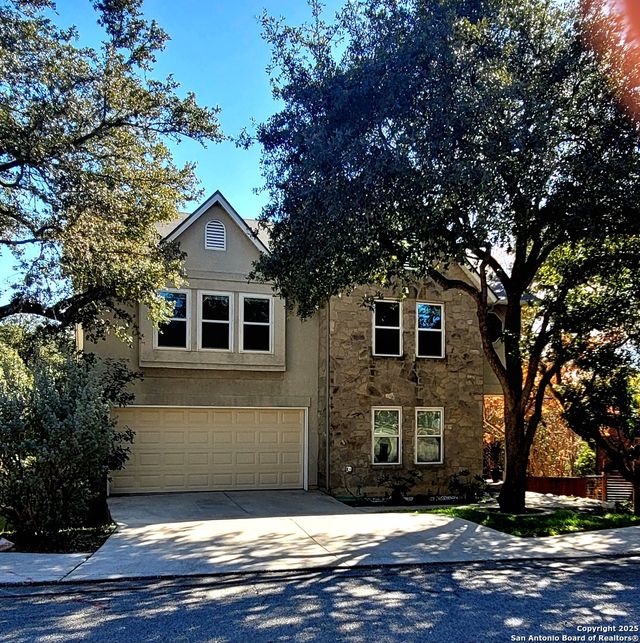
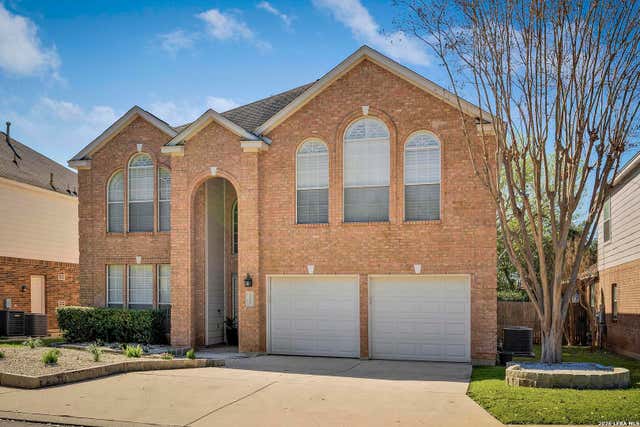
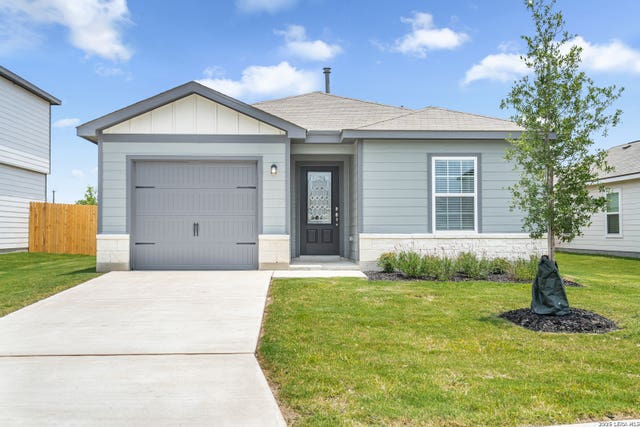
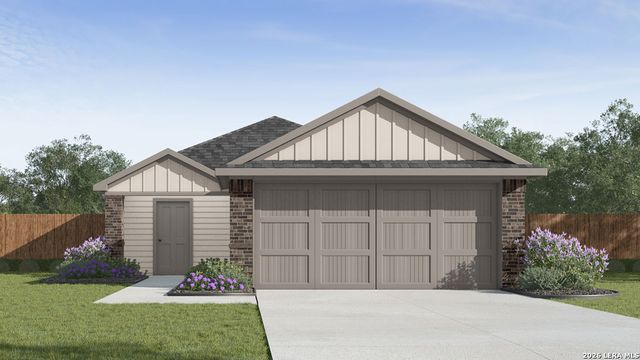
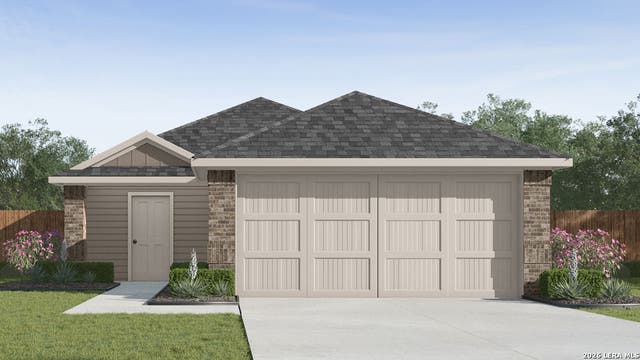
Similar Homes Nearby

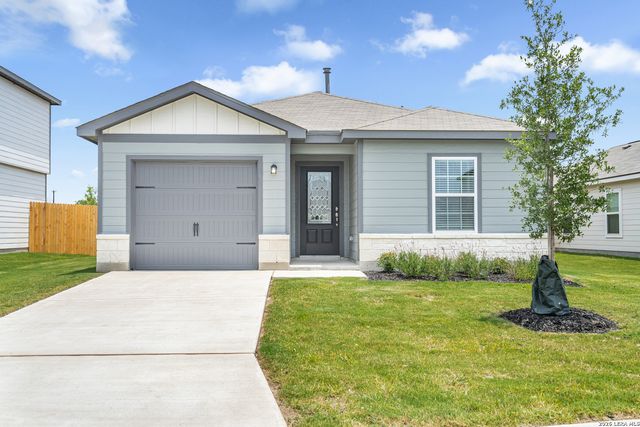

Similar Home Values
Comparable nearby listings and their asking prices.
| Address | Price | Beds | Baths | Sq Ft |
|---|---|---|---|---|
| 6531 Fox Run, San Antonio, TX | $265,500 | 3 | 2 | 1,536 |
| 11716 Luckey Villa, San Antonio, TX | $265,900 | 3 | 2 | 1,211 |
| 6106 LITTLE BRANDYWINE CRK, San Antonio, TX | $265,900 | 4 | 2 | 1,837 |
| 11746 Luckey Villa, San Antonio, TX | $265,900 | 3 | 2 | 1,211 |
| 14848 Hemphill King, San Antonio, TX | $265,950 | 4 | 2 | 1,572 |
| 14824 Hemphill King, San Antonio, TX | $265,950 | 4 | 2 | 1,572 |
Moving Cost Estimate
EXIT Agents in San Antonio



Listing Courtesy: Coldwell Banker D'Ann Harper - (210) 535-2091 psierra@cbharper.com
Presented by: Pedro Sierra