

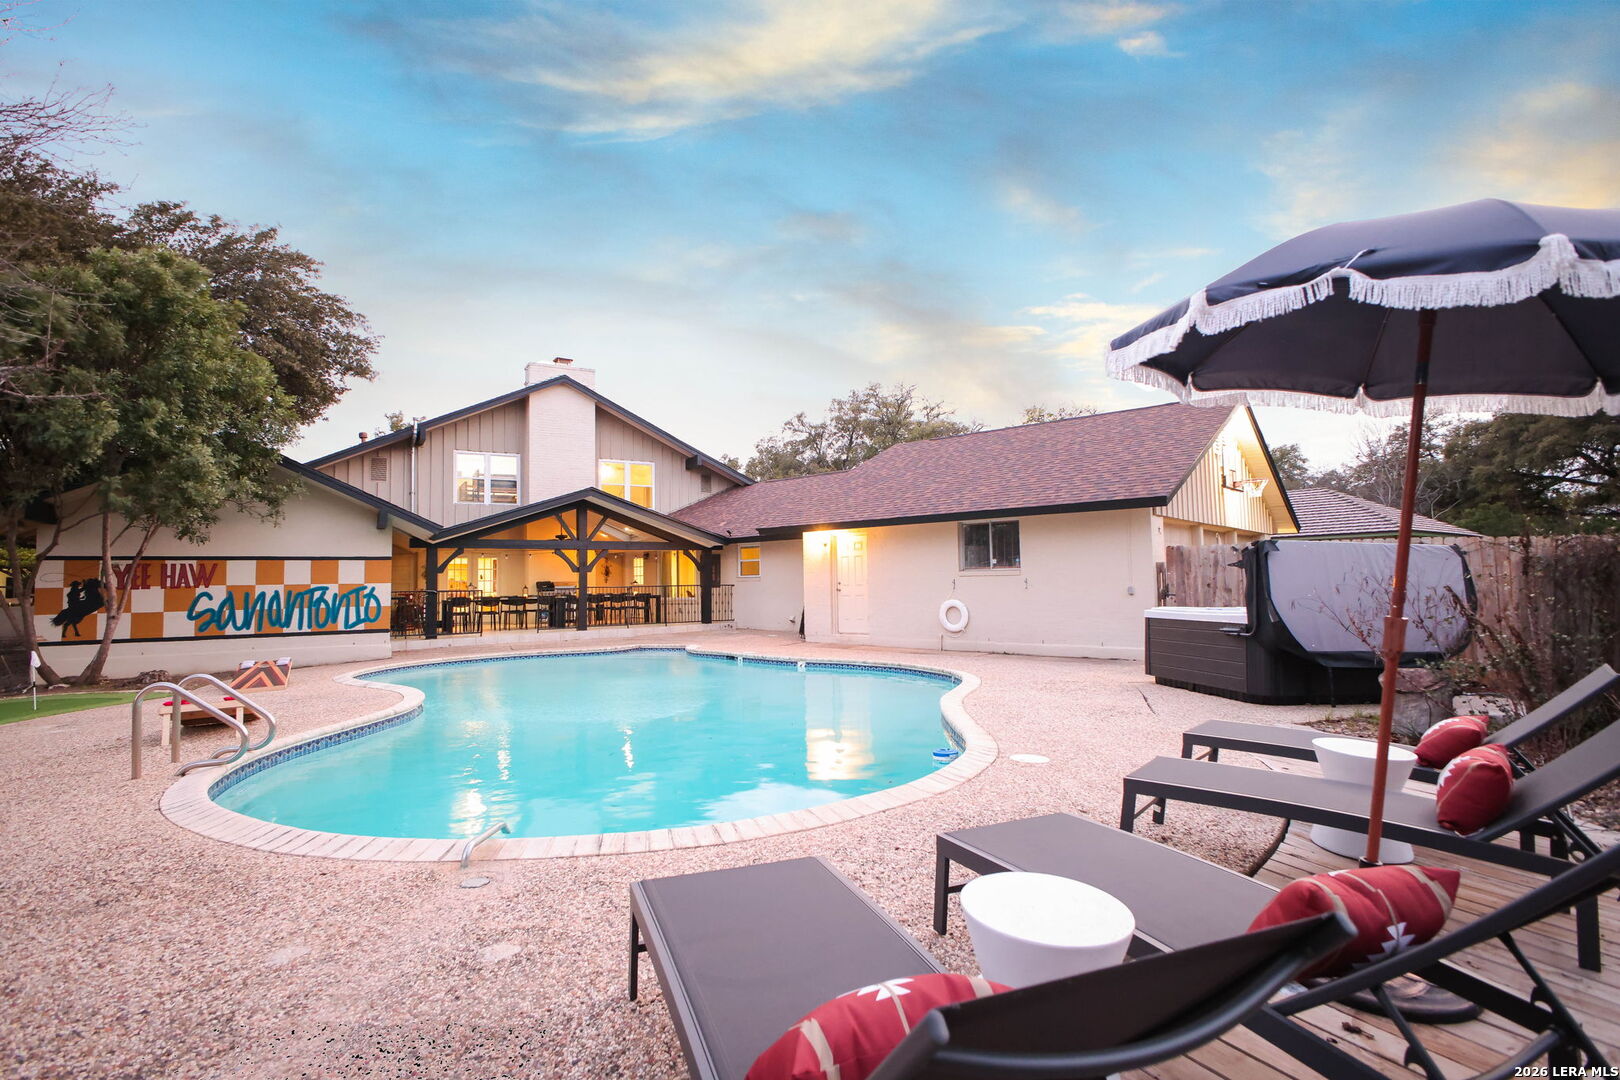
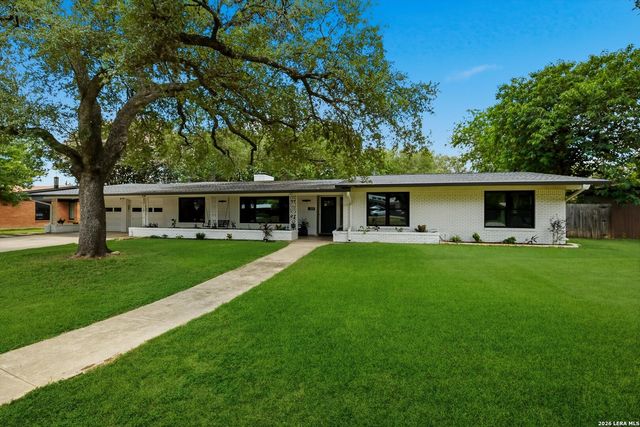
107 WICKFORD WAY, Castle Hills, TX 78213
CASTLE HILLS SEG 3 · Bexar County
Key Facts
Description
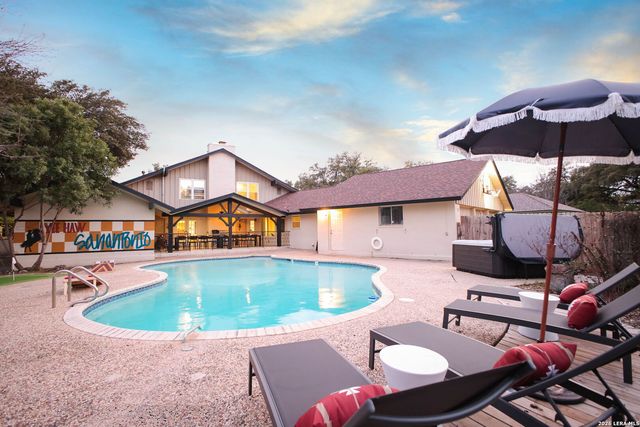
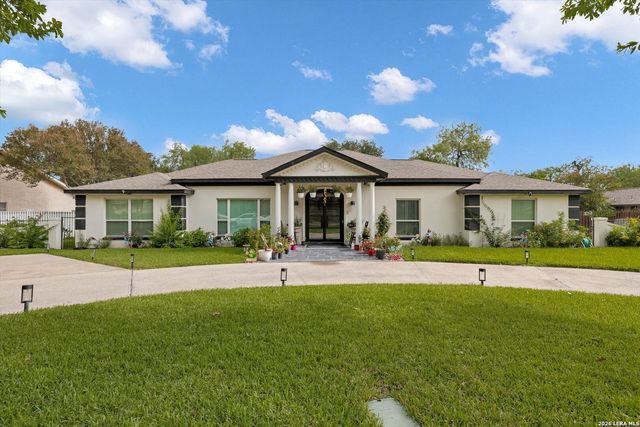
Welcome to a one-of-a-kind entertainer's retreat in the heart of San Antonio. Thoughtfully updated and designed for gathering on a grand scale, this spacious home offers an unmatched combination of comfort, recreation, and resort-style amenities rarely found in one property. Inside, you'll find multiple oversized bedrooms, a custom bunk room, beautifully renovated bathrooms, expansive living and dining areas, dedicated theater room, game space, and stylish finishes throughout. The large chef's kitchen opens seamlessly to the main living spaces, making hosting effortless. Step outside and the experience only gets better with a massive covered patio, sparkling pool and spa, private putting green, full sport court, playground, and sprawling yard shaded by mature oak trees. Upstairs balcony seating overlooks the property and creates the perfect morning coffee or evening unwind spot. Whether you're searching for the ultimate family home, multigenerational setup, executive retreat, or a property built for year-round entertaining, this exceptional residence delivers a lifestyle few homes can match.
Property Information
Property Type
Residential
Sub-Type
Single Family Residence
Style
Two Story / Contemporary
Year Built
1965
Stories
2
Living Area
4,001 sq ft
Lot Size
0.56 acres
Garage Spaces
1
Days on Market
61
MLS® Listing#
1969546
Property Features
Interior
Exterior
Appliances
Cooling
Heating
Flooring
Fireplace
Pool
Parking
Laundry
Patio
Fencing
Lot Features
Construction
Foundation
Roof
Windows
Security
Rooms
- 11x13Main
- Main
- 20x7Main
- Main
- Bedroom 214x14Main
- Bedroom 312x14Second
- Bedroom 412x14Second
- Bedroom 512x11Main
- Dining Room13x12Main
- Family Room29x15Main
- Kitchen13x21Main
- Living Room18x13Main
- Master Bathroom16x7Main
- Master Bedroom17x15Main
- Office12x14Main
- Utility Room14x9Main
Schools
- Elementary:
- Jackson Keller
- Middle:
- Nimitz
- High:
- Lee
- District:
- North East I.S.D.
Financial Details
HOA
None
Annual Taxes
$16,313
Tax year 2025
Parcel Number
050070070040
Directions
Traveling east pn LP 410 services road towards N. Star Mall turn right onto Oak Royal Dr. House is on the right at corner of Wickford Way.
Affordability Calculator
$165,000
Estimated monthly payment
$4,391/mo
Principal $660,000 · Est. interest $920,759 over 30 yrs
Neighborhood Market Statistics
How this home compares to active listings in Castle Hills, TX
- $486,842
- Median Listing Price
- 45
- Median Days on Market
- 2,369
- Median Sq Ft
- $215
- Median Price / Sq Ft
- 306
- Active Listings
- This home’s price is 69% above the area median.
- Its price per sq ft is 4% below the area median.
Market statistics compiled from active EXIT Realty® and MLS listings in Castle Hills, TX.
Location

Points of Interest in Castle Hills, TX
Showing the Castle Hills area map.
Nearby Schools
Jackson-Keller Elementary School
Elementary · 0.5 mi away
Castle Hills Elementary School
Elementary · 0.5 mi away
International School of the Americas - North East Isd
Secondary · 0.6 mi away
Robert E. Lee High School
Secondary · 0.7 mi away
Nesa Visual Arts Program
School · 0.7 mi away
Legacy of Educational Excellence High School - Lee - North East Isd
Secondary · 0.7 mi away
River City Christian School
School · 0.7 mi away
Oblate School
School · 0.9 mi away
Mount Sacred Heart Catholic School
School · 0.9 mi away
Antonian College Preparatory School
Secondary School · 0.9 mi away
Nimitz Middle School
Secondary · 1.1 mi away
Alter Middle
Secondary · 1.1 mi away
Alternative High School Center
Secondary · 1.1 mi away
North East Independent School District
Secondary · 1.1 mi away
Alternative Middle School
School · 1.1 mi away
St. George Episcopal School
Secondary · 1.2 mi away
Jackson Middle School
Secondary · 1.2 mi away
Cornerstone Christian Elementary School
Elementary · 1.3 mi away
West Avenue Elementary
Elementary · 1.3 mi away
Ridgeview Elementary School
Elementary · 1.3 mi away
Commute Calculator
Nearby Homes


Similar Homes Nearby
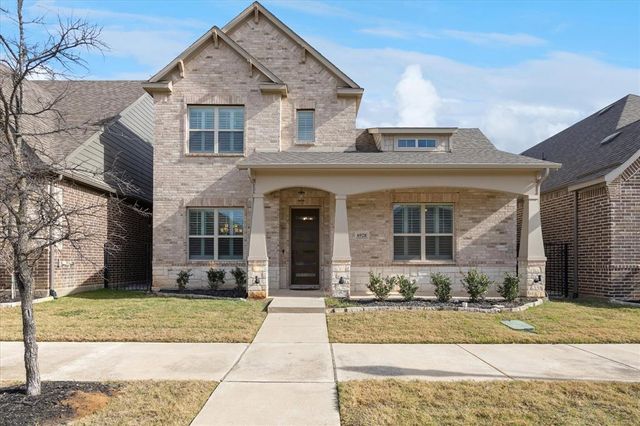
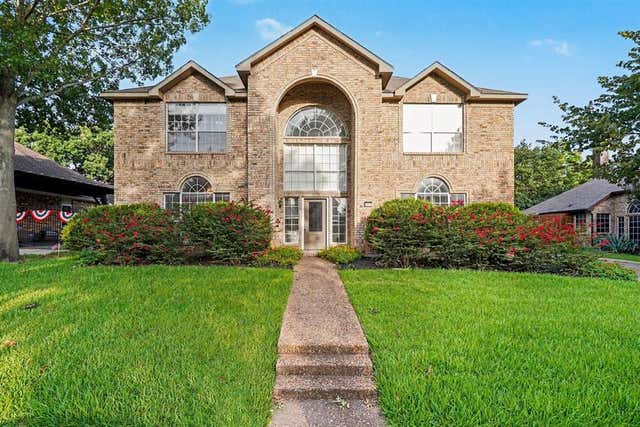

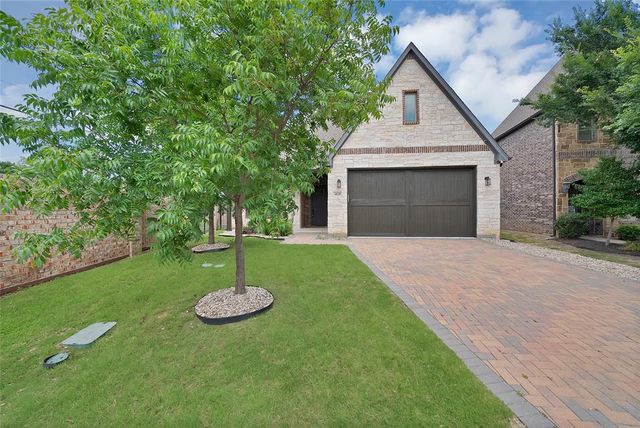

Similar Home Values
Comparable nearby listings and their asking prices.
| Address | Price | Beds | Baths | Sq Ft |
|---|---|---|---|---|
| 6928 Heather Lane, North Richland Hills, TX | $585,000 | 4 | 3 | 3,025 |
| 8017 Arlie Lane, North Richland Hills, TX | $585,000 | 4 | 4 | 3,674 |
| 8525 Castle Creek Road, North Richland Hills, TX | $589,000 | 4 | 3 | 3,822 |
| 6828 Chase Street, North Richland Hills, TX | $590,000 | 4 | 4 | 3,229 |
| 217 Gardenview, Castle Hills, TX | $595,000 | 4 | 3 | 2,943 |
| 8421 Parkdale Drive, North Richland Hills, TX | $599,900 | 4 | 4 | 3,369 |
Moving Cost Estimate
EXIT Agents in Castle Hills



Listing Courtesy: PMI Birdy Properties, CRMC - (706) 289-5219 homewithtiffanie@gmail.com
Presented by: Tiffanie Figueroa