

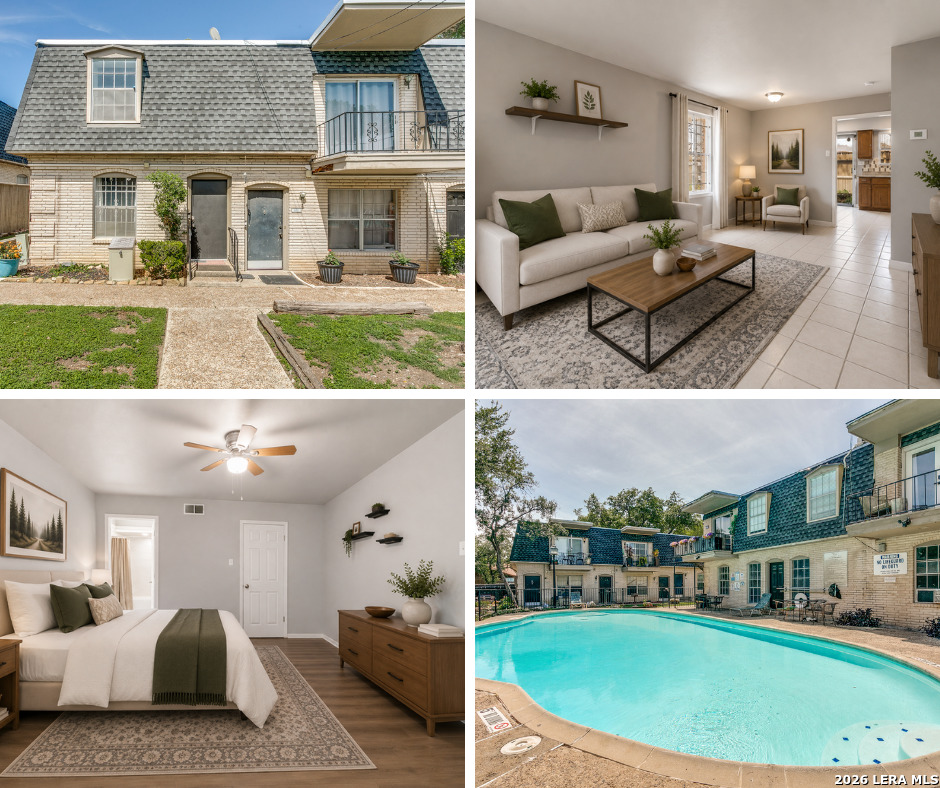
170 De Chantle Rd 401, San Antonio, TX 78201
Bexar County
Key Facts
Description
This freshly renovated condo is ready for its new owner! With 2 bedrooms located upstairs, you'll enjoy a first floor of uninterrupted open living and dining space, as well as the kitchen and breakfast nook, too. A patio with a shed awaits you just off of the kitchen for outside storage and if you need more inside storage there is under stair storage in the living room. Also, there is a half bathroom downstairs, so your guests will not have to use your private upstairs bathroom. The completely updated Jack-and-Jill bathroom upstairs ties the two bedrooms together. The primary bedroom offers a view of the courtyard pool while the guest bedroom offers a sizeable closet. There is also a laundry room onsite with washers and dryers free to use for condo owners. Located just off of Fredericksburg Rd, near the Wonderland of Americas mall and just minutes from I-10 and 410, this great condo may be the one you've been looking for!
Property Information
Property Type
Residential
Sub-Type
Condominium
Year Built
1969
Stories
2
Living Area
1,033 sq ft
Days on Market
55
MLS® Listing#
1969308
Property Features
Interior
Appliances
Cooling
Heating
Flooring
Fencing
Construction
Foundation
Roof
Windows
Security
Community
Utilities
Rooms
- Bedroom 213x10Second
- Bedroom 310x7Main
- Dining Room11x10Main
- Kitchen10x8Main
- Living Room15x15Main
- Master Bathroom8x4Second
- Master Bedroom12x12Second
Schools
- Elementary:
- Maverick
- Middle:
- Neff Pat
- High:
- Jefferson
- District:
- San Antonio I.S.D.
Financial Details
HOA
$433 / Monthly
VILLA BORDEAUX CONDOMINIUM ASSN
Annual Taxes
$1,995
Tax year 2026
Parcel Number
084061044010
Directions
Looking at the front of the complex from the De Chantle, Building 4 is on the left-hand side. #401 is located across from the pool area.
Affordability Calculator
$15,980
Estimated monthly payment
$425/mo
Principal $63,920 · Est. interest $89,174 over 30 yrs
Neighborhood Market Statistics
How this home compares to active listings in San Antonio, TX
- $322,008
- Median Listing Price
- 60
- Median Days on Market
- 1,887
- Median Sq Ft
- $172
- Median Price / Sq Ft
- 10,969
- Active Listings
- This home’s price is 75% below the area median.
- Its price per sq ft is 55% below the area median.
Market statistics compiled from active EXIT Realty® and MLS listings in San Antonio, TX.
Location

Points of Interest in San Antonio, TX
Showing the San Antonio area map.
Nearby Schools
Maverick Elementary School
Elementary · 0.2 mi away
St. Paul Catholic Church
School · 0.6 mi away
John Greenleaf Whittier Middle School
Secondary · 0.8 mi away
Thomas Jefferson High School
Secondary · 1.0 mi away
Arnold Elementary School
Elementary · 1.0 mi away
Benjamin Franklin Elementary School
Elementary · 1.0 mi away
Upbring Head Start - Redeemer San Antonio
School · 1.1 mi away
Discovery School
Elementary · 1.1 mi away
Baskin Mildred Academy
Elementary · 1.2 mi away
San Antonio Independent School District Schools
School · 1.2 mi away
Longfellow Middle School
Secondary · 1.2 mi away
St. Mary Magdalen School
School · 1.3 mi away
St Gregory the Great Catholic Church
School · 1.4 mi away
Wilson Elementary School
Elementary · 1.5 mi away
Dellview Elementary School
Elementary · 1.6 mi away
James Madison Elementary School
Elementary · 1.6 mi away
Hope for the Future - San Antonio Catholic Schools
School · 1.7 mi away
Woodlawn Hills Elementary School
Elementary · 1.8 mi away
Neal Elementary School
Elementary · 1.8 mi away
UT - University Charter School at High Point
School · 1.8 mi away
Commute Calculator
Nearby Homes


Similar Homes Nearby


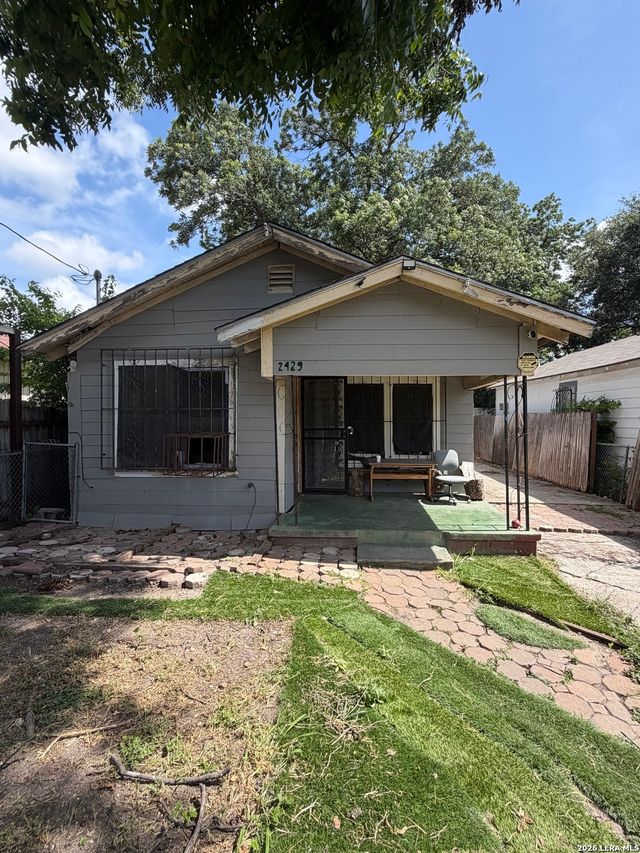
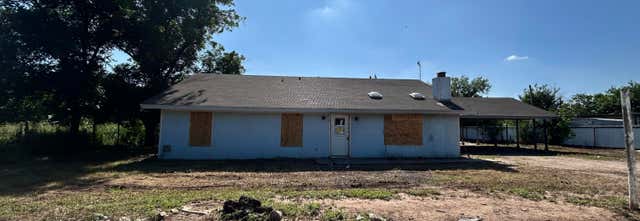

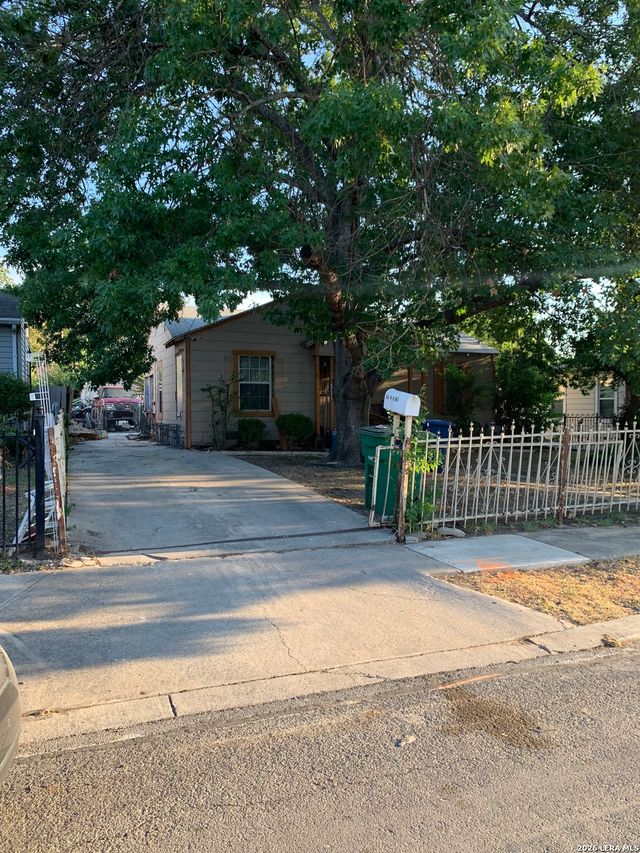
Similar Home Values
Comparable nearby listings and their asking prices.
| Address | Price | Beds | Baths | Sq Ft |
|---|---|---|---|---|
| 3010 Neptune Street, San Antonio, TX | $56,000 | 2 | 1 | 672 |
| 2923 Tampico, San Antonio, TX | $58,000 | 2 | 1 | 649 |
| 2429 Potosi, San Antonio, TX | $59,000 | 3 | 1 | 674 |
| 9769 Possum Hollow Road, San Angelo, TX | $59,900 | 3 | 2 | 1,560 |
| 520 S San Bernardo, San Antonio, TX | $59,900 | 3 | 1 | 1,176 |
| 638 W Olmos, San Antonio, TX | $59,900 | 2 | 1 | 1,128 |
Moving Cost Estimate
EXIT Agents in San Antonio



Listing Courtesy: Keller Williams Heritage - (210) 722-3121 nkavulic@kw.com
Presented by: Natalie Kavulic