

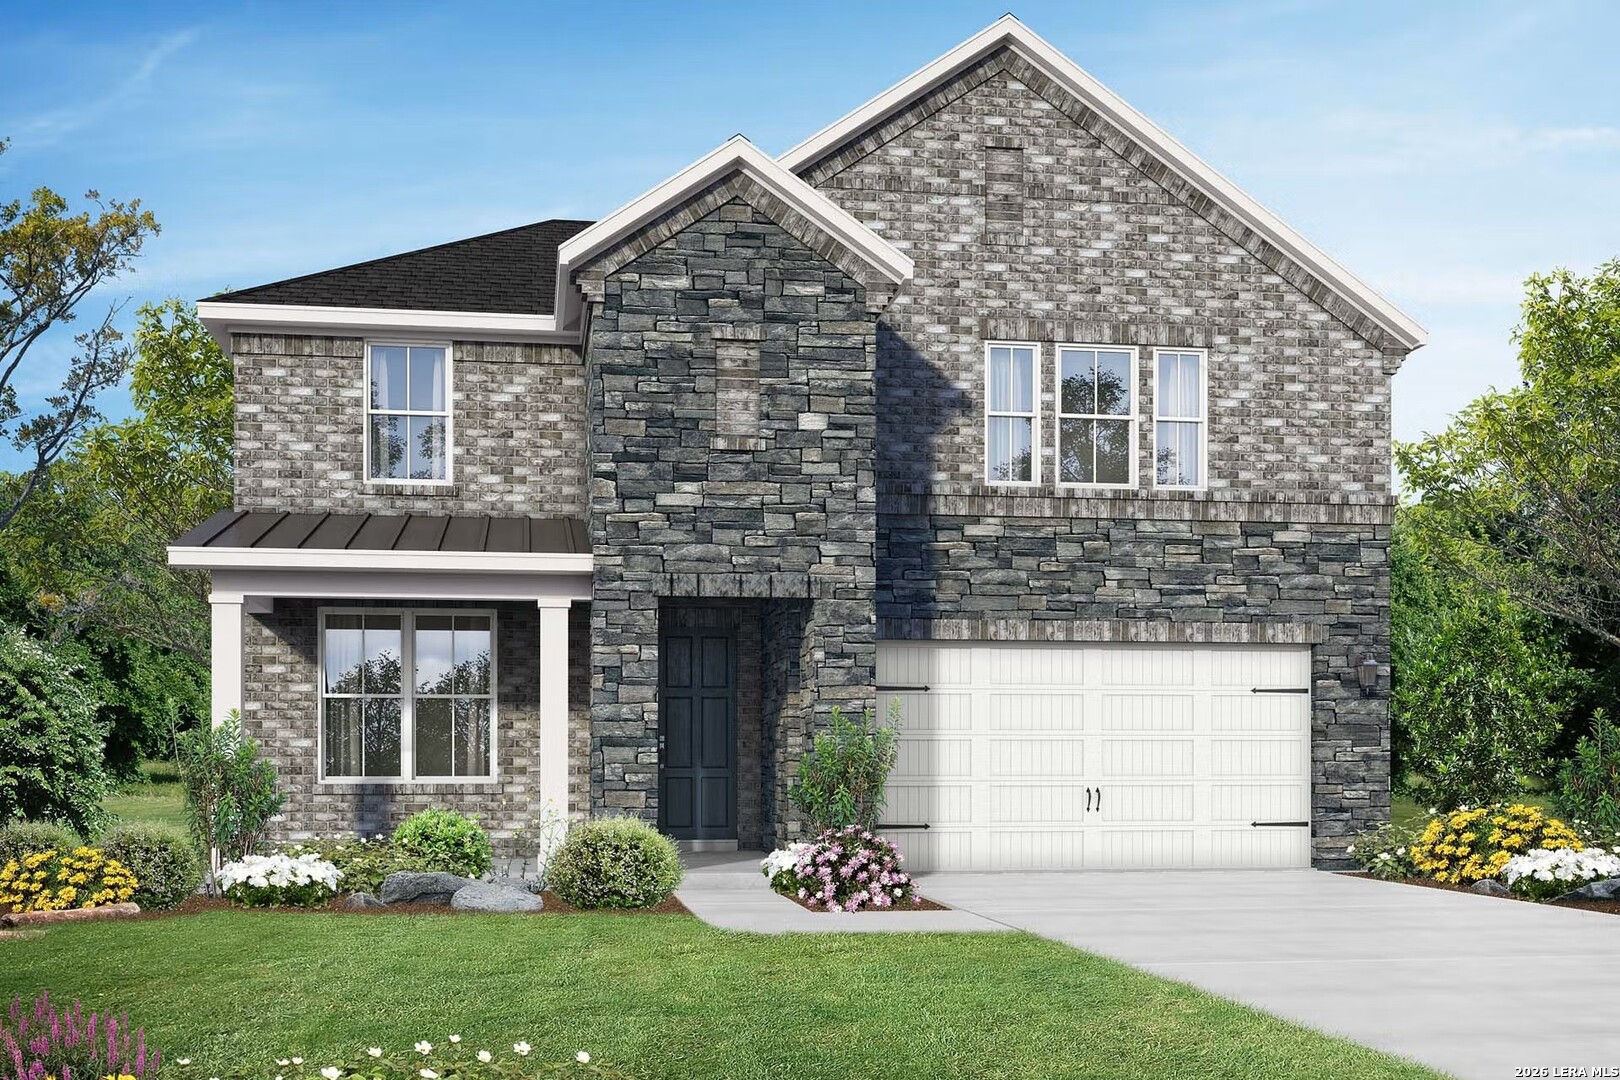
6434 LOWRIE BLOCK, San Antonio, TX 78239
ROYAL CREST · Bexar County
Key Facts
Description
Estimated for completion in September 2026, The Sequoia offers the perfect blend of modern luxury and functional design in the sought-after Royal Crest community. This stunning 2,696-square-foot residence features four spacious bedrooms and 3.5 baths, thoughtfully crafted for those who value both style and comfort. The heart of the home is a gourmet kitchen designed for the culinary enthusiast, flowing seamlessly into the open living areas. Retreat to the secluded main-level study, ideal for a dedicated home office, or unwind in the deluxe primary bath offering a spa-like escape at the end of the day. Upstairs, a versatile game room provides the perfect secondary living space, while each of the three additional bedrooms includes its own oversized closet for exceptional storage. Strategically located near Loop 1604 and IH-35, Royal Crest offers convenient access to Fort Sam Houston, Randolph AFB, and the San Antonio International Airport.
Property Information
Property Type
Residential
Sub-Type
Single Family Residence
Style
Two Story / Traditional
Year Built
2026
Stories
2
Living Area
2,696 sq ft
Lot Size
0.22 acres
Garage Spaces
2
Days on Market
12
MLS® Listing#
1969238
Property Features
Interior
Appliances
Cooling
Heating
Flooring
Parking
Laundry
Patio
Fencing
Construction
Foundation
Roof
Windows
Security
Utilities
Rooms
- 16x20Second
- Bedroom 213x12Second
- Bedroom 313x12Second
- Bedroom 413x12Second
- Family Room19x18Main
- Kitchen11x15Main
- Master Bathroom9x9Main
- Master Bedroom16x12Main
Schools
- Elementary:
- Royal Ridge
- Middle:
- White Ed
- High:
- Roosevelt
- District:
- North East I.S.D.
Financial Details
HOA
$280 / Annually
ROYAL CREST
Annual Taxes
$2
Tax year 2025
Directions
Take I-410 E to I-35 Frontage Rd. Take the I-35 N exit from I-410 E, Follow Randolph Blvd, E Weidner Rd and Lowrie to Velaris.
Affordability Calculator
$96,998
Estimated monthly payment
$2,581/mo
Principal $387,992 · Est. interest $541,283 over 30 yrs
Neighborhood Market Statistics
How this home compares to active listings in San Antonio, TX
- $322,027
- Median Listing Price
- 64
- Median Days on Market
- 1,891
- Median Sq Ft
- $172
- Median Price / Sq Ft
- 10,903
- Active Listings
- This home’s price is 51% above the area median.
- Its price per sq ft is 5% above the area median.
Market statistics compiled from active EXIT Realty® and MLS listings in San Antonio, TX.
Location

Points of Interest in San Antonio, TX
Showing the San Antonio area map.
Nearby Schools
Basis San Antonio - Northeast Campus
Secondary · 0.9 mi away
Miller's Point Elementary School
Elementary · 1.1 mi away
School of Science and Technology - Alamo
Elementary · 1.2 mi away
Windcrest Elementary School
Elementary · 1.4 mi away
School of Science & Technology Alamo
School · 1.5 mi away
North East Independent School District
Elementary · 1.6 mi away
Montgomery Elementary School
Elementary · 1.6 mi away
Harmony School of Innovation
Elementary · 1.7 mi away
Idea Walzem
Secondary · 1.9 mi away
Judson Independent School Dist
School · 1.9 mi away
Crestview Elementary School
Elementary · 1.9 mi away
Shekinah/Radiance Academy
School · 2.0 mi away
Roosevelt High School
Secondary · 2.1 mi away
Premier High School San Antonio Windcrest
Secondary · 2.1 mi away
Idea Judson
Secondary · 2.2 mi away
El Dorado Elementary School
Elementary · 2.2 mi away
Cole's Enterprises
School · 2.3 mi away
Hartman Elementary School
Elementary · 2.4 mi away
Ed Franz Elementary
Elementary · 2.4 mi away
North East Independent School District
Elementary · 2.4 mi away
Commute Calculator
Nearby Homes

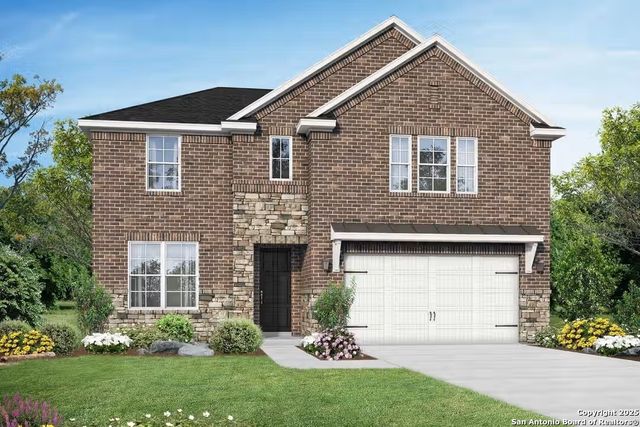
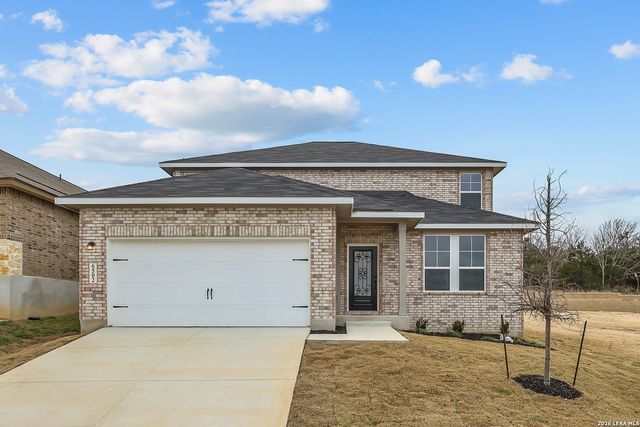
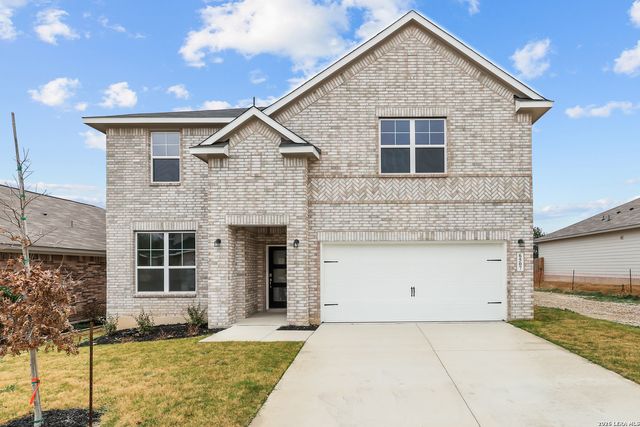
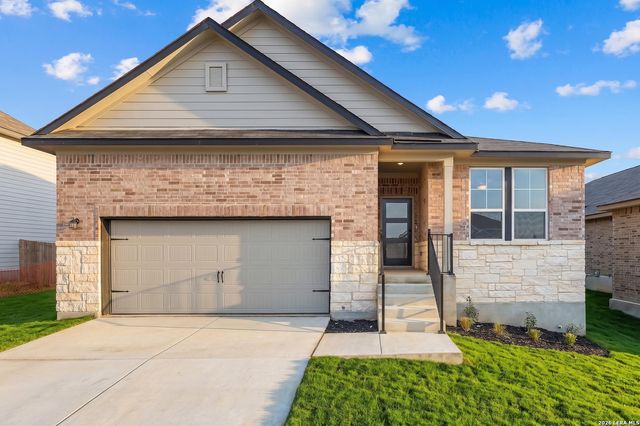
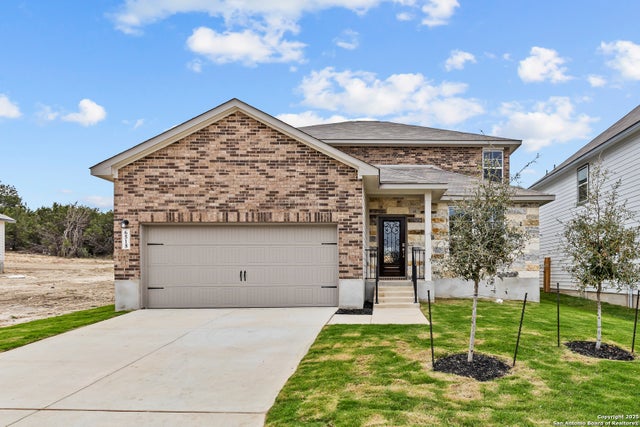
Similar Homes Nearby

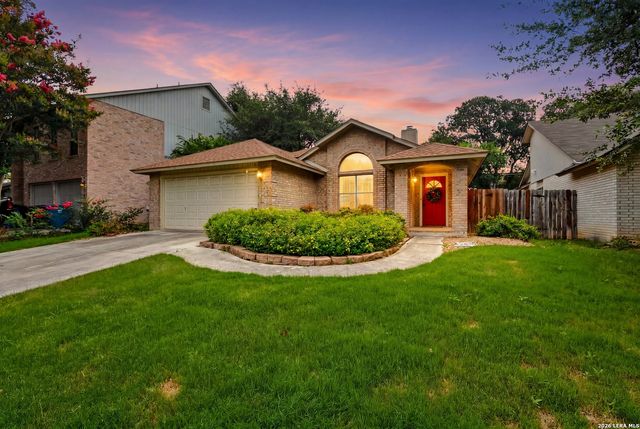
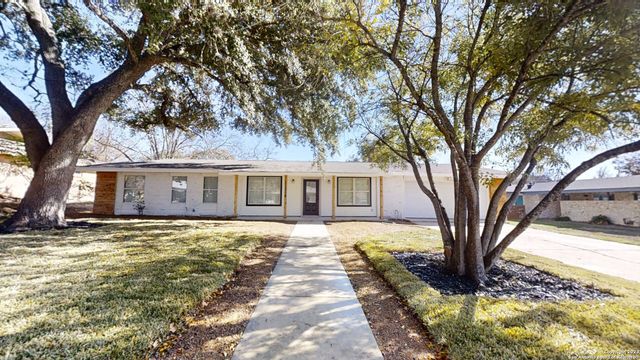
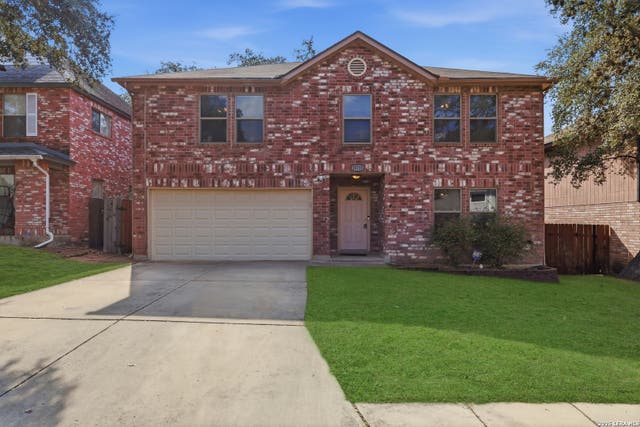
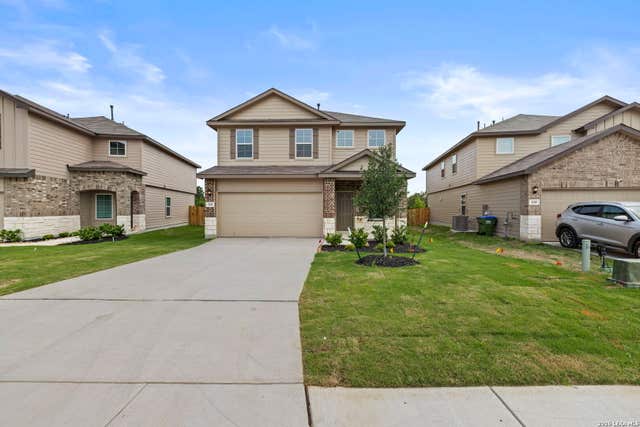
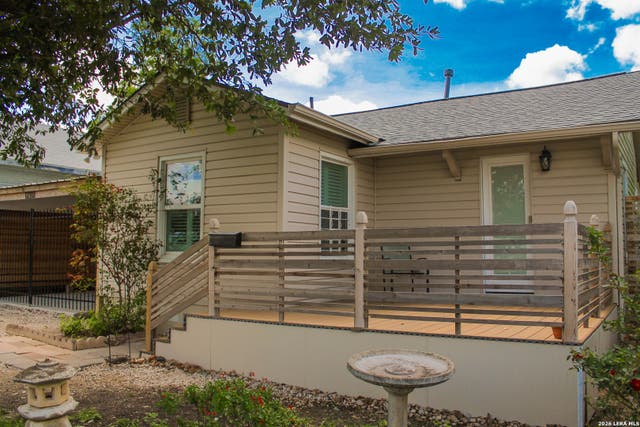
Similar Home Values
Comparable nearby listings and their asking prices.
| Address | Price | Beds | Baths | Sq Ft |
|---|---|---|---|---|
| 11264 Long Rider, San Antonio, TX | $339,500 | 3 | 3 | 2,295 |
| 13810 CEDAR CYN, San Antonio, TX | $339,500 | 3 | 2 | 1,766 |
| 11214 JANET LEE DR, San Antonio, TX | $339,500 | 4 | 2 | 1,762 |
| 15715 Wood Sorrel, San Antonio, TX | $339,500 | 4 | 3 | 2,512 |
| 118 Pigeon Green, San Antonio, TX | $339,500 | 5 | 3 | 2,498 |
| 1210 summit, San Antonio, TX | $339,500 | 4 | 3 | 1,704 |
Moving Cost Estimate
EXIT Agents in San Antonio



Listing Courtesy: eXp Realty - (210) 757-9785 dayton@theschradergroup.com
Presented by: Dayton Schrader