

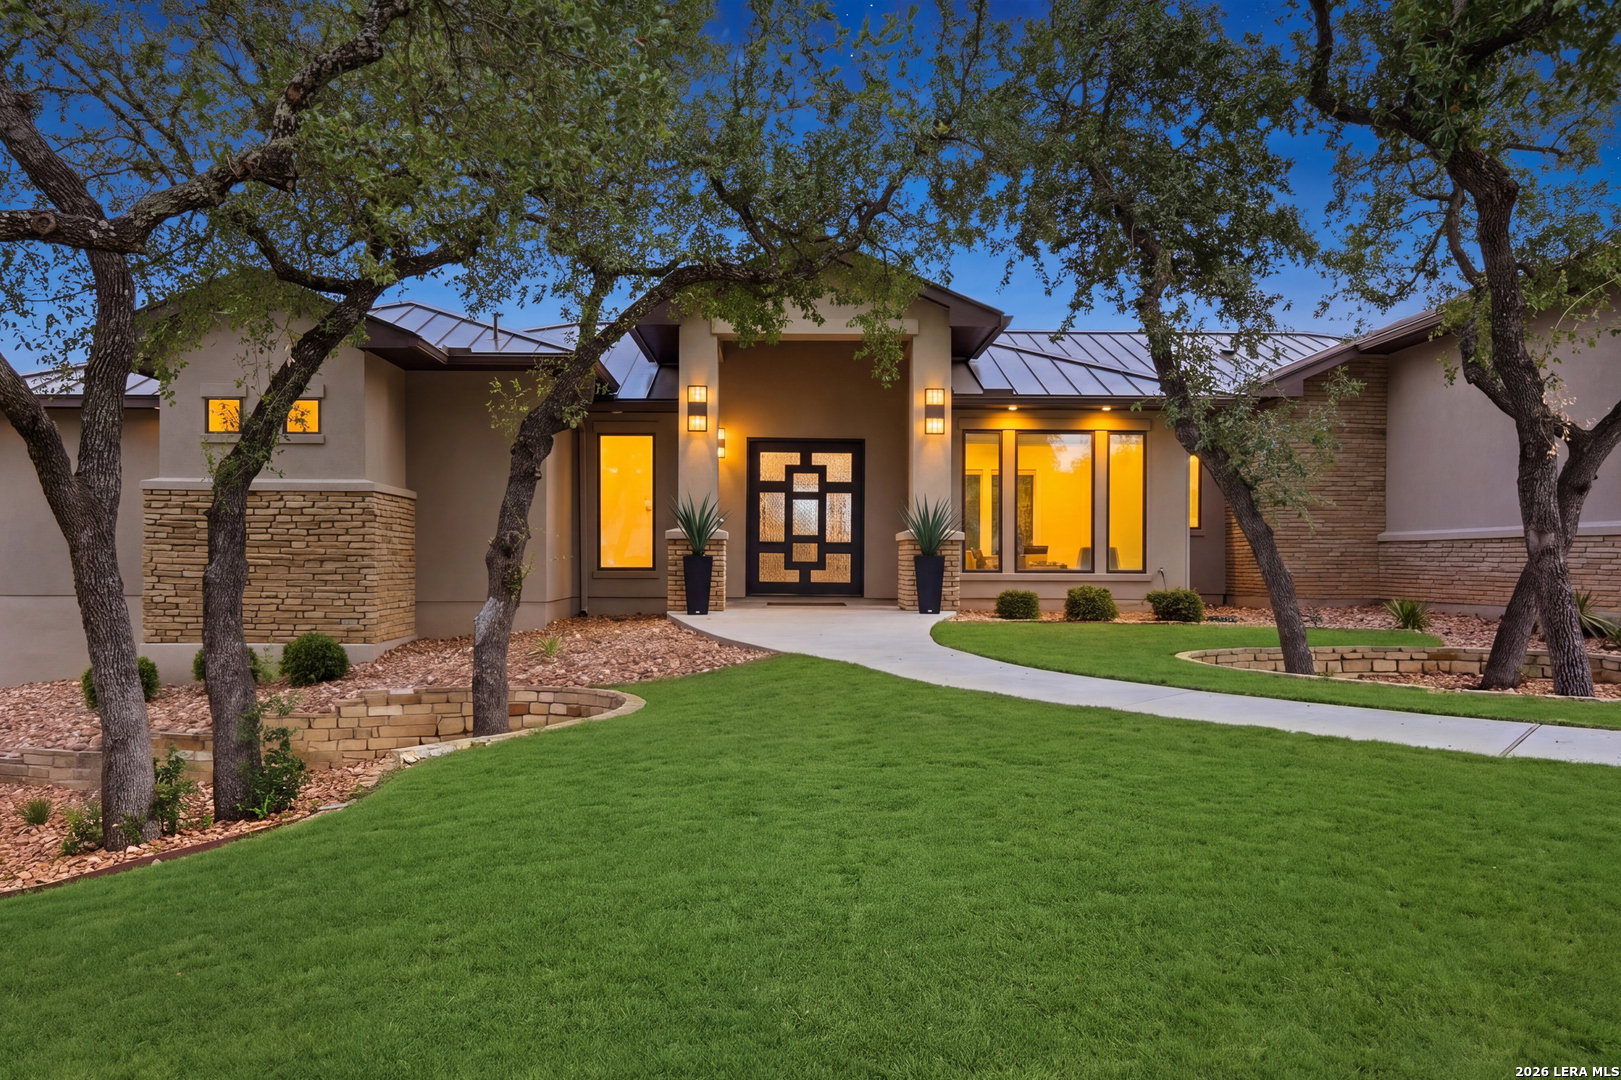
23216 Stallion Ridge, San Antonio, TX 78255
CANYONS AT SCENIC LOOP · Bexar County
Key Facts
Description
Nestled in the prestigious Stallion Estates community, 23216 Stallion Ridge blends modern luxury with Hill Country serenity. This stunning custom home showcases soaring ceilings, expansive open-concept living spaces, rich wood flooring, designer finishes, and walls of windows that fill the home with natural light and scenic views. Just off the entry, a dedicated office space provides the perfect setup for working from home or a quiet retreat. The chef's kitchen features an oversized island, premium stainless steel appliances, custom cabinetry, and seamless flow into the spacious living and dining areas, while the privately situated primary suite-separated from all other bedrooms in the home-offers a spa-inspired retreat with a freestanding soaking tub, oversized walk-in shower, and peaceful views. Generously sized secondary bedrooms provide comfort and flexibility for family or guests. Step outside to enjoy the covered patio with an outdoor kitchen and relaxing Hill Country backdrop. Envision your own backyard resort. Photo 42 and the accompanying video rendering showcase one exciting possibility for adding your own custom pool, helping bring your outdoor dream to life and inspiring what's possible in this already remarkable setting. Additional highlights include a massive storage area above the garage, backup generator, backup AC/heating unit, solar panels, surveillance cameras, and mesh WiFi throughout the home for enhanced comfort, efficiency, and peace of mind-all conveniently located near Boerne, The Rim, La Cantera, and major San Antonio corridors. Text HBINFO to 59559 for special financing or to schedule a private tour!
Property Information
Property Type
Residential
Sub-Type
Single Family Residence
Style
One Story / Contemporary
Year Built
2020
Stories
1
Living Area
3,871 sq ft
Lot Size
1.16 acres
Garage Spaces
4
Days on Market
56
MLS® Listing#
1969196
Property Features
Interior
Exterior
Appliances
Cooling
Heating
Flooring
Parking
Laundry
Patio
Construction
Foundation
Roof
Windows
Security
Utilities
Rooms
- Main
- 17x39Second
- Bedroom 216x15Main
- Bedroom 315x17Main
- Bedroom 418x19Main
- Dining Room18x14Main
- Kitchen18x18Main
- Living Room24x24Main
- Master Bathroom12x19Main
- Master Bedroom16x21Main
- Office12x14Main
Schools
- Elementary:
- Sara B McAndrew
- Middle:
- Rawlinson
- High:
- Clark
- District:
- Northside
Financial Details
HOA
$1,010 / Annually
ASSOCIATION MANAGEMENT
Annual Taxes
$25,862
Tax year 2026
Parcel Number
046951190590
Directions
From I-10 W, exit Boerne Stage Rd. Turn right onto Boerne Stage Rd, then left onto Scenic Loop Rd. Turn right onto Autumn Canyon, then left onto Stallion Ridge. Home is on the right.
Affordability Calculator
$280,000
Estimated monthly payment
$7,451/mo
Principal $1,119,999 · Est. interest $1,562,499 over 30 yrs
Neighborhood Market Statistics
How this home compares to active listings in San Antonio, TX
- $321,828
- Median Listing Price
- 80
- Median Days on Market
- 1,868
- Median Sq Ft
- $167
- Median Price / Sq Ft
- 11,061
- Active Listings
- This home’s price is 335% above the area median.
- Its price per sq ft is 116% above the area median.
Market statistics compiled from active EXIT Realty® and MLS listings in San Antonio, TX.
Location

Points of Interest in San Antonio, TX
Showing the San Antonio area map.
Nearby Schools
McAndrew Elementary Pta
Elementary · 2.4 mi away
The Healthy Gator - Aue Elementary
Elementary · 3.2 mi away
Julia Newton Aue Elementary School
Elementary · 3.2 mi away
Northside Isd
School · 4.1 mi away
Los Reyes Elementary
Elementary · 4.1 mi away
Christian Infinity Academy
School · 4.2 mi away
Leon Springs Elementary School
Elementary · 4.2 mi away
Bonnie Ellison Elementary School
Elementary · 4.8 mi away
Garcia Middle
Secondary · 4.8 mi away
Van Raub Elementary Pto
Elementary · 5.4 mi away
Lutheran High School
Secondary · 5.4 mi away
Marvelously Made
School · 5.5 mi away
Pinnacle Montessori of Crown Ridge
Elementary · 5.6 mi away
Tmi Episcopal
Secondary · 5.9 mi away
Atonement Academy
School · 5.9 mi away
Beard Elementary School
Elementary · 6.0 mi away
Texas Military Institute
School · 6.0 mi away
Helotes Elementary School
Elementary · 6.1 mi away
Primrose Schools
Elementary · 6.1 mi away
Boerne Kindercare
School · 6.1 mi away
Commute Calculator
Nearby Homes

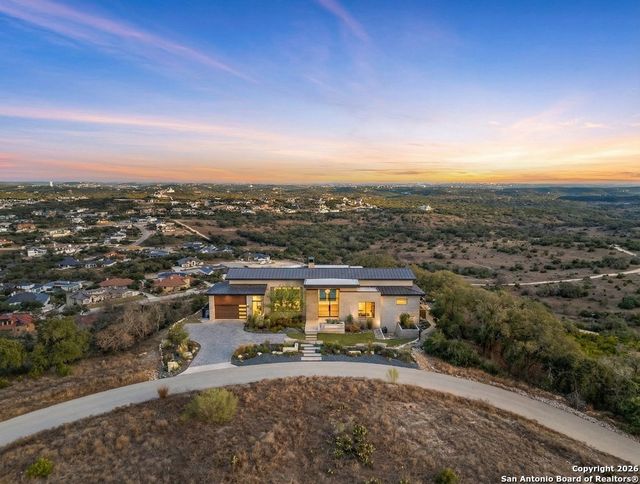

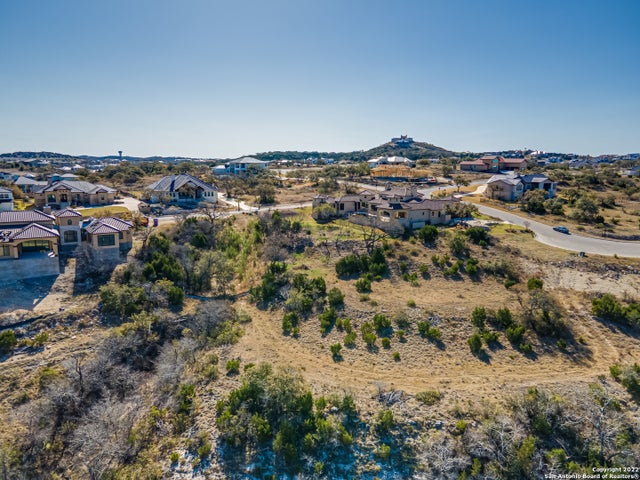
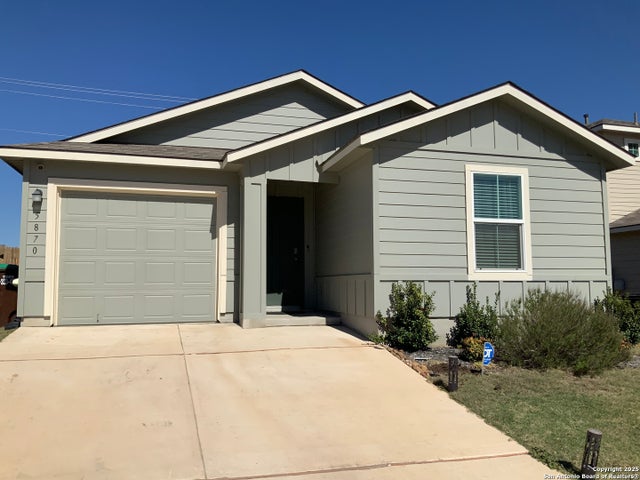
Similar Homes Nearby

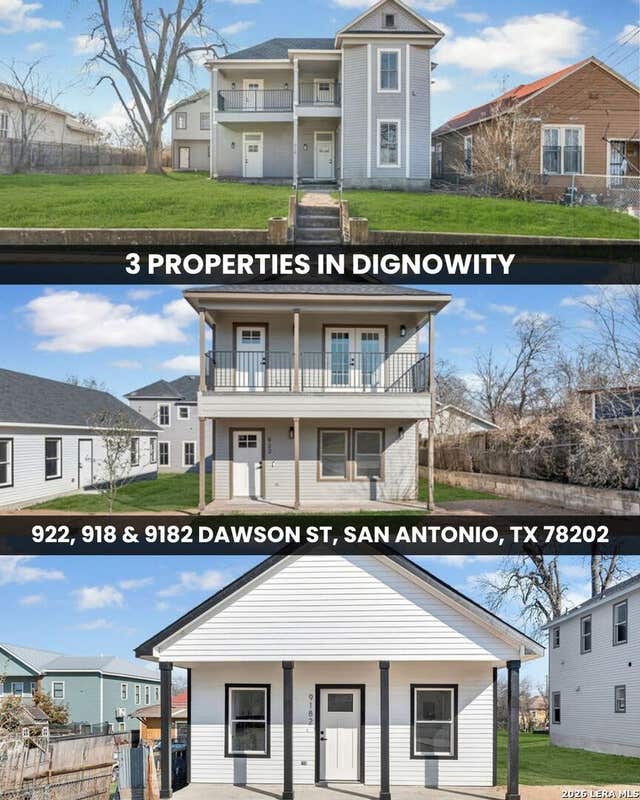


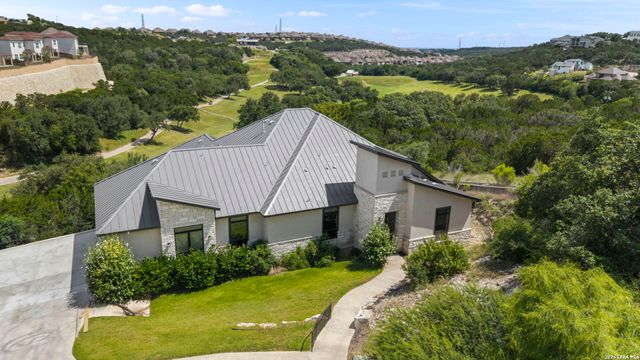

Similar Home Values
Comparable nearby listings and their asking prices.
| Address | Price | Beds | Baths | Sq Ft |
|---|---|---|---|---|
| 1935 Cambria, San Antonio, TX | $980,000 | 4 | 4 | 4,079 |
| 918 Dawson St, San Antonio, TX | $980,000 | 9 | — | 5,700 |
| 1617 Stonebridge Drive, San Angelo, TX | $985,000 | 3 | 4 | 3,372 |
| 12 WATERFORD GLN, San Antonio, TX | $985,000 | 3 | 3 | 2,917 |
| 17743 Rancho Diana, San Antonio, TX | $985,000 | 4 | 4 | 3,465 |
| 8573 Benclare, San Antonio, TX | $989,800 | 4 | 5 | 3,239 |
Moving Cost Estimate
EXIT Agents in San Antonio



Listing Courtesy: Keller Williams City-View - (210) 817-1700 zach@castillo-group.com
Presented by: Zachariah Castillo