

220 Salton Sea, New Braunfels, TX 78130
LEGACY AT LAKE DUNLAP · Guadalupe County
Key Facts
Description
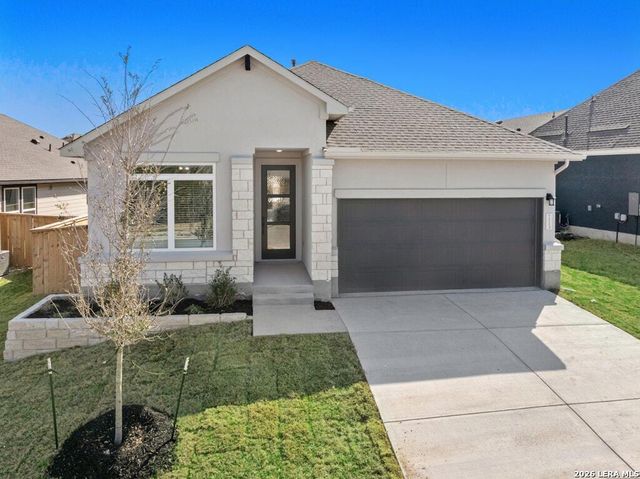
Welcoming porch extends to entry with home office at entry. Open family room with 12-foot ceiling and a large wall of windows. Dining area offers generous natural lighting with wall of windows. Island kitchen with built-in seating space, a 5-burner gas cooktop, and a corner walk-in pantry. Private primary suite features bedroom, double door entry to primary bathroom, dual vanities, garden tub, separate glass enclosed shower and two walk-in closets. Secondary bedrooms with walk-in closets, a utility room and a Hollywood bathroom completes this spacious design. Covered backyard patio. Mud room just off the three-car garage.
Property Information
Property Type
Residential
Sub-Type
Single Family Residence
Style
One Story / Traditional
Year Built
2026
Stories
1
Living Area
2,663 sq ft
Lot Size
0.18 acres
Garage Spaces
3
Days on Market
53
MLS® Listing#
1968967
Property Features
Interior
Appliances
Cooling
Heating
Flooring
Parking
Patio
Fencing
Construction
Foundation
Roof
Windows
Security
Utilities
Rooms
- Bedroom 211x13Main
- Bedroom 315x11Main
- Bedroom 412x10Main
- Dining Room11x15Main
- Family Room14x21Main
- Kitchen18x11Main
- Master Bathroom14x15Main
- Master Bedroom14x18Main
- Office12x12Main
Schools
- Elementary:
- Farias-Spitzer
- Middle:
- Canyon
- High:
- Canyon
- District:
- Comal
Financial Details
HOA
$650 / Annually
LIFETIME HOA
Annual Taxes
$2
Tax year 2026
Parcel Number
1G16632B1800400000
Directions
From I-35, exit Highway 46 and turn left. Travel approximately 3.3 miles, then turn right on Weltner Road. Continue on Weltner Road, then turn right onto Lake Como Point. The Sales Center will be on your right at 104 Lake Como Point.
Affordability Calculator
$119,980
Estimated monthly payment
$3,193/mo
Principal $479,920 · Est. interest $669,531 over 30 yrs
Neighborhood Market Statistics
How this home compares to active listings in New Braunfels, TX
- $376,093
- Median Listing Price
- 72
- Median Days on Market
- 2,148
- Median Sq Ft
- $187
- Median Price / Sq Ft
- 2,729
- Active Listings
- This home’s price is 60% above the area median.
- Its price per sq ft is 21% above the area median.
Market statistics compiled from active EXIT Realty® and MLS listings in New Braunfels, TX.
Similar Homes Nearby
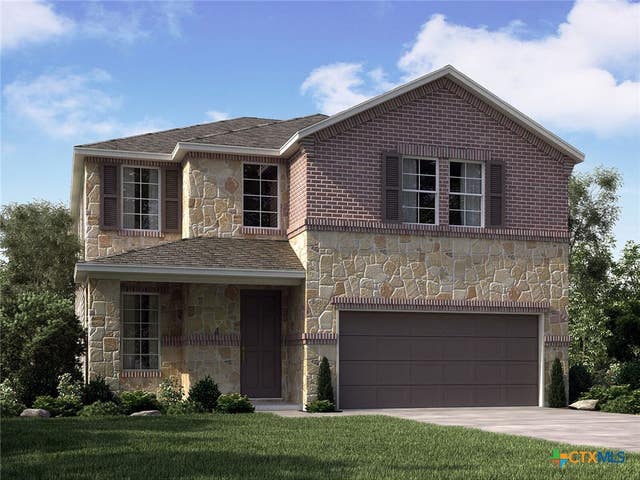

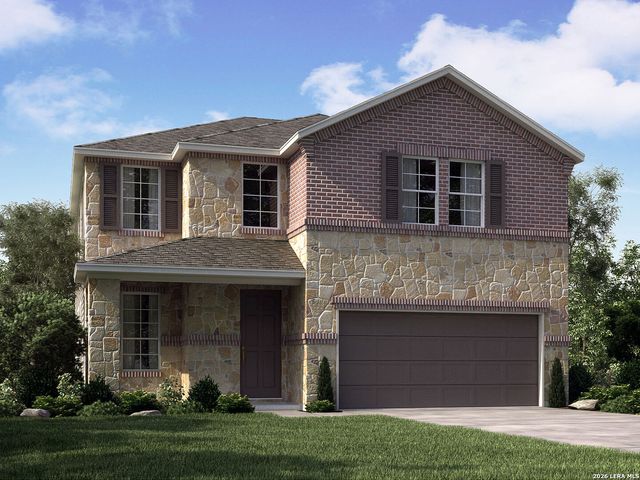
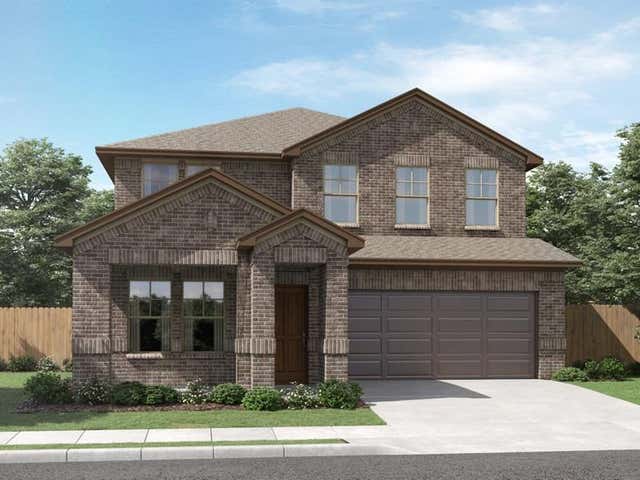

Similar Home Values
Comparable nearby listings and their asking prices.
| Address | Price | Beds | Baths | Sq Ft |
|---|---|---|---|---|
| 113 Radnor Road, New Braunfels, TX | $419,990 | 4 | 3 | 2,008 |
| 1536 Ravine Way, New Braunfels, TX | $419,990 | 4 | 4 | 2,403 |
| 120 ARLO PT, New Braunfels, TX | $419,990 | 4 | 4 | — |
| 1536 Ravine Way, New Braunfels, TX | $419,990 | 4 | 4 | 2,403 |
| 1536 Ravine WAY, New Braunfels, TX | $419,990 | 4 | 4 | 2,935 |
| 3969 Legend Woods, New Braunfels, TX | $420,000 | 3 | 3 | 1,959 |
Moving Cost Estimate

Listing Courtesy: Perry Homes Realty, LLC - (713) 948-6666 phbroker@perryhomes.com
Presented by: Lee Jones