

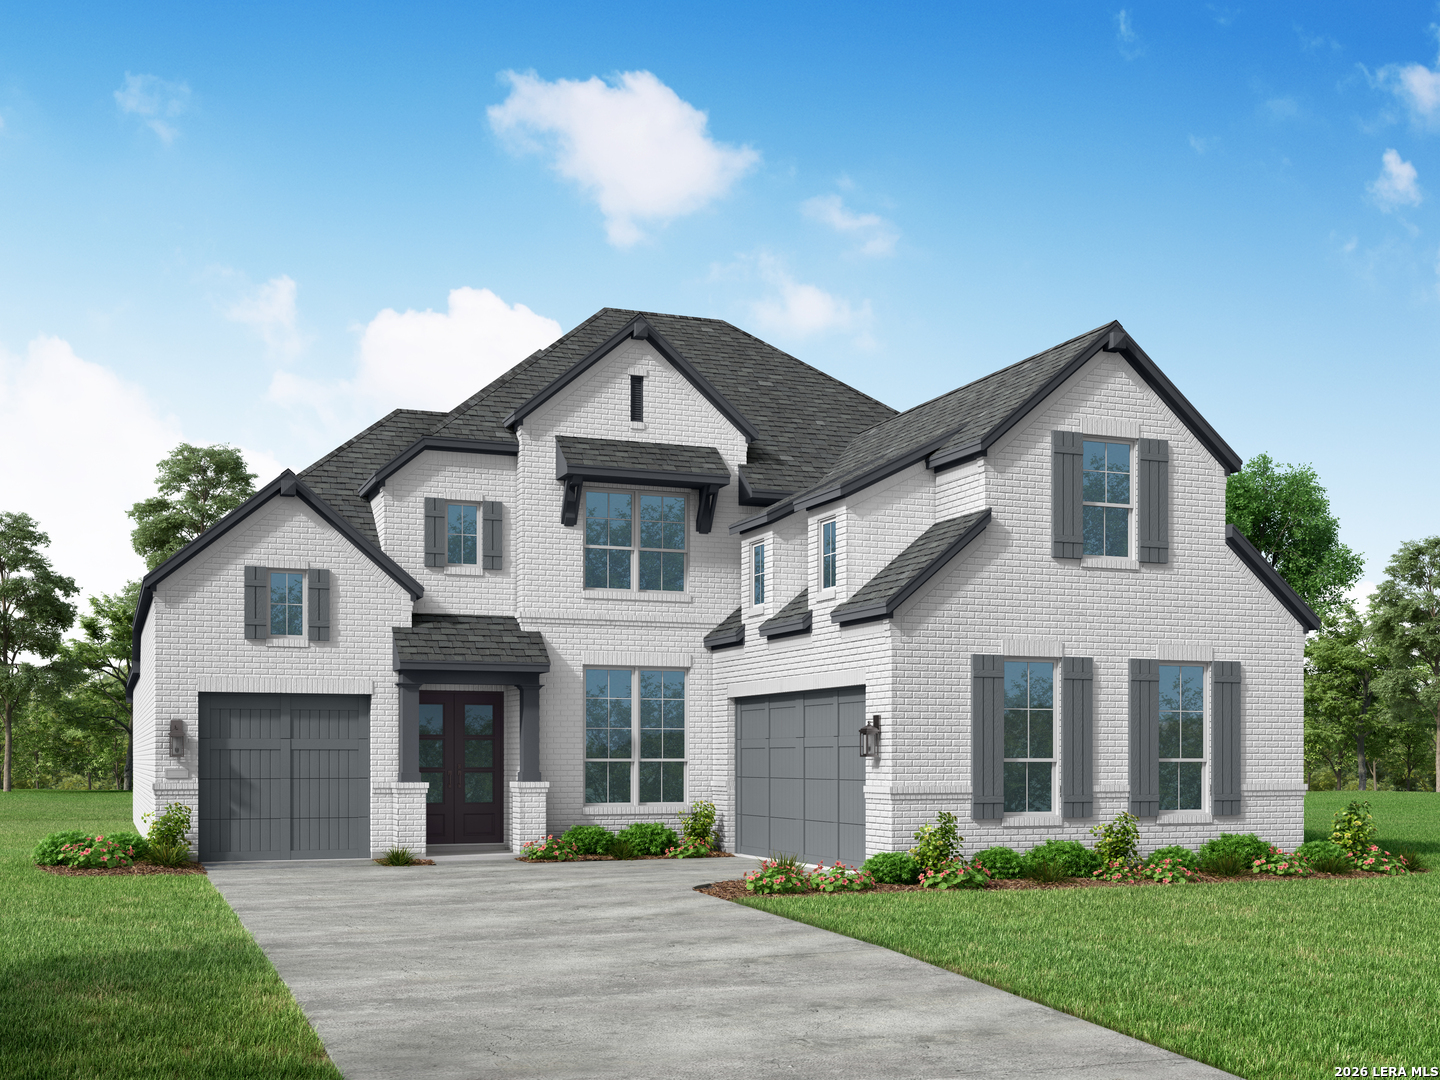
5725 Satchel Trail, New Braunfels, TX 78130
MAYFAIR · Comal County
Key Facts
Description
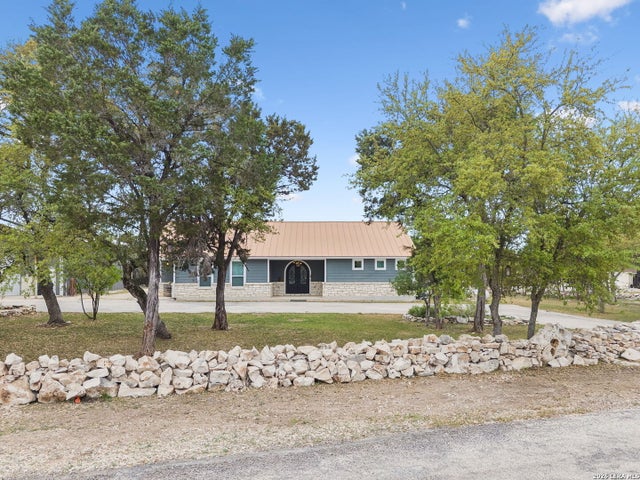
This could be your Dream Home! This Plan has 3543 sq.ft. a Two Story home with 4 Beds,4.1Baths and a 3 Car Garage. This homes has it All! Sliding glass doors at the Patio with Extended Outdoor living. 2 Expanded Bedrooms with full baths and a spacious game room upstairs. Beauty, Functionality and Spaciousness describes this amazing home that gives you any lifestyle you desire! It even has an Extended Primary Suite giving you the extra sitting area for reading, drinking your morning coffee or just sitting and relaxing after a long day! Each room is designed to meet your needs!
Property Information
Property Type
Residential
Sub-Type
Single Family Residence
Style
Two Story
Year Built
2026
Stories
2
Living Area
3,543 sq ft
Lot Size
0.18 acres
Garage Spaces
3
Days on Market
34
MLS® Listing#
1968570
Property Features
Interior
Exterior
Appliances
Cooling
Heating
Flooring
Parking
Laundry
Patio
Fencing
Lot Features
Construction
Foundation
Roof
Windows
Security
Utilities
Rooms
- Second
- 11x15Main
- Bedroom 212x10Main
- Bedroom 314x11Second
- Bedroom 413x11Second
- Dining Room13x12Main
- Family Room16x16Main
- Kitchen16x11Main
- Master Bathroom12x14Main
- Master Bedroom14x15Main
- Office13x11Main
Schools
- Elementary:
- Mayfair Elementary
- Middle:
- Canyon
- High:
- Canyon
- District:
- Comal
Financial Details
HOA
$400 / Annually
THE NEIGHBORHOOD COMPANY
Annual Taxes
$2
Tax year 2026
Directions
Head north on I-35 and exit Watson Road. Turn right into Mayfair and the Model home will be 1 block south of the elementary school.
Affordability Calculator
$143,334
Estimated monthly payment
$3,814/mo
Principal $573,336 · Est. interest $799,855 over 30 yrs
Neighborhood Market Statistics
How this home compares to active listings in New Braunfels, TX
- $376,386
- Median Listing Price
- 72
- Median Days on Market
- 2,149
- Median Sq Ft
- $187
- Median Price / Sq Ft
- 2,730
- Active Listings
- This home’s price is 90% above the area median.
- Its price per sq ft is 8% above the area median.
Market statistics compiled from active EXIT Realty® and MLS listings in New Braunfels, TX.
Similar Homes Nearby
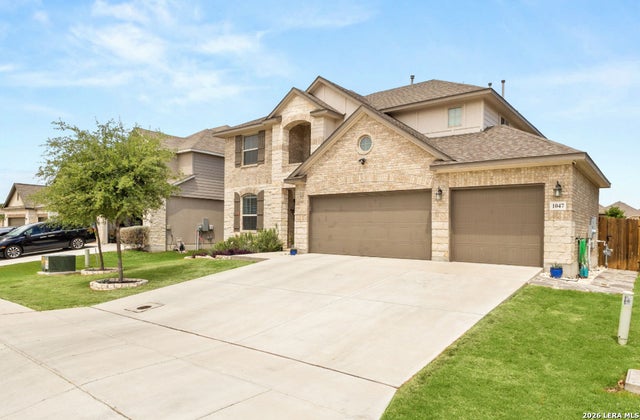

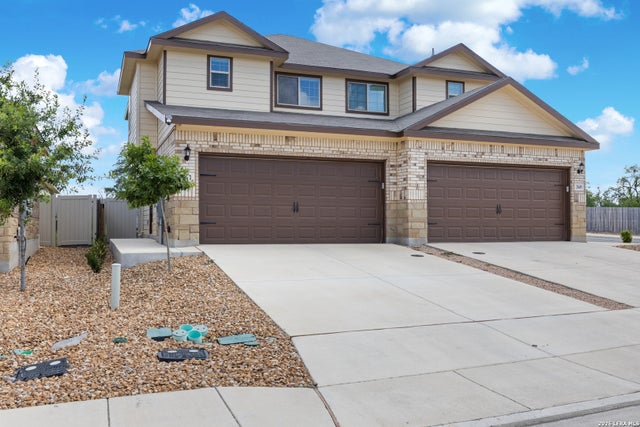

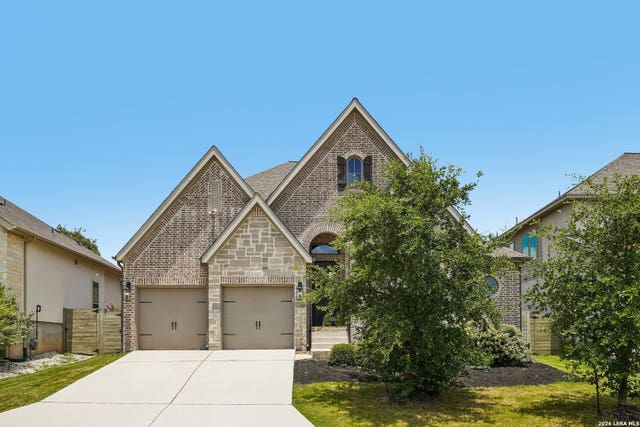
Similar Home Values
Comparable nearby listings and their asking prices.
| Address | Price | Beds | Baths | Sq Ft |
|---|---|---|---|---|
| 1047 Buffalo Grove, New Braunfels, TX | $504,900 | 5 | 4 | 3,327 |
| 2678 Colosseum, New Caney, TX | $509,000 | 4 | 3 | 2,718 |
| 367-369 Emma Dr., New Braunfels, TX | $510,000 | 6 | — | 2,620 |
| 125 Snowy Owl Trail, New Fairview, TX | $513,225 | 4 | 3 | 2,499 |
| 526 ORCHARD WAY, New Braunfels, TX | $515,000 | 4 | 3 | 2,494 |
| 1315 Happy Hollow, New Braunfels, TX | $515,000 | 3 | 2 | 1,636 |
Moving Cost Estimate

Listing Courtesy: Dina Verteramo, Broker - (888) 524-3182 mlsteam@highlandhomes.com
Presented by: Dina Verteramo