

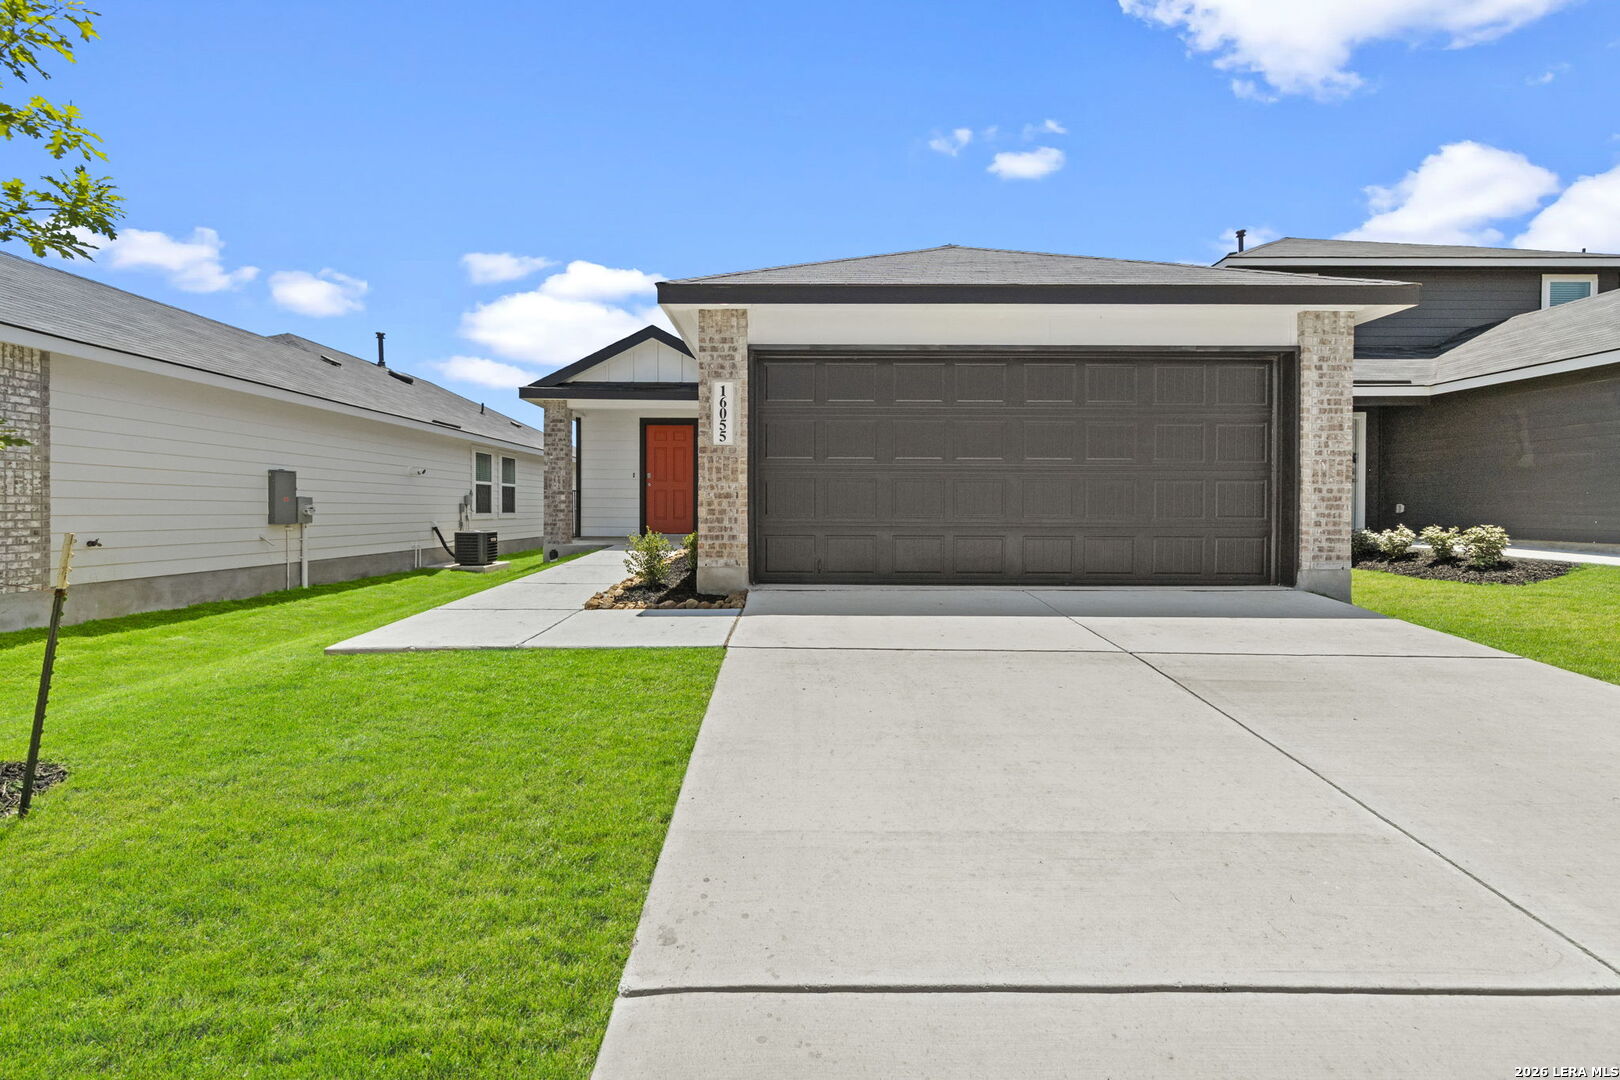
16055 Mahogany Way, Elmendorf, TX 78112
UNKNOWN · Bexar County
Key Facts
Description
*5% lender incentive offered with the use of the seller's in-house lender! Incentive may be used towards buyer closing costs and/or rate buy-down, subject to lender approval and buyer qualification. The Estero floorplan - This charming single-story home offers 4 bedrooms, 2 bathrooms, and approximately 1,586 square feet of thoughtfully designed living space with an open-concept layout ideal for entertaining and everyday living. The gourmet kitchen features quartz countertops, shaker-style cabinetry, stainless steel appliances, a breakfast bar, walk-in pantry, and seamless flow into the dining and living areas, creating a bright and functional gathering space. The private primary suite includes an attractive en-suite bathroom with quartz vanity countertops, shaker-style cabinetry, spacious tiled walk-in shower, and a large walk-in closet for added convenience and storage. Secondary bedrooms provide flexible space for guests, home offices, workout rooms, or additional living needs. Additional highlights include sheet vinyl flooring in the entry, living room, and wet areas, carpeting in secondary bedrooms, covered patio, privacy fence, sprinkler system, double-pane windows, builder warranty, energy-efficient features, and D.R. Horton's HOME IS CONNECTED smart home package with smart thermostat, locks, and lighting controls accessible from your cellular device. Conveniently located in Hickory Ridge in Elmendorf with easy access to Loop 1604, I-37, shopping, dining, and major employment centers.
Property Information
Property Type
Residential
Sub-Type
Single Family Residence
Style
One Story
Year Built
2025
Stories
1
Living Area
1,572 sq ft
Lot Size
0.11 acres
Garage Spaces
2
Days on Market
51
MLS® Listing#
1968227
Property Features
Interior
Appliances
Cooling
Heating
Flooring
Laundry
Patio
Fencing
Construction
Foundation
Roof
Windows
Security
Utilities
Rooms
- Bedroom 210x10Main
- Bedroom 310x10Main
- Bedroom 410x10Main
- Dining Room11x10Main
- Family Room14x18Main
- Kitchen14x10Main
- Master Bathroom10x8Main
- Master Bedroom15x13Main
Schools
- Elementary:
- Harmony
- Middle:
- Heritage
- High:
- East Central
- District:
- East Central I.S.D
Financial Details
HOA
$480 / Annually
GOODWIN AND COMPANY
Directions
Head SE on I-37 S / US-181 S toward 1604. Go past Loop 1604. Take exit 132 toward Floresville. Turn right onto S Loop 1604 E Access Rd, then turn left onto TX-1604 Loop W. Take a left onto Corvallis Dr, left onto Annatto Dr, and right onto Hamilton Cv.
Affordability Calculator
$49,900
Estimated monthly payment
$1,328/mo
Principal $199,600 · Est. interest $278,460 over 30 yrs
Neighborhood Market Statistics
How this home compares to active listings in Elmendorf, TX
- $236,842
- Median Listing Price
- 81
- Median Days on Market
- 1,634
- Median Sq Ft
- $129
- Median Price / Sq Ft
- 196
- Active Listings
- This home’s price is 5% above the area median.
- Its price per sq ft is 23% above the area median.
Market statistics compiled from active EXIT Realty® and MLS listings in Elmendorf, TX.
Similar Homes Nearby
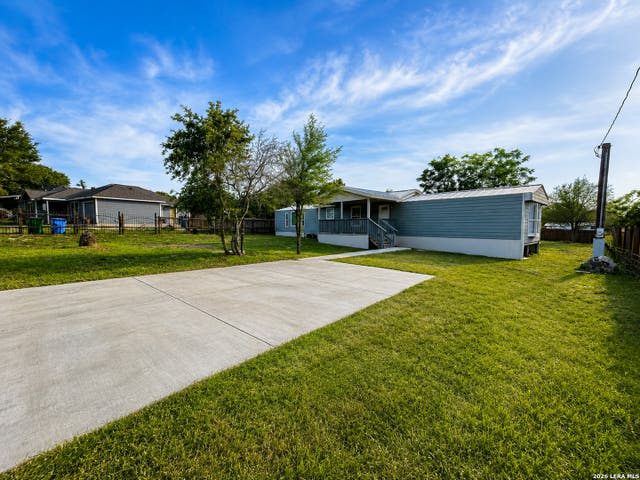
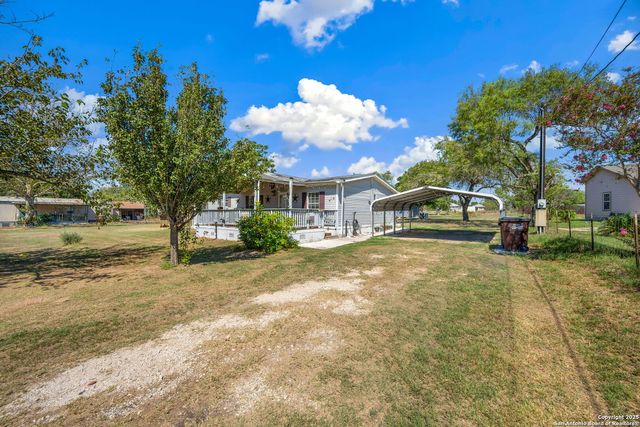


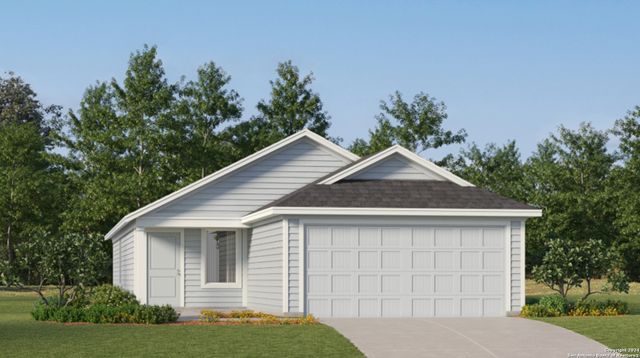
Similar Home Values
Comparable nearby listings and their asking prices.
| Address | Price | Beds | Baths | Sq Ft |
|---|---|---|---|---|
| 22823 COPPER CANYON DR, Elmendorf, TX | $174,900 | 3 | 2 | 1,216 |
| 8489 Elmendorf Lavernia, Elmendorf, TX | $179,000 | 3 | 2 | 1,456 |
| 23307 Hickory Shadow, Elmendorf, TX | $180,000 | 3 | 2 | 1,400 |
| 15016 Azzurro Stone, Elmendorf, TX | $183,999 | 3 | 2 | 1,411 |
| 14926 Azzurro Stone, Elmendorf, TX | $184,999 | 3 | 2 | 1,402 |
| 14915 Mudstone Place, Elmendorf, TX | $186,249 | 4 | 2 | 1,692 |
Moving Cost Estimate

Listing Courtesy: Marti Realty Group - (210) 660-1098 Chris@martirealtygroup.com
Presented by: Christopher Marti