

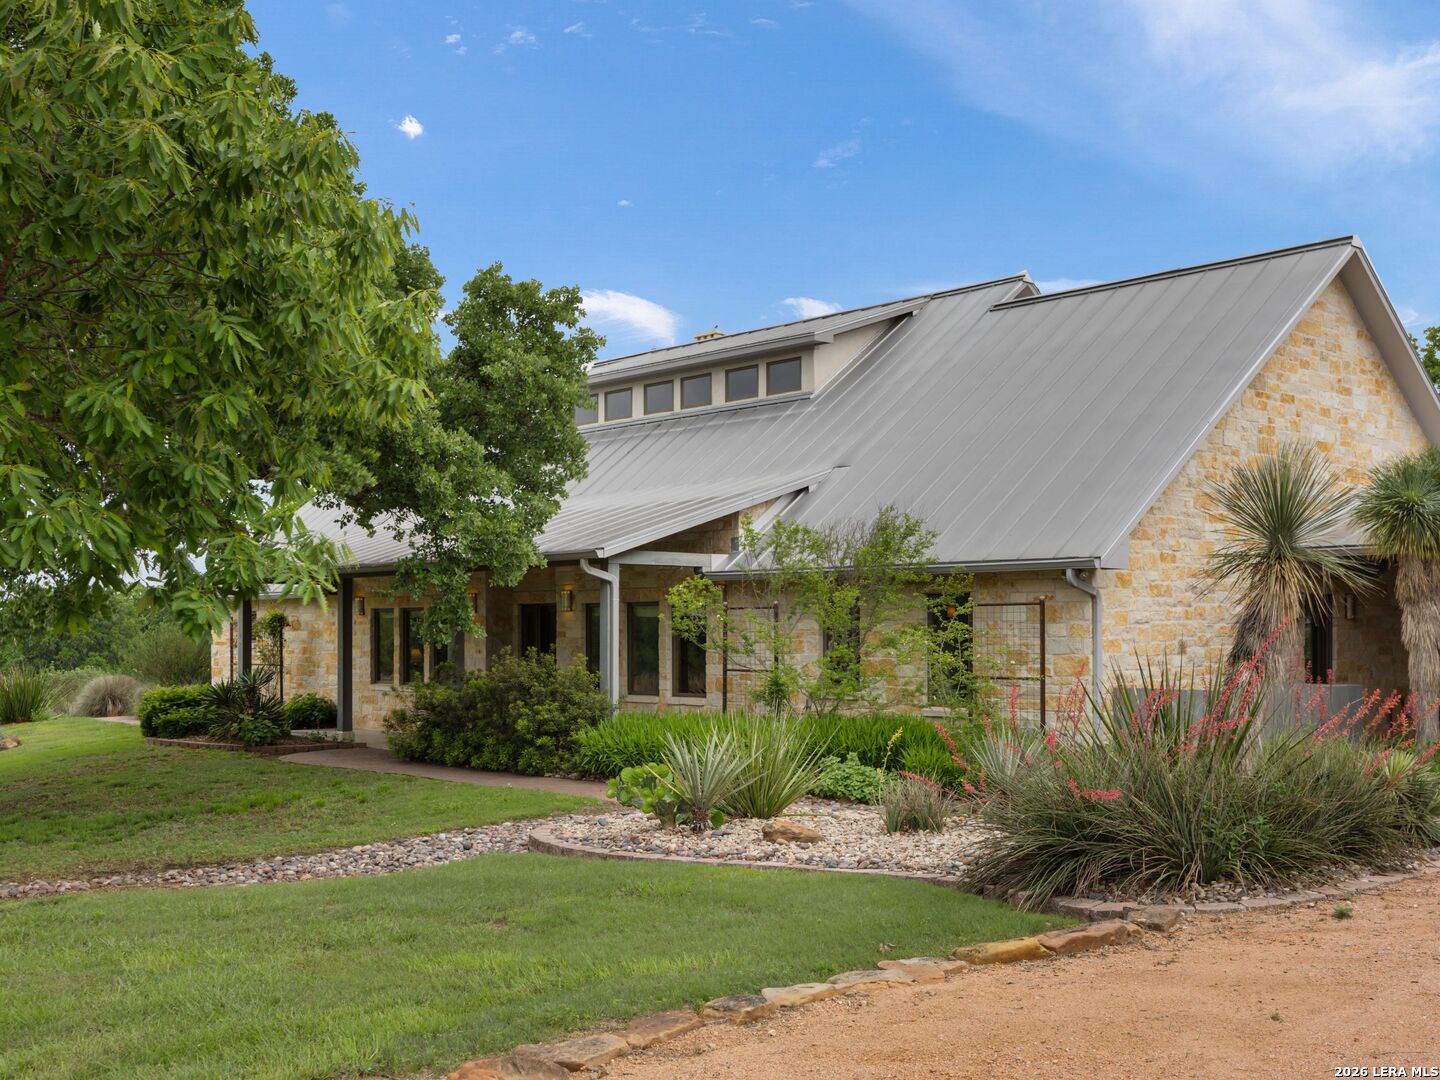
1163 Big Bend Ln, Fredericksburg, TX 78624
RIVER BEND · Gillespie County
Key Facts
Description
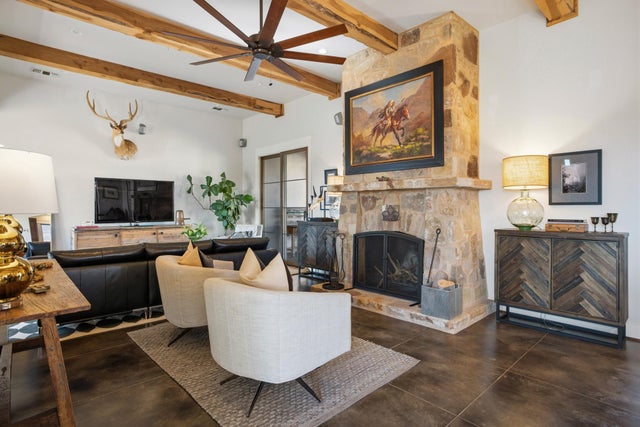
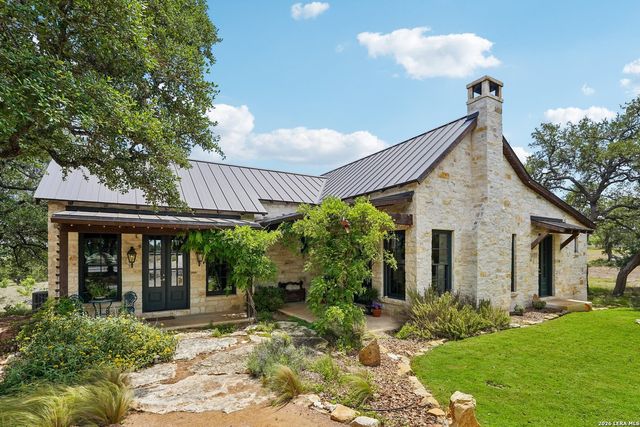
Set on 12.6 ag-exempt acres in the gated community of River Bend, this is the kind of property that gets rarer with time, beautifully improved and quietly exceptional. Tucked at the end of a cul-de-sac, a private gate opens to grounds shaped with intention: meticulous landscaping by Master Naturalists, mature post oaks scattered throughout, and a pond that is home to catfish and blue gill. Beyond, the 3,975-square-foot main residence was designed around the landscape. Large Andersen windows and doors anchor the rooms, drawing in natural light and views of the surrounding property. The primary rooms all feature French doors opening to patios that wrap the home, truly bringing the outdoors in. The layout offers two spacious bedrooms, two full baths, a powder bath, and an additional office or flex room. Generous living spaces, high ceilings, and a substantial stone fireplace create warmth and scale, while the open kitchen and living area form the natural heart of the home. Throughout the residence, extensive custom millwork and finely crafted cabinetry reflect the pride of ownership and attention to detail invested in the home's construction. Outdoor amenities include an inviting fireplace, grilling kitchen, hot tub, outdoor shower, and attached three-bay carport. Above the carport, a large bonus room provides ideal space for a studio, office, fitness room, or overflow accommodations. The second structure on the property includes a one-bedroom, one-bath apartment along with a 1,900-square-foot insulated workshop offering flexibility for guests, hobbies, storage, or serious workspace.
Property Information
Property Type
Residential
Sub-Type
Single Family Residence
Style
Ranch / Texas Hill Country
Year Built
2006
Stories
1
Living Area
3,975 sq ft
Lot Size
12.60 acres
Garage Spaces
3
Days on Market
11
MLS® Listing#
1967813
Property Features
Interior
Exterior
Appliances
Cooling
Heating
Flooring
Fireplace
Laundry
Lot Features
Construction
Foundation
Roof
Windows
Security
Other Structures
Water Source
Rooms
- 8x7Main
- Bedroom 215x17Main
- Dining Room13x16Main
- Kitchen15x22Main
- Living Room22x27Main
- Master Bathroom21x21Main
- Master Bedroom22x17Main
- Office15x15Main
Schools
- Elementary:
- Fredericksburg
- Middle:
- Fredericksburg
- High:
- Fredericksburg
- District:
- Fredericksburg
Financial Details
HOA
$1,200 / Annually
RIVER BEND OWNERS ASSOCIATION
Annual Taxes
$20,556
Tax year 2025
Parcel Number
8541401
Directions
From downtown Fredericksburg, East on US Hwy 290, left on Goehmann Lane, right on Draper Smith, left on Big Bend. House is at end of cul-de-sac on the left.
Affordability Calculator
$425,000
Estimated monthly payment
$11,310/mo
Principal $1,700,000 · Est. interest $2,371,651 over 30 yrs
Neighborhood Market Statistics
How this home compares to active listings in Fredericksburg, TX
- $551,613
- Median Listing Price
- 81
- Median Days on Market
- 1,891
- Median Sq Ft
- $325
- Median Price / Sq Ft
- 191
- Active Listings
- This home’s price is 285% above the area median.
- Its price per sq ft is 64% above the area median.
Market statistics compiled from active EXIT Realty® and MLS listings in Fredericksburg, TX.
Location

Points of Interest in Fredericksburg, TX
Showing the Fredericksburg area map.
Nearby Schools
Fredericksburg Head Start Center
School · 4.7 mi away
Fredericksburg Elementary School
Elementary · 5.2 mi away
Preciuos Moments Montessori Preschool
Elementary · 5.4 mi away
Fredericksburg Middle School
Secondary · 5.7 mi away
Bethany Preschool
School · 5.7 mi away
Fredericksburg Primary School
Elementary · 5.9 mi away
Religious Education Dept
School · 6.0 mi away
Fredericksburg Independent
Secondary · 6.0 mi away
St Mary's Catholic Church
School · 6.0 mi away
Fredericksburg High School Football Stadium
Secondary · 6.0 mi away
Fredericksburg High School
Secondary · 6.1 mi away
Fredericksburg Independent School District
School · 6.2 mi away
Ambleside School of Fredericksburg
School · 6.7 mi away
Stonewall Elementary School
Elementary · 7.1 mi away
Heritage School
School · 7.1 mi away
Rheingold School
Secondary · 8.3 mi away
Old Junction School
School · 10.4 mi away
Comfort Independent School District
School · 19.4 mi away
Comfort High School
Secondary · 19.4 mi away
Comfort Tots Daycare-Learning
School · 20.6 mi away
Commute Calculator
Nearby Homes


Similar Homes Nearby
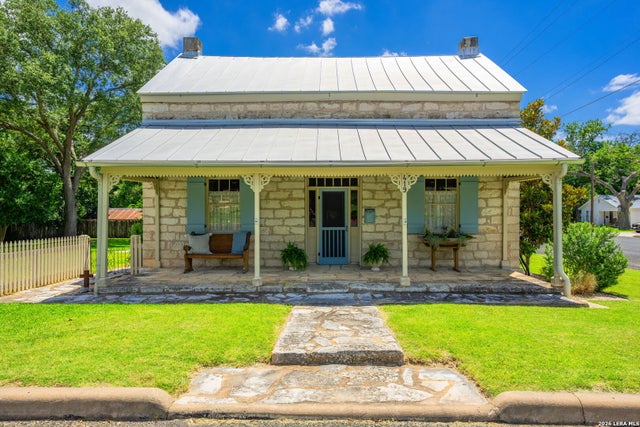
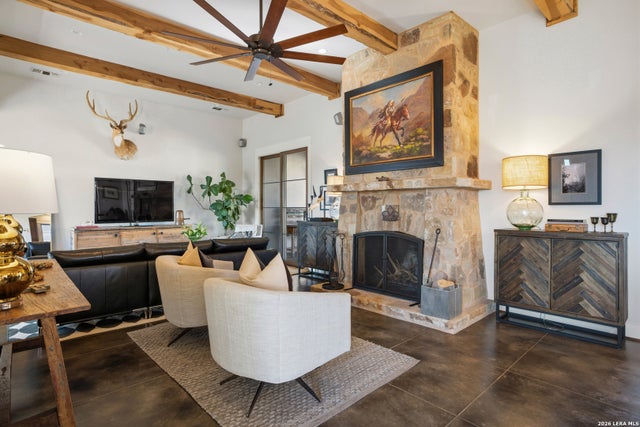


Similar Home Values
Comparable nearby listings and their asking prices.
| Address | Price | Beds | Baths | Sq Ft |
|---|---|---|---|---|
| 5686 Ranch Rd 1631, Fredericksburg, TX | $1,495,000 | 3 | 3 | 2,315 |
| 419 W San Antonio St, Fredericksburg, TX | $1,495,000 | 2 | 2 | 2,025 |
| 5686 Ranch Rd 1631, Fredericksburg, TX | $1,495,000 | 3 | 3 | 2,315 |
| 59 Segner, Fredericksburg, TX | $1,500,000 | 4 | 4 | 5,000 |
| 119 San Antonio ST, Fredericksburg, TX | $1,550,000 | 2 | — | — |
| 162 Flowering Sage Lane, Fredericksburg, TX | $1,575,000 | 3 | 3 | 2,260 |
Moving Cost Estimate
EXIT Agents in Fredericksburg



Listing Courtesy: Kuper Sotheby's Int'l Realty - (830) 992-8207 melissa.staudt@kupersir.com
Presented by: Melissa Staudt