

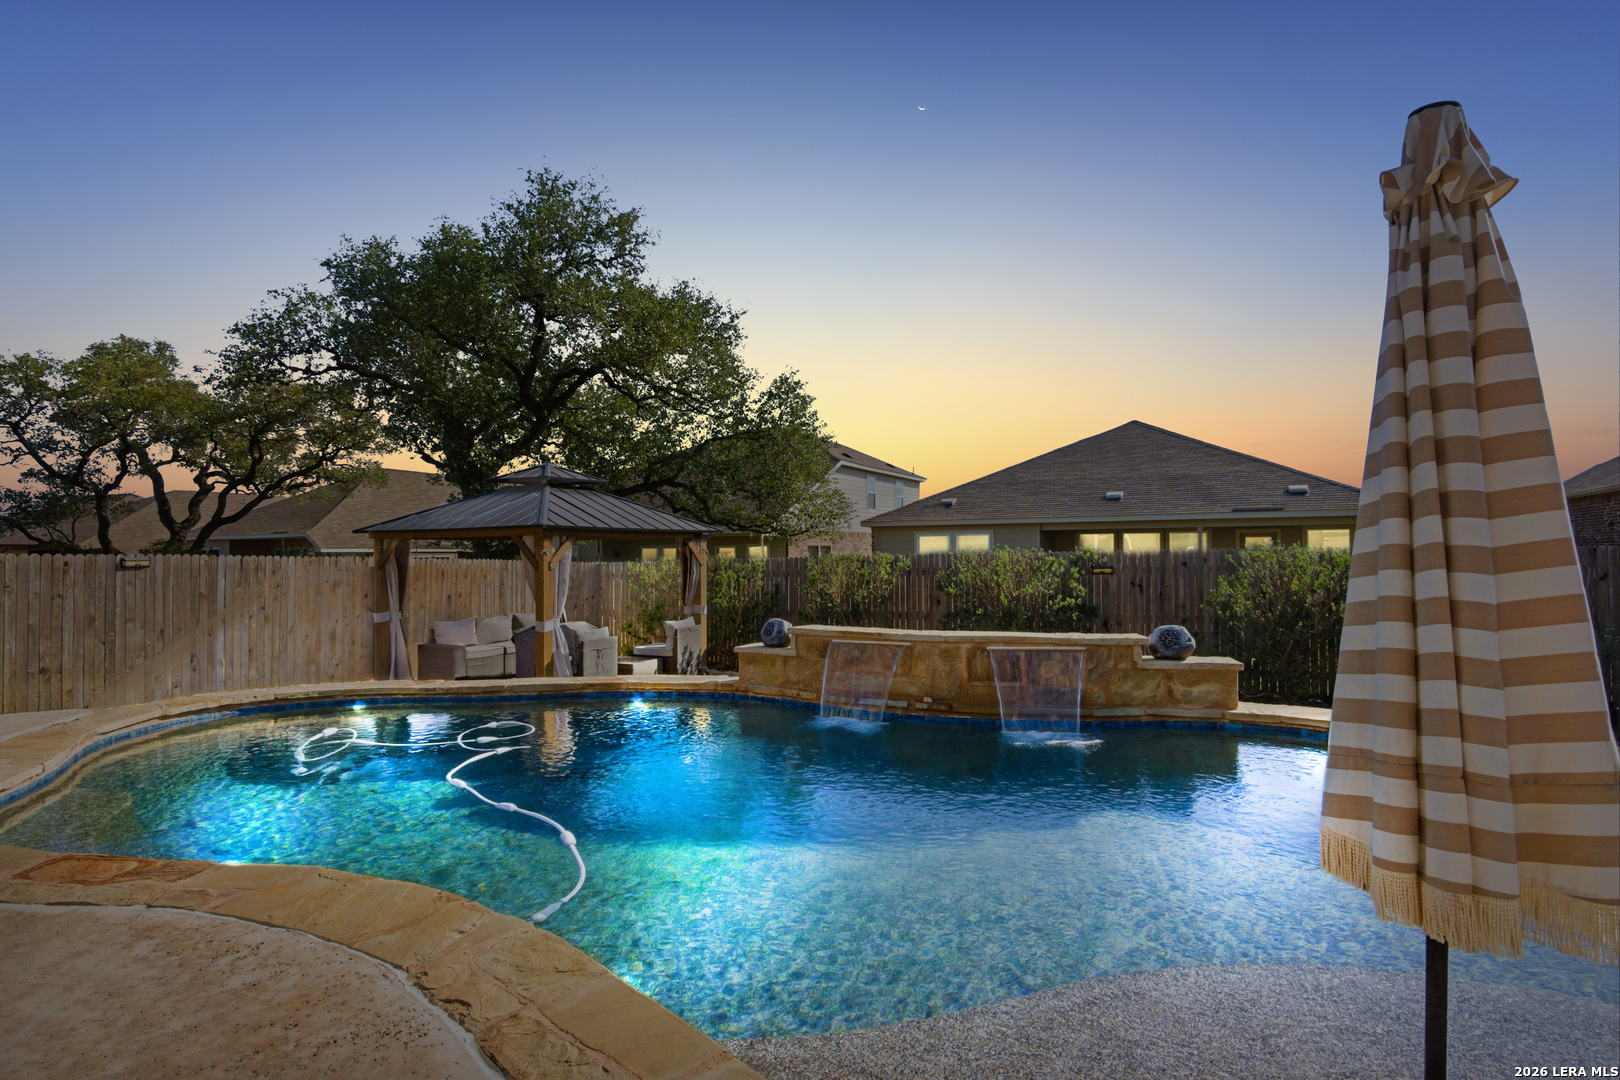
31761 Acacia Vista, Bulverde, TX 78163
4 S RANCH · Comal County
Key Facts
Description
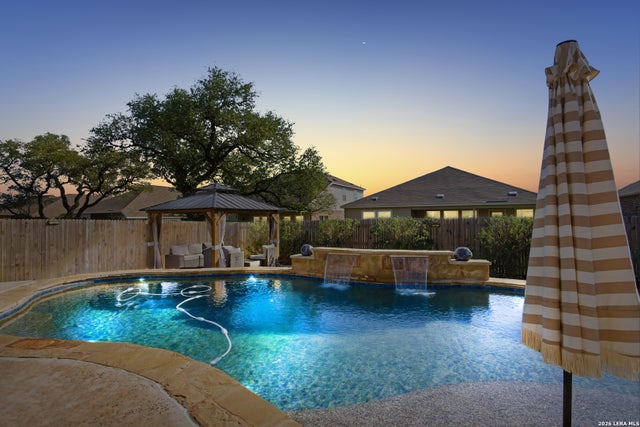
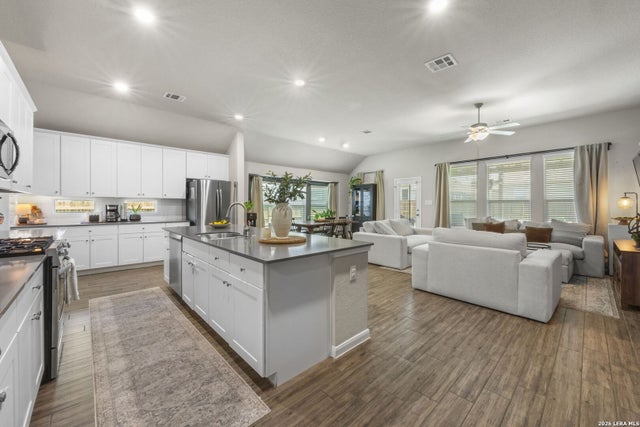
Price Improvement! Welcome to 31761 Acacia Vista-your own slice of paradise. This stunning 5-bedroom, 3.5-bath home blends modern luxury with everyday comfort, offering a bright, open layout designed for effortless living and entertaining. The chef's kitchen features an oversized island, sleek countertops, a gas cooktop with double ovens, a farmhouse sink, and a spacious walk-in pantry. A private study creates the perfect work-from-home space, while the main-level primary suite offers a peaceful retreat with an oversized walk-in shower and California-designed closet. Upstairs, you'll find a second living room, four generously sized secondary bedrooms, and two full baths. Outside, enjoy your own backyard retreat with a covered patio, sparkling pool, and charming gazebo. A three-car garage adds plenty of room for parking, storage, & a workshop. With style, space, and thoughtful details throughout, this exceptional home is ready to welcome you.
Property Information
Property Type
Residential
Sub-Type
Single Family Residence
Style
Two Story / Traditional
Year Built
2021
Stories
2
Living Area
2,771 sq ft
Lot Size
0.17 acres
Garage Spaces
3
Days on Market
62
MLS® Listing#
1966987
Property Features
Interior
Appliances
Cooling
Heating
Flooring
Pool
Parking
Laundry
Patio
Fencing
Construction
Foundation
Roof
Windows
Security
Other Structures
Rooms
- 21x12Second
- 10x6Main
- Main
- 14x5Main
- Bedroom 211x11Second
- Bedroom 312x10Second
- Bedroom 411x11Second
- Bedroom 511x11Second
- Dining Room12x15Main
- Kitchen24x11Main
- Living Room12x15Main
- Master Bathroom9x10Main
- Master Bedroom16x14Main
- Office12x11Main
- Utility Room7x5Main
Schools
- Elementary:
- Johnson Ranch
- Middle:
- Smithson Valley
- High:
- Smithson Valley
- District:
- Comal
Financial Details
HOA
$357 / Quarterly
HIDDEN TRAILS COMMUNITY HOA
Annual Taxes
$10,889
Tax year 2026
Parcel Number
080801056700
Directions
Hwy 281 to Mustang Vista, turn right. Follow for a mile and a half to Acacia Vista, turn right. House is on the right about .4 miles.
Affordability Calculator
$109,940
Estimated monthly payment
$2,926/mo
Principal $439,760 · Est. interest $613,504 over 30 yrs
Neighborhood Market Statistics
How this home compares to active listings in Bulverde, TX
- $646,667
- Median Listing Price
- 66
- Median Days on Market
- 2,750
- Median Sq Ft
- $227
- Median Price / Sq Ft
- 228
- Active Listings
- This home’s price is 15% below the area median.
- Its price per sq ft is 13% below the area median.
Market statistics compiled from active EXIT Realty® and MLS listings in Bulverde, TX.
Location
- 31761 Acacia Vista, Bulverde, TX 78163
Points of Interest in Bulverde, TX
Showing the Bulverde area map.
Nearby Schools
Johnson Ranch Elementary
Elementary · 1.6 mi away
Bracken Christian School
School · 2.6 mi away
Arlon R Seay Elementary
Elementary · 2.8 mi away
Comal Independent School District
Elementary · 2.8 mi away
St Paul Lutheran Christian Day School
School · 2.9 mi away
Spring Branch Middle
Secondary · 3.0 mi away
Rahe Bulverde Elementary School
Elementary · 3.6 mi away
Smithson Valley High School
Secondary · 3.7 mi away
Kinder Ranch Elementary
Elementary · 4.3 mi away
The Human Path
School · 4.3 mi away
Smithson Valley Middle School
Secondary · 5.0 mi away
Pieper High School
Secondary · 5.3 mi away
Cisd Pieper Ranch Middle
Elementary · 5.3 mi away
Indian Springs Elementary School
Elementary · 5.8 mi away
Indian Springs Elementary
Elementary · 6.0 mi away
Specht Elementary School
Elementary · 6.6 mi away
MH Specht Elementary
Elementary · 6.6 mi away
Cibolo Green
Elementary · 6.7 mi away
Tuscany Heights Elementary School
Elementary · 7.2 mi away
Primrose Schools
Elementary · 7.4 mi away
Commute Calculator
Nearby Homes
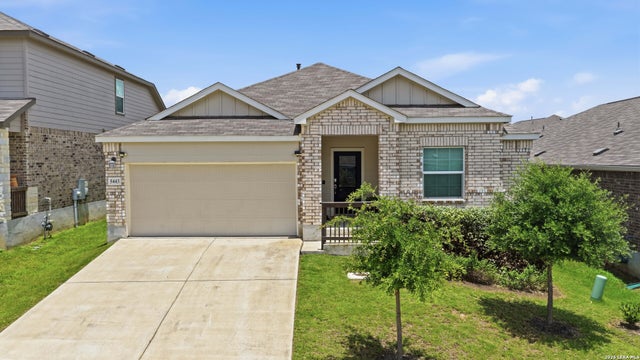
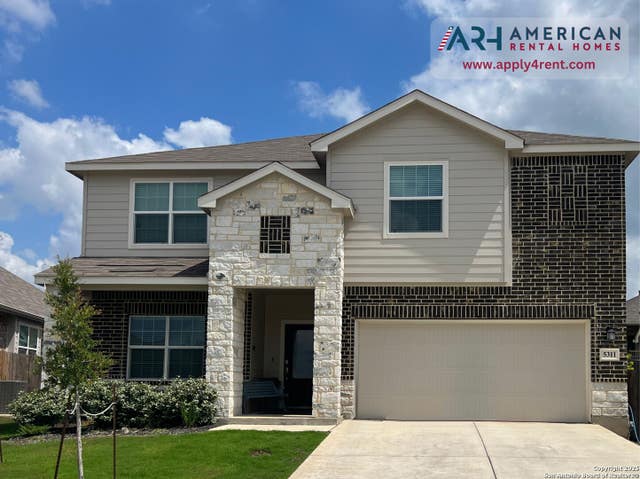
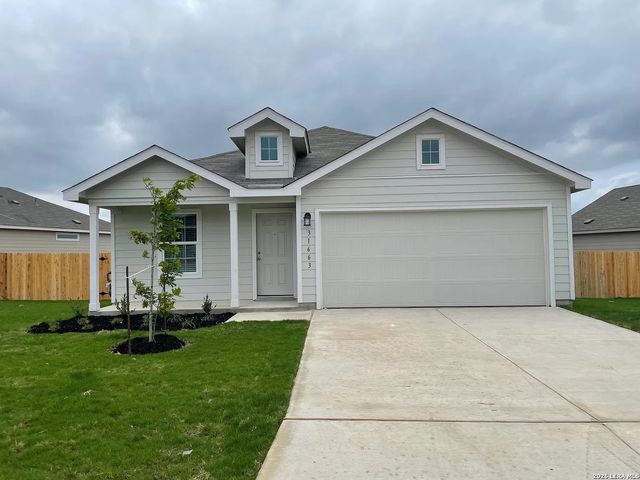
Similar Homes Nearby
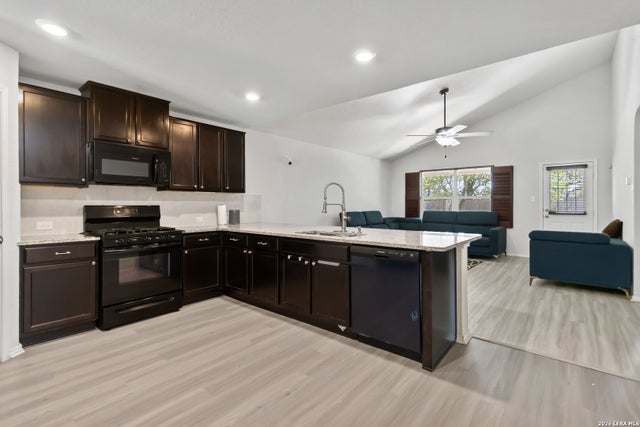
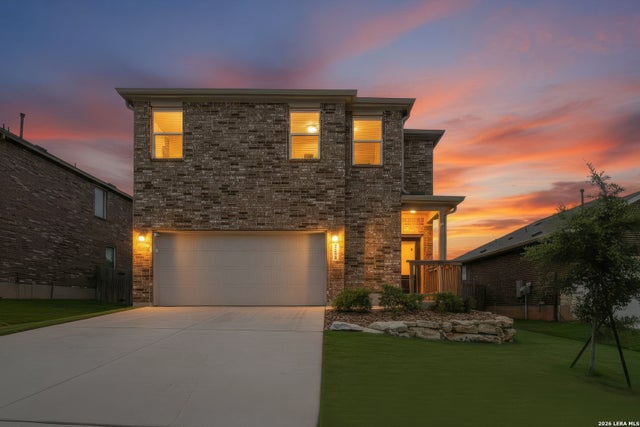
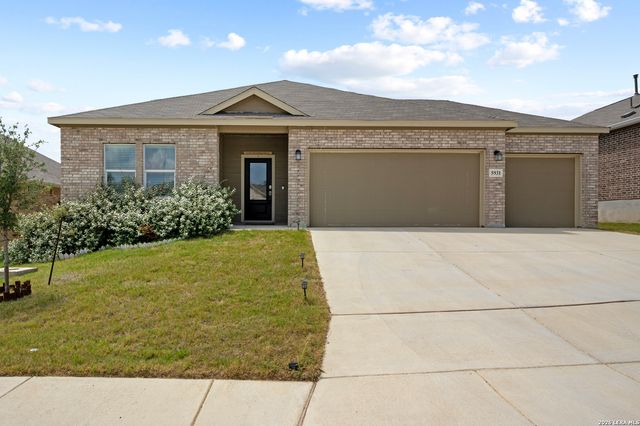
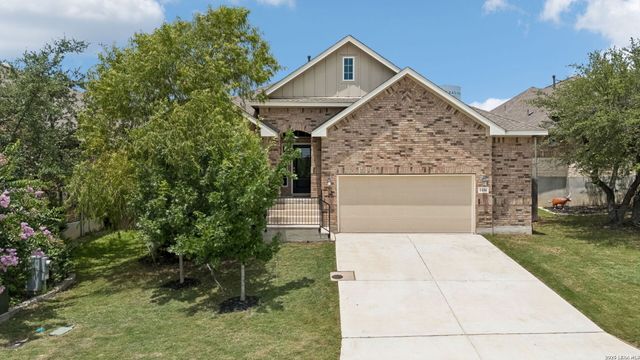
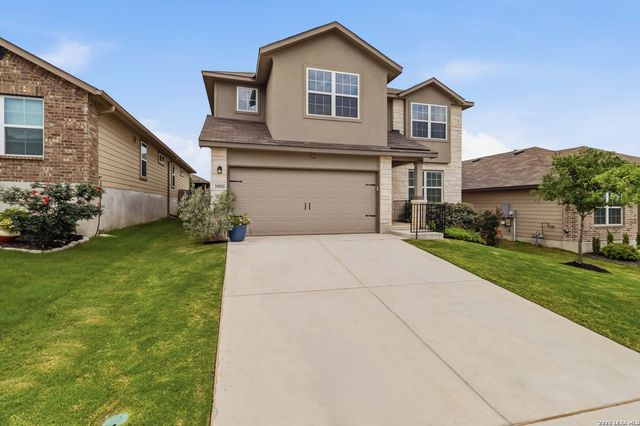
Similar Home Values
Comparable nearby listings and their asking prices.
| Address | Price | Beds | Baths | Sq Ft |
|---|---|---|---|---|
| 3444 Copper Willow, Bulverde, TX | $399,000 | 4 | 3 | 2,312 |
| 5924 American Elm, Bulverde, TX | $400,000 | 4 | 4 | 2,292 |
| 5443 JASMINE SPUR, Bulverde, TX | $409,000 | 4 | 3 | 2,380 |
| 5931 DRAW LOOP, Bulverde, TX | $410,000 | 4 | 3 | 2,421 |
| 1416 NICHOLAS PARK, Bulverde, TX | $415,000 | 4 | 3 | 2,380 |
| 29555 Copper Gate, Bulverde, TX | $415,000 | 5 | 3 | 2,535 |
Moving Cost Estimate
EXIT Agents in Bulverde



Listing Courtesy: BHHS PenFed Realty - (210) 860-9795 jean.curtis@penfedrealty.com
Presented by: Jean Curtis