

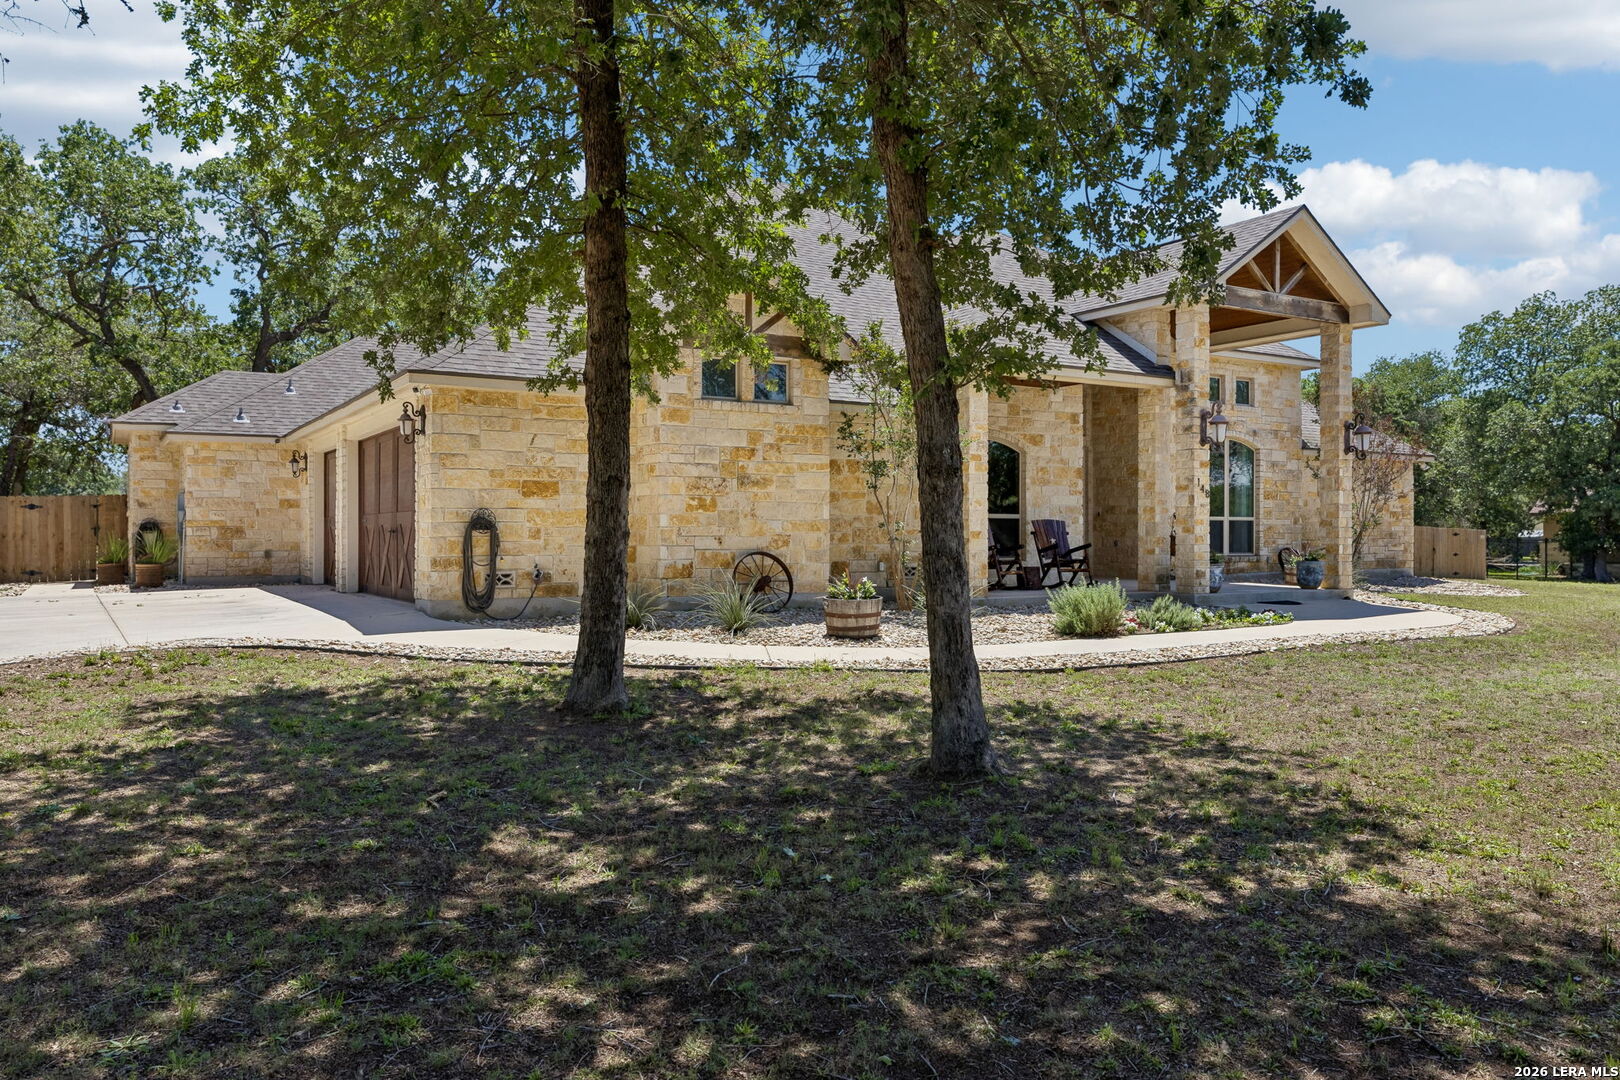
148 Woodlands, La Vernia, TX 78121
WOODLANDS SUBDIVISION · Wilson County
Key Facts
Description
1.09 Acres, a 3-Car Garage, and Room to Actually Exhale You know that feeling when a house finally clicks? That's this one. It's a custom build, 2,789 square feet, 4 bedrooms, 2.5 baths, sitting on just over an acre in La Vernia. You're close enough to San Antonio (30 minutes) for the city stuff, but far enough out that you're not staring at your neighbor's fence line. New Braunfels is right there too if that's more your speed for a weekend. Walk in and the ceilings do the talking. Tall, open, none of that boxed in feeling some "custom" homes still manage to have. But the kitchen is where this house really makes its case. This isn't a kitchen you cook in, it's a kitchen you host from. There's a stone wrapped cooktop, a pot filler so you're not hauling water across the room, and enough counter space that three people can be cooking, snacking, and pouring drinks at the same time without anyone getting elbowed out. This is where the holiday gets cooked, the game gets watched, and everyone somehow ends up gathered no matter where you tried to seat them. There's a bonus room that doesn't care what you call it. Office, formal dining, playroom, whatever your life needs this year. The primary suite is its own retreat with direct backyard access, a garden tub, walk-through shower, two vanities so nobody's fighting for sink space, and a closet that might be bigger than your first apartment. Then there's the outdoor setup. A covered patio big enough to actually furnish like a second living room, with its own fireplace so the party doesn't end when the sun goes down. Pair that with the one inside and you've basically got two entertaining zones depending on the season. The backyard's fully fenced, pet fencing's already buried, and the electrical is already run if a pool is in your future plans, which with a setup like this, might just round things out. And yes, there's a 3-car garage. For the truck, the toys, the projects, whatever you're hauling around. Somebody finally built that in. This is country quiet with city close convenience. Come see it for yourself and see if it fits the life you're trying to build.
Property Information
Property Type
Residential
Sub-Type
Single Family Residence
Style
One Story
Year Built
2015
Stories
1
Living Area
2,789 sq ft
Lot Size
1.09 acres
Garage Spaces
3
Days on Market
42
MLS® Listing#
1966899
Property Features
Interior
Appliances
Cooling
Heating
Flooring
Fireplace
Parking
Patio
Fencing
Construction
Foundation
Roof
Windows
Utilities
Sewer
Rooms
- 7x6Main
- Bedroom 215x11Main
- Bedroom 311x11Main
- Bedroom 413x12Main
- Bedroom 513x12Main
- Kitchen14x15Main
- Living Room20x22Main
- Master Bathroom14x14Main
- Master Bedroom18x14Main
- Utility Room14x9Main
Schools
- Elementary:
- La Vernia
- Middle:
- La Vernia
- High:
- La Vernia
- District:
- La Vernia Isd.
Financial Details
HOA
$79 / Annually
WOODLANDS POA
Annual Taxes
$11,903
Tax year 2025
Parcel Number
09710000002700
Directions
FM 775 to Woodlands Drive, home will be on the right about .6 miles
Affordability Calculator
$130,000
Estimated monthly payment
$3,460/mo
Principal $520,000 · Est. interest $725,446 over 30 yrs
Neighborhood Market Statistics
How this home compares to active listings in La Vernia, TX
- $342,222
- Median Listing Price
- 61
- Median Days on Market
- 1,968
- Median Sq Ft
- $172
- Median Price / Sq Ft
- 562
- Active Listings
- This home’s price is 90% above the area median.
- Its price per sq ft is 35% above the area median.
Market statistics compiled from active EXIT Realty® and MLS listings in La Vernia, TX.
Location
- 148 Woodlands, La Vernia, TX 78121
Points of Interest in La Vernia, TX
Showing the La Vernia area map.
Nearby Schools
Floresville North Elementary
Elementary · 5.4 mi away
La Vernia Christian Teaching Center
School · 6.5 mi away
La Vernia Intermediate School
School · 6.6 mi away
La Vernia Int
Elementary · 6.6 mi away
La Vernia High School
Secondary · 6.7 mi away
La Vernia Primary School
Elementary · 6.8 mi away
La Vernia Junior High School
Secondary · 6.9 mi away
La Vernia Isd
School · 7.2 mi away
Alternative School
Secondary · 7.3 mi away
Wilson Co Jjaep
Secondary · 7.8 mi away
Floresville South Elementary
Elementary · 8.2 mi away
Floresville High School
Secondary · 8.3 mi away
Floresville Isd
School · 8.3 mi away
Floresville Middle School
Secondary · 8.4 mi away
Sacred Heart Catholic Church
School · 8.8 mi away
Floresville School
School · 8.9 mi away
Floresville Primary School
Elementary · 8.9 mi away
East Central Cast Lead H S
Secondary · 9.3 mi away
East Central Learning Academy
School · 9.4 mi away
East Central High School
Secondary · 9.5 mi away
Commute Calculator
Nearby Homes

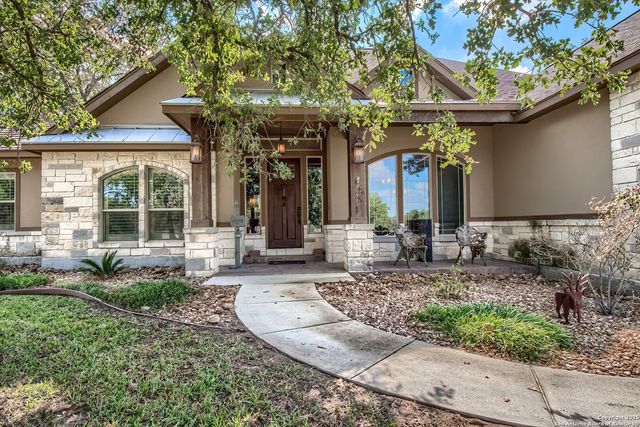
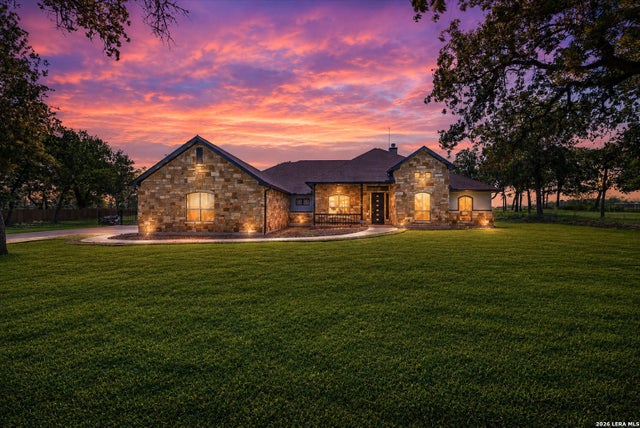
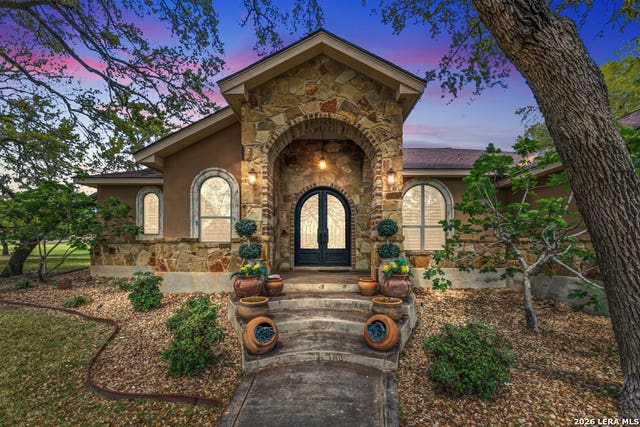
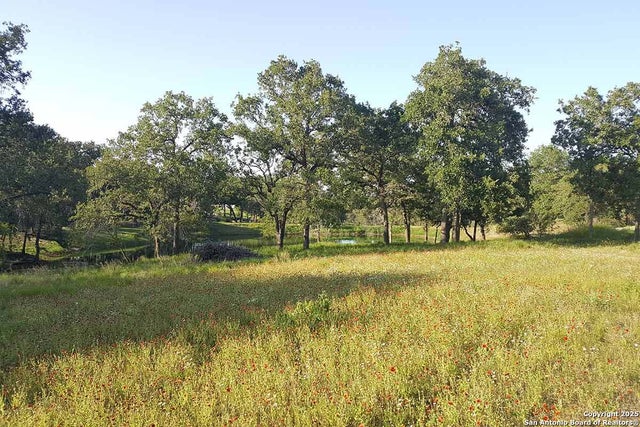
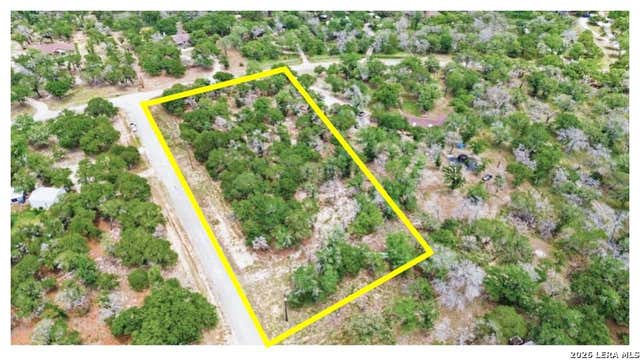
Similar Homes Nearby
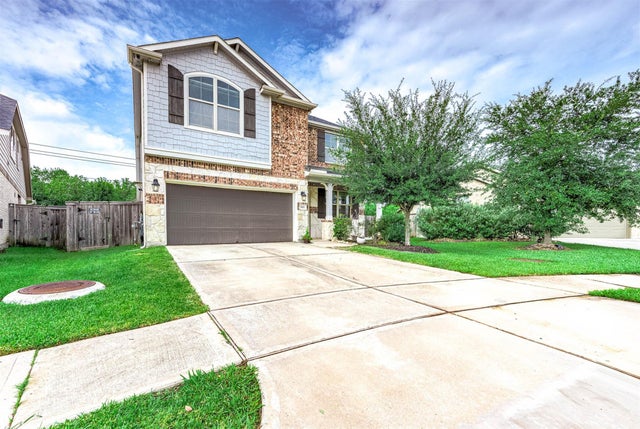


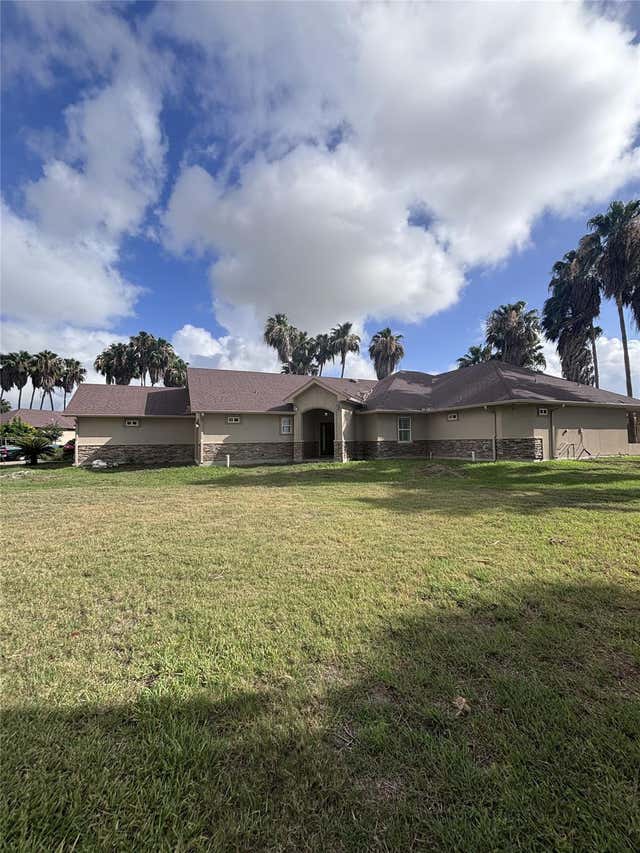


Similar Home Values
Comparable nearby listings and their asking prices.
| Address | Price | Beds | Baths | Sq Ft |
|---|---|---|---|---|
| 565 Winburn Tide Lane, La Porte, TX | $455,000 | 4 | 4 | 2,719 |
| 000 S US Highway 77 Highway, La Grange, TX | $459,000 | 3 | 3 | 1,792 |
| 13 S Skimmer Street, La Marque, TX | $465,700 | 3 | 3 | 1,500 |
| 1001 Harbor Lane, La Joya, TX | $468,000 | 4 | 3 | 3,229 |
| 1 N Pelican Street, La Marque, TX | $469,900 | 3 | 4 | 1,998 |
| 205 Sendera Crossing, La Vernia, TX | $475,000 | 4 | 2 | 2,108 |
Moving Cost Estimate
EXIT Agents in La Vernia



Listing Courtesy: Legacy Broker Group - (830) 743-9712 jenburrowsrealtor@gmail.com
Presented by: Jen Burrows