

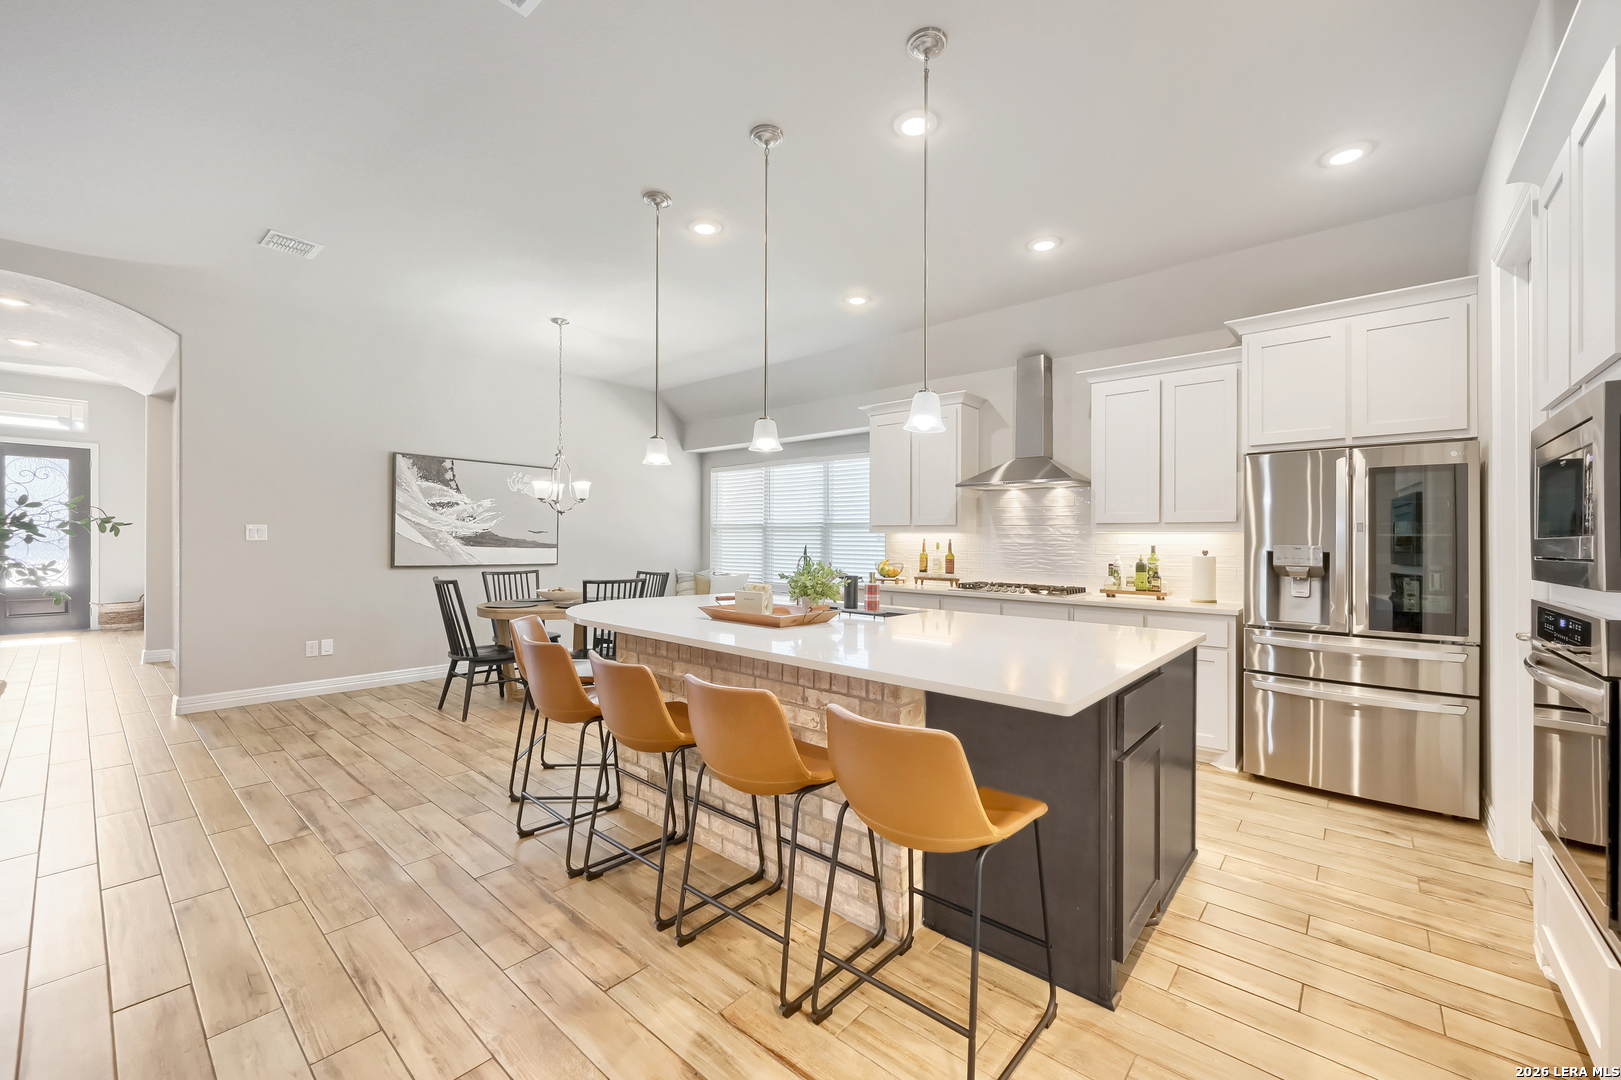
208 ENGLEWOOD LN, Castroville, TX 78009
POTRANCO OAKS · Medina County
Key Facts
Description
Desired single story Summerlin plan features 4 bdrms plus study plus a media room all on one level! Enjoy a modern open-concept layout. Gourmet kitchen with gas cooking, built in appliances, under cabinet lighting, bountiful counter and cabinet space, bricked breakfast bar and walk in pantry. Custom ceiling designs. Spacious living and dining areas, and upscale detail. Luxurious primary suite includes a soaking tub, pass thru walk-in shower, and dual walk-in closets for exceptional comfort and functionality. Separate wing for guest bedroom with en suite bath. Bdrms 3 and 4 share a jack n Jill bath. Study with glassed French entry. Media room wired for sound system has 1/2 bath nearby. Step outside to an oversized patio complete with stub-outs ready for a future outdoor kitchen setup overlooking secluded country view. Additional highlights include a side-entry three-car garage with epoxy floors (hard to find a 3 car garage), extra slab parking, central vacuum system, NO CARPET - Over $18K in tile flooring, water softener, Landscaping beds $2K, Pathway to front door $2K and approximately $7,000 in permanent exterior lighting upgrades. Finished and ready for quick move-in!
Property Information
Property Type
Residential
Sub-Type
Single Family Residence
Style
One Story / Contemporary
Year Built
2021
Stories
1
Living Area
3,672 sq ft
Lot Size
0.48 acres
Garage Spaces
3
Days on Market
62
MLS® Listing#
1966817
Property Features
Interior
Exterior
Appliances
Cooling
Heating
Flooring
Fireplace
Parking
Laundry
Patio
Construction
Foundation
Roof
Windows
Security
Utilities
Rooms
- 12x12Main
- 18x13Main
- Bedroom 214x14Main
- Bedroom 313x14Main
- Bedroom 413x14Main
- Bedroom 512x9Main
- Dining Room13x13Main
- Kitchen12x15Main
- Living Room21x24Main
- Master Bathroom16x12Main
- Master Bedroom15x24Main
- Office12x13Main
- Utility Room9x6Main
Schools
- Elementary:
- Castroville Elementary
- Middle:
- Medina Valley
- High:
- Medina Valley
- District:
- Medina Valley I.S.D.
Financial Details
HOA
$150 / Annually
POTRANCO OAKS
Annual Taxes
$16,044
Tax year 2025
Parcel Number
R508694
Directions
Off of Potranco on Englewood, home is on the right side of rd near entrance.
Affordability Calculator
$145,000
Estimated monthly payment
$3,859/mo
Principal $580,000 · Est. interest $809,152 over 30 yrs
Neighborhood Market Statistics
How this home compares to active listings in Castroville, TX
- $576,000
- Median Listing Price
- 97
- Median Days on Market
- 2,838
- Median Sq Ft
- $207
- Median Price / Sq Ft
- 178
- Active Listings
- This home’s price is 26% above the area median.
- Its price per sq ft is 5% below the area median.
Market statistics compiled from active EXIT Realty® and MLS listings in Castroville, TX.
Location

Points of Interest in Castroville, TX
Showing the Castroville area map.
Nearby Schools
Potranco Elementary School
Elementary · 1.2 mi away
Loma Alta Middle School
Secondary · 1.2 mi away
Boldt Elementary School
Elementary · 2.3 mi away
Langley Elementary School
Elementary · 3.4 mi away
Ladera Elementary School
Elementary · 3.6 mi away
Dr. Joe J. Bernal Middle School
Secondary · 3.7 mi away
Dr. Caroline Wernli Elementary School
Elementary · 4.6 mi away
Wernli es Pta
School · 4.6 mi away
Cole Elementary Pta
Elementary · 5.0 mi away
Lieckpta
School · 5.3 mi away
Lieck Elementary School
Elementary · 5.3 mi away
Graceday Village School
School · 5.4 mi away
Luna Middle School
Secondary · 5.8 mi away
Ott Elementary School
Elementary · 5.8 mi away
St. Louis Catholic School
Elementary · 6.0 mi away
Pinnacle Montessori Academy
Elementary · 6.1 mi away
Medina Valley Middle School
Secondary · 6.1 mi away
Harmony School of Science- San Antonio
Elementary · 6.2 mi away
Medina Valley High School
Secondary · 6.3 mi away
Castroville Elementary School
Elementary · 6.3 mi away
Commute Calculator
Nearby Homes
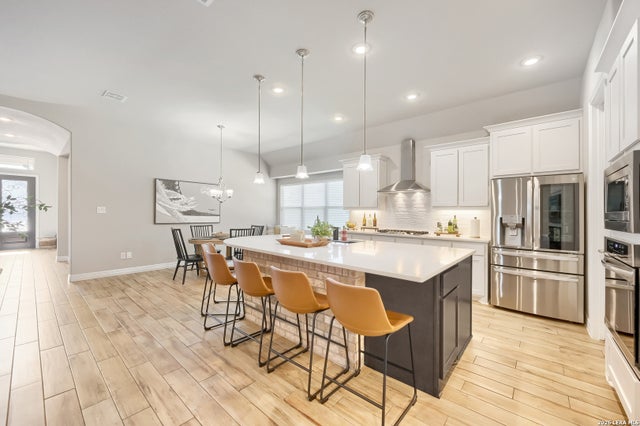
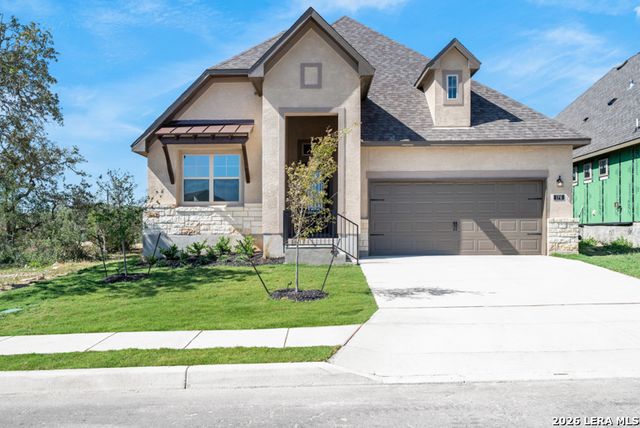
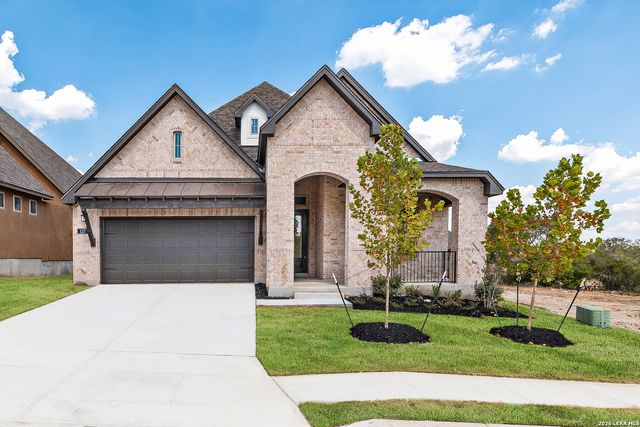
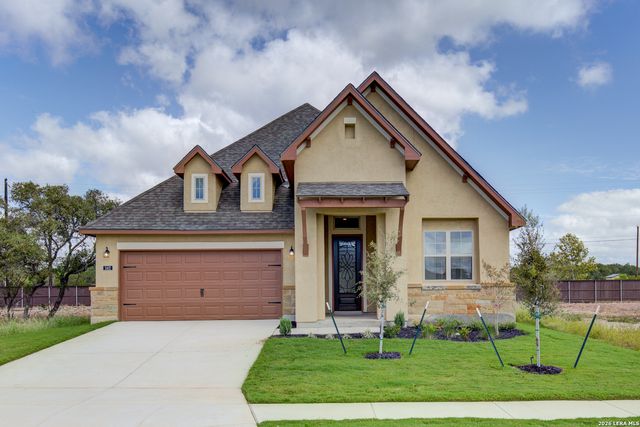
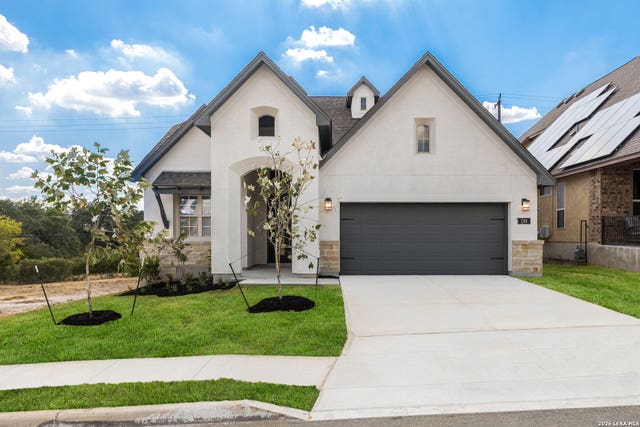
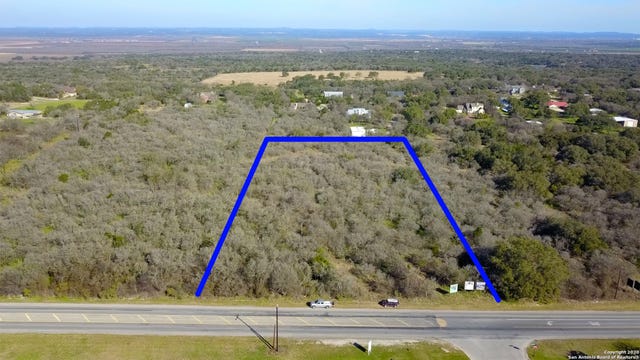
Similar Homes Nearby
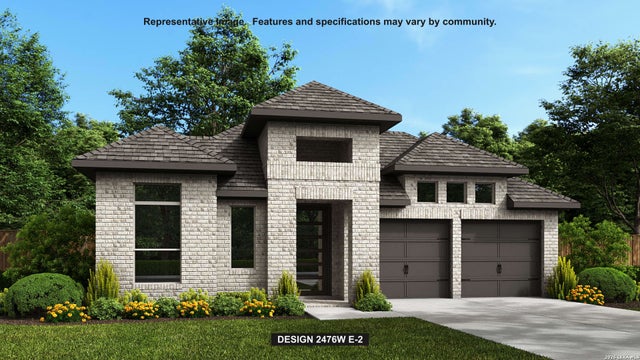
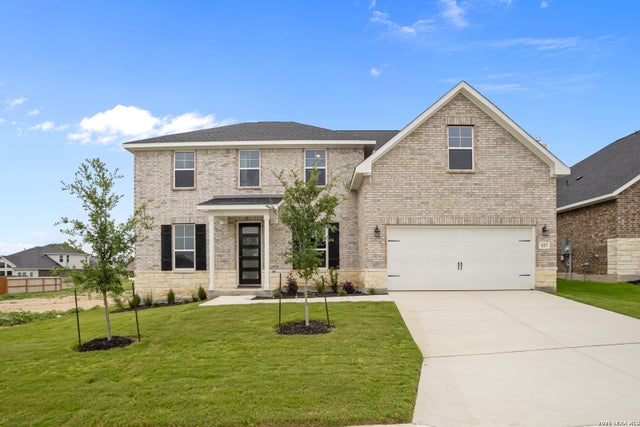

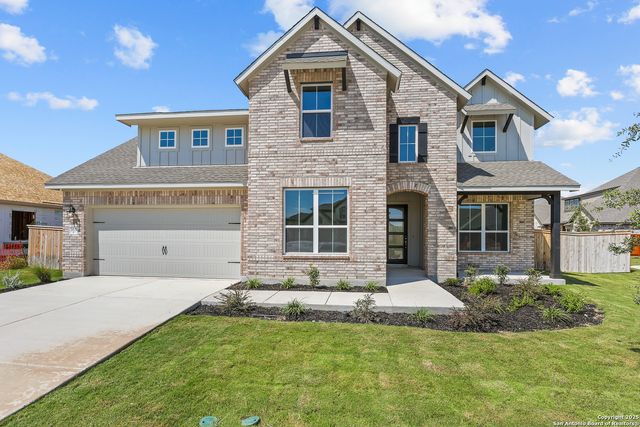
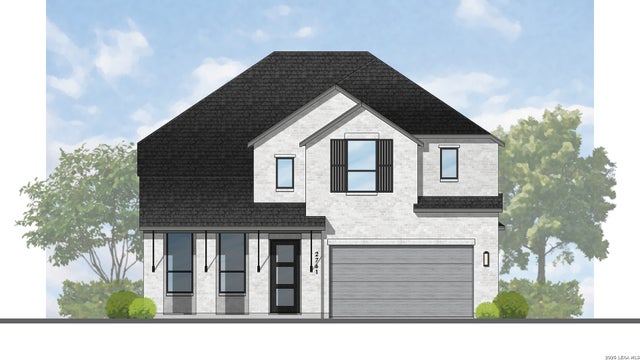
Similar Home Values
Comparable nearby listings and their asking prices.
| Address | Price | Beds | Baths | Sq Ft |
|---|---|---|---|---|
| 349 Mountain Oak, Castroville, TX | $509,900 | 4 | 3 | 2,476 |
| 127 Highland Park, Castroville, TX | $509,990 | 5 | 5 | 3,072 |
| 109 Mallorys Way, Castroville, TX | $509,990 | 5 | 4 | 3,054 |
| 130 Gallant Fox, Castroville, TX | $510,766 | 4 | 3 | 2,632 |
| 165 Annette Dr, Castroville, TX | $514,990 | 4 | 4 | 2,947 |
| 247 White Oak, Castroville, TX | $514,990 | 4 | 4 | 3,010 |
Moving Cost Estimate
EXIT Agents in Castroville



Listing Courtesy: Select Properties - (210) 695-8800 broyleshotline@yahoo.com
Presented by: Patricia Broyles