

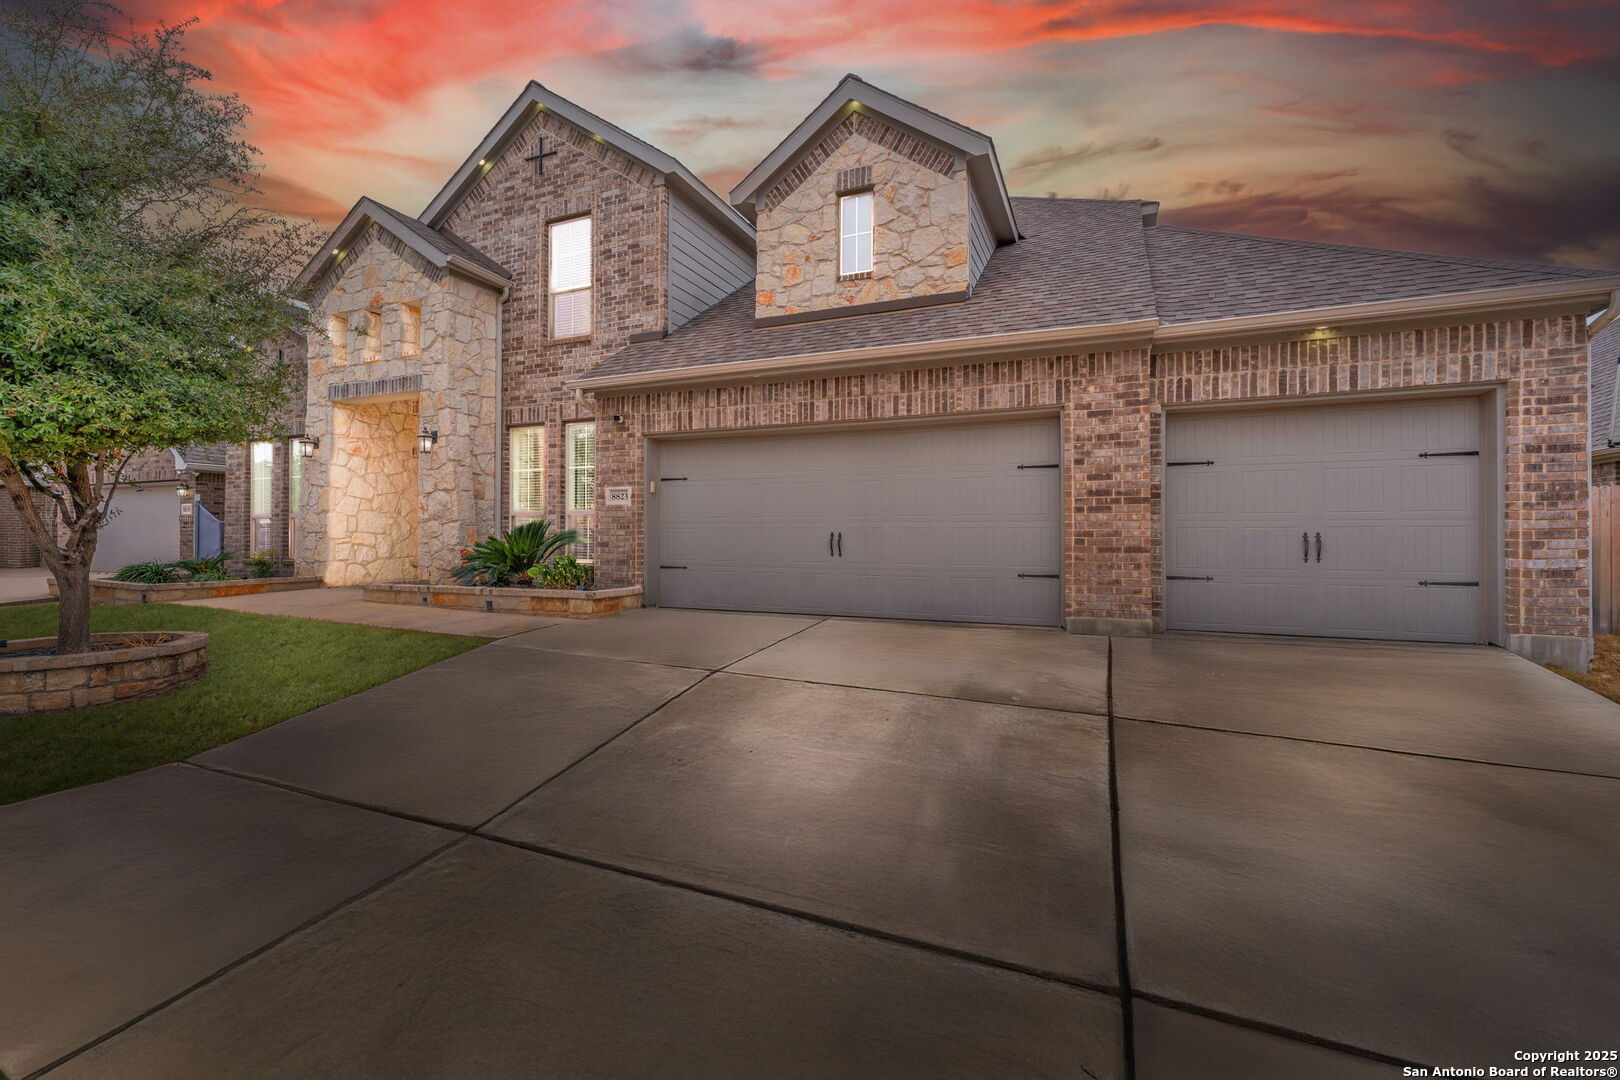
8823 HIDEOUT BND, San Antonio, TX 78254
KALLISON RANCH · Bexar County
Key Facts
Description
**THIS HOME IS PRICE RIGHT TO SELL ** **VA assumable loan at 4.62 ** Located in the sought-after Kallison Ranch. This beautifully designed 5-bedroom, 4.5-baths home offers over $50K in upgrades and a rare 4-car garage, combining style, space, and function throughout totaling over 4000 Sqft and largest floor plan in the Neighborhood. Step inside to a grand rotunda entry that opens to an inviting layout featuring a gourmet kitchen with a large island, butler's pantry, formal dining area, and a dedicated office. Multiple living spaces-including a game room, media room, and a spacious family room with a cast stone fireplace-make this home ideal for both everyday living and entertaining. The private primary suite serves as a true retreat with a spa-inspired bath, dual walk-in closets, and elegant curved windows. A downstairs guest suite with a full bath is perfect for visitors or multigenerational living. Outside, enjoy a sunroom, screened-in patio, outdoor kitchen, and professionally landscaped yard designed for year-round enjoyment. Additional features include custom drapes and blinds, chandeliers, recessed exterior lighting, a whole-home water softener, and a mudroom. Conveniently located near NISD schools, shopping, dining, and JBSA-this home already has the upgrades done for you, saving time and money compared to new building. Schedule your private showing today.
Property Information
Property Type
Residential
Sub-Type
Single Family Residence
Style
Two Story
Year Built
2018
Stories
2
Living Area
4,051 sq ft
Lot Size
0.20 acres
Garage Spaces
4
Days on Market
36
MLS® Listing#
1966734
Property Features
Appliances
Cooling
Heating
Flooring
Fireplace
Parking
Construction
Foundation
Roof
Windows
Security
Rooms
- 11x8Main
- Bedroom 215x11Main
- Bedroom 314x11Second
- Bedroom 414x11Second
- Bedroom 514x12Second
- Dining Room20x6Main
- Kitchen15x12Main
- Living Room20x17Main
- Master Bathroom10x12Main
- Master Bedroom20x16Main
- Utility Room9x8Main
Schools
- Elementary:
- Henderson
- Middle:
- Straus
- High:
- Harlan HS
- District:
- Northside
Financial Details
HOA
$189 / Quarterly
KALLISON RANCH HOA
Annual Taxes
$13,036
Tax year 2024
Parcel Number
044512410060
Directions
TAKE 1604 W, EXIT CULEBRA RD, R ONTO LIBERTY FIELD, R ONTO BRANCHING PASS/SAWYER VALLEY, TURN L ONTO 1560S, TURN R ONTO CULEBRA RD, TURN R ONTO RANCH VIEW, TURN L ONTO RANCH BEND, TURN L ONTO KALLISON BEND, TURN L ONTO BRIDLE GATE, TURN L ONTO HIDEOUT BND
Affordability Calculator
$139,800
Estimated monthly payment
$3,720/mo
Principal $559,200 · Est. interest $780,134 over 30 yrs
Neighborhood Market Statistics
How this home compares to active listings in San Antonio, TX
- $322,003
- Median Listing Price
- 78
- Median Days on Market
- 1,865
- Median Sq Ft
- $167
- Median Price / Sq Ft
- 11,062
- Active Listings
- This home’s price is 117% above the area median.
- Its price per sq ft is 3% above the area median.
Market statistics compiled from active EXIT Realty® and MLS listings in San Antonio, TX.
Location
- 8823 HIDEOUT BND, San Antonio, TX 78254
Points of Interest in San Antonio, TX
Showing the San Antonio area map.
Nearby Schools
Henderson Elementary
Elementary · 0.4 mi away
Harlan High School
Secondary · 0.6 mi away
Straus Middle School
Secondary · 0.7 mi away
Kallison Elementary
Elementary · 1.0 mi away
Northside Independent School
School · 1.2 mi away
Legacy Traditional School - Alamo Ranch
Elementary · 1.2 mi away
Katie N. Reed Elementary School
Elementary · 1.4 mi away
Sonia Sotomayor High School
Secondary · 2.0 mi away
Dr John Folks Middle School
Secondary · 2.7 mi away
Scarborough Elementary School
Elementary · 2.7 mi away
Tomlinson Elementary School
Elementary · 2.9 mi away
Franklin Elementary
Elementary · 2.9 mi away
Nature Baby Special Needs/Infant Daycare Care & Respite
School · 3.2 mi away
SST Northwest
Elementary · 3.3 mi away
Mireles Elementary School
Elementary · 3.5 mi away
The Mustard Seed Early Learning Center
School · 3.5 mi away
Fields Elementary
Elementary · 3.9 mi away
Taft High School
Secondary · 3.9 mi away
Communications Arts High School
Secondary · 4.0 mi away
Pinnacle Montessori of Alamo Ranch
Elementary · 4.1 mi away
Commute Calculator
Nearby Homes
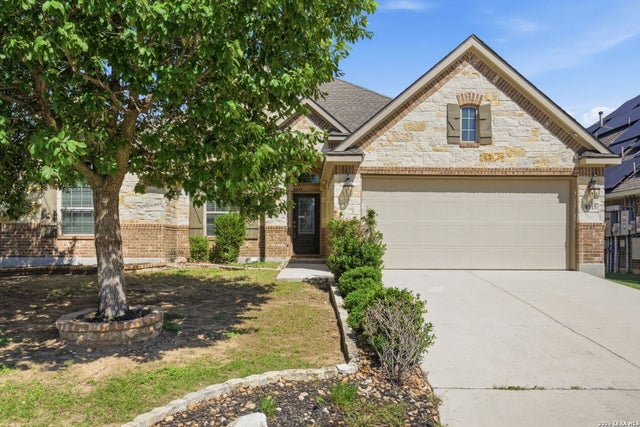


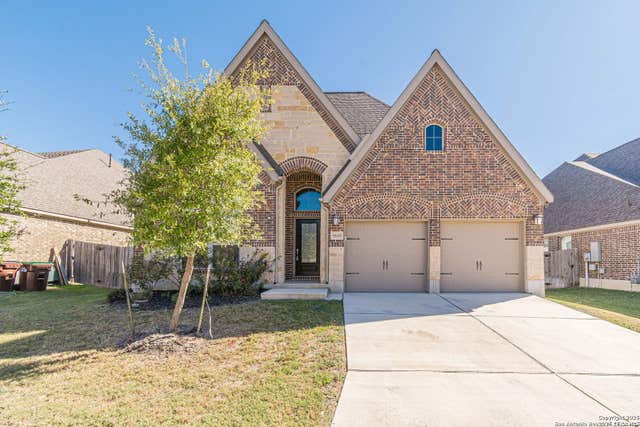
Similar Homes Nearby


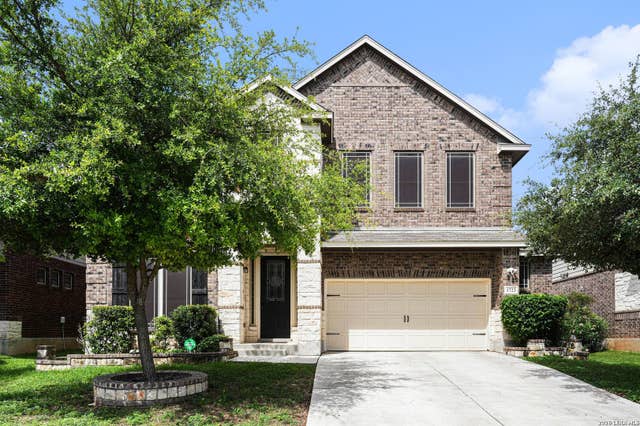
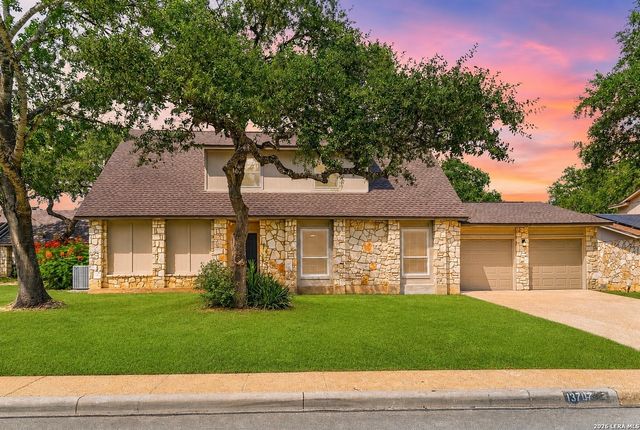
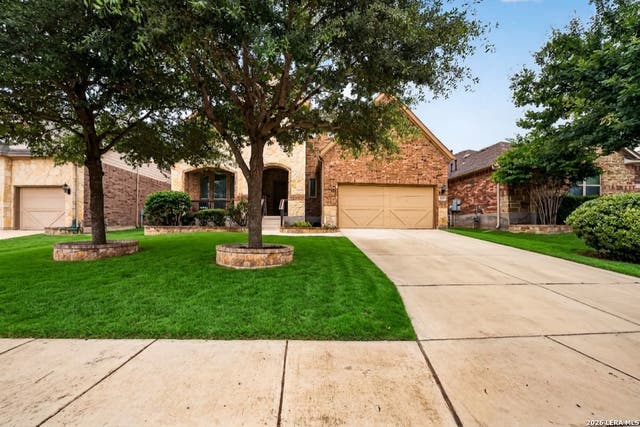
Similar Home Values
Comparable nearby listings and their asking prices.
| Address | Price | Beds | Baths | Sq Ft |
|---|---|---|---|---|
| 2059 Easton Dr, San Antonio, TX | $489,700 | 4 | 3 | 2,724 |
| 4210 Mountain Ash, San Antonio, TX | $489,900 | 4 | 4 | 2,594 |
| 1723 Finland Palm, San Antonio, TX | $489,900 | 5 | 4 | 4,516 |
| 13707 Oak Cabin, San Antonio, TX | $489,900 | 4 | 3 | 2,712 |
| 4206 Mountain Ash, San Antonio, TX | $489,900 | 4 | 4 | 2,442 |
| 12927 Florianne, San Antonio, TX | $489,990 | 4 | 4 | 3,485 |
Moving Cost Estimate
EXIT Agents in San Antonio



Listing Courtesy: Real Broker, LLC - (210) 815-3675 tonderealty@gmail.com
Presented by: Kanlenfe Tonde