

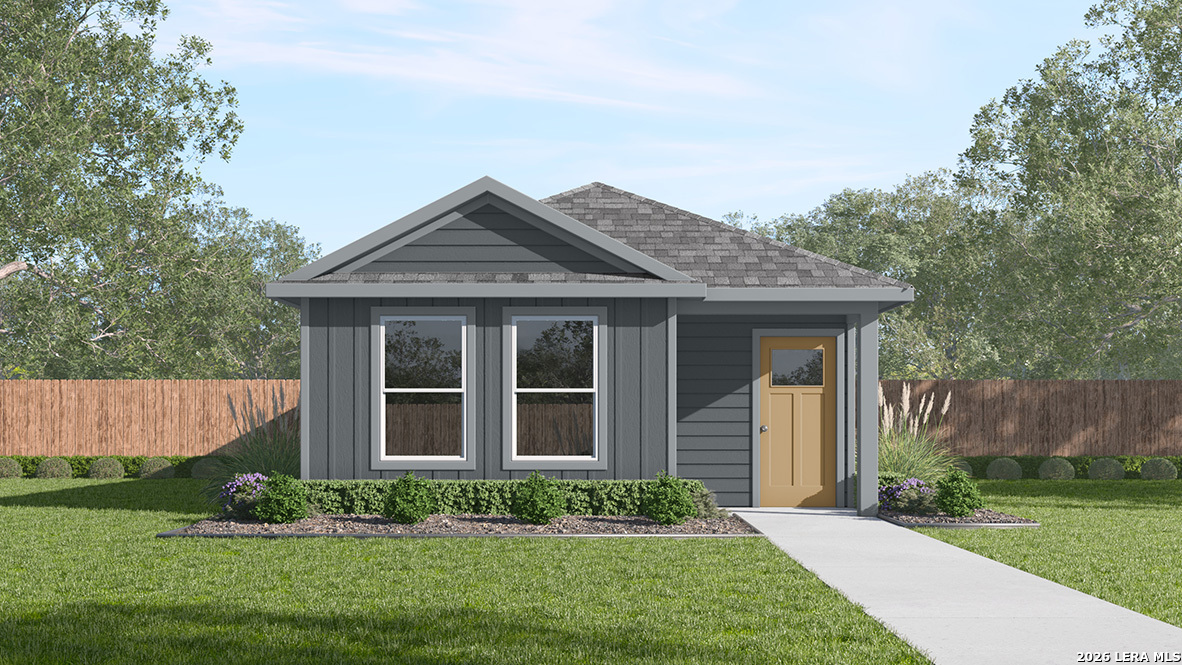
2032 Giant Cactus, San Antonio, TX 78221
N/A · Bexar County
Key Facts
Description
Introducing The Wyeth, a beautiful floor plan featured in the Sonora new construction home community in San Antonio, TX. This thoughtfully designed single-story home offers 1023 square feet of living space, with 3 bedrooms and 2 bathrooms, making it the perfect option for families or those looking. The home's exterior is available in two elevation options, both featuring durable James Hardie siding for long-lasting beauty, for a cozy, yet spacious home. The Wyeth replaces a traditional garage with a driveway, providing convenient parking and easy access. The open and blended layout combines the living room, dining area, and kitchen, creating a seamless space for both everyday living and entertaining. The kitchen is a true highlight, featuring modern shaker-style cabinets, sleek stainless steel appliances, and elegant quartz countertops. A corner pantry provides added storage space, making it easy to keep everything organized and within reach. The main bedroom suite is thoughtfully located toward the front of the house for added privacy and comfort. It includes plush carpet flooring, a walk-in closet, and an ensuite bathroom with a single vanity quartz sink, a walk-in shower, and modern finishes. The secondary bedrooms are spacious and feature carpet flooring, large windows that allow natural light to fill the rooms, and closets for storage. Additional features of The Wyeth include quartz countertops in the secondary bathroom and hard surface flooring throughoutt the living room, dining area, kitchen, and wet areas, ensuring easy maintenance and a modern aesthetic.
Property Information
Property Type
Residential
Sub-Type
Single Family Residence
Style
One Story
Year Built
2026
Stories
1
Living Area
1,023 sq ft
Lot Size
0.07 acres
Days on Market
60
MLS® Listing#
1966596
Property Features
Interior
Appliances
Cooling
Heating
Flooring
Laundry
Patio
Fencing
Construction
Foundation
Roof
Windows
Security
Rooms
- Bedroom 210x10Main
- Bedroom 310x9Main
- Dining Room9x6Main
- Kitchen9x10Main
- Living Room14x12Main
- Master Bathroom5x5Main
- Master Bedroom12x10Main
Schools
- Elementary:
- Gallardo
- Middle:
- Losoya
- High:
- Southside
- District:
- South Side I.S.D
Financial Details
HOA
$180 / Annually
SONORA RESIDENTIAL COMMUNITY INC
Annual Taxes
$2
Tax year 2025
Directions
Exit 44 from Loop 410. Follow US-281 S to S Flores Rd. Turn left onto Zephyr Lily and then turn left onto Star Cactus.
Affordability Calculator
$39,768
Estimated monthly payment
$1,058/mo
Principal $159,071 · Est. interest $221,918 over 30 yrs
Neighborhood Market Statistics
How this home compares to active listings in San Antonio, TX
- $322,027
- Median Listing Price
- 64
- Median Days on Market
- 1,891
- Median Sq Ft
- $172
- Median Price / Sq Ft
- 10,903
- Active Listings
- This home’s price is 38% below the area median.
- Its price per sq ft is 13% above the area median.
Market statistics compiled from active EXIT Realty® and MLS listings in San Antonio, TX.
Similar Homes Nearby



Similar Home Values
Comparable nearby listings and their asking prices.
| Address | Price | Beds | Baths | Sq Ft |
|---|---|---|---|---|
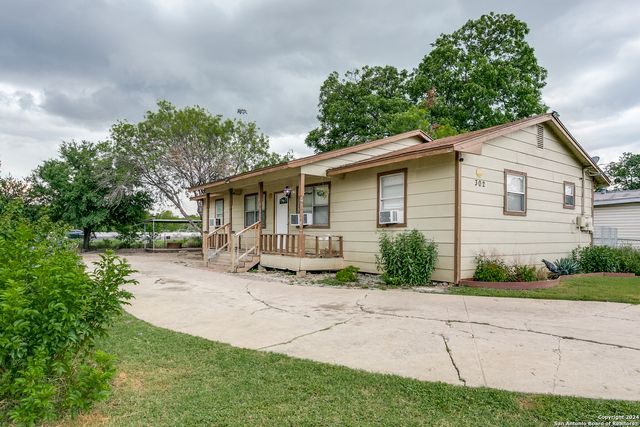
| 302 GUANAJUATO, San Antonio, TX | $139,499 | 3 | 2 | 1,152 |
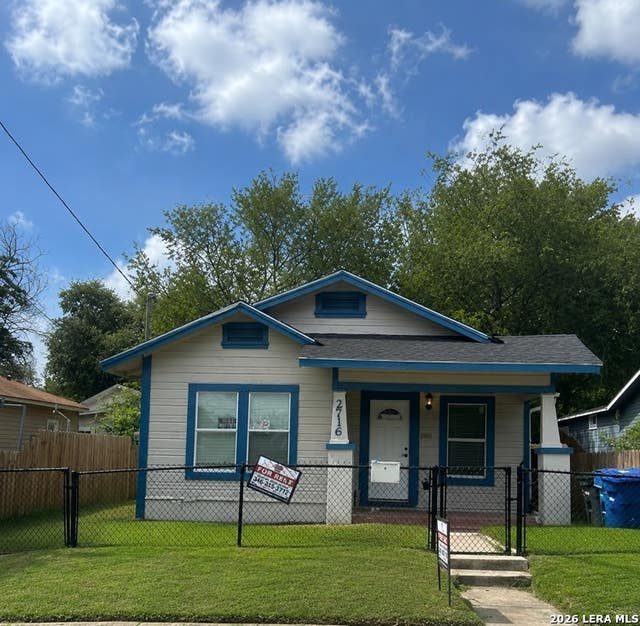
| 2716 Vera Cruz, San Antonio, TX | $139,900 | 2 | 1 | 684 |
| 393 DEER VALLEY ST, San Antonio, TX | $139,900 | 2 | 2 | 924 |
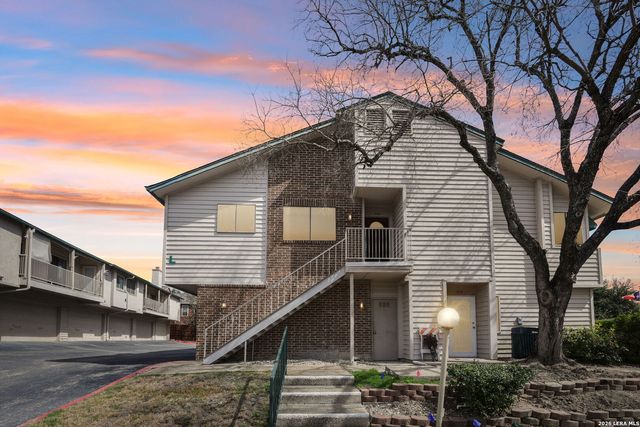
| 349 Harmony Ct #349, San Antonio, TX | $139,900 | 2 | 2 | 1,180 |
| 747 RICE RD, San Antonio, TX | $139,900 | 3 | 2 | 1,066 |
| 107 Fran Fran, San Antonio, TX | $139,900 | 3 | 1 | 944 |
Moving Cost Estimate

Listing Courtesy: Keller Williams Heritage - (210) 842-5458 rj@kwthesignaturegroup.com
Presented by: R.J. Reyes