

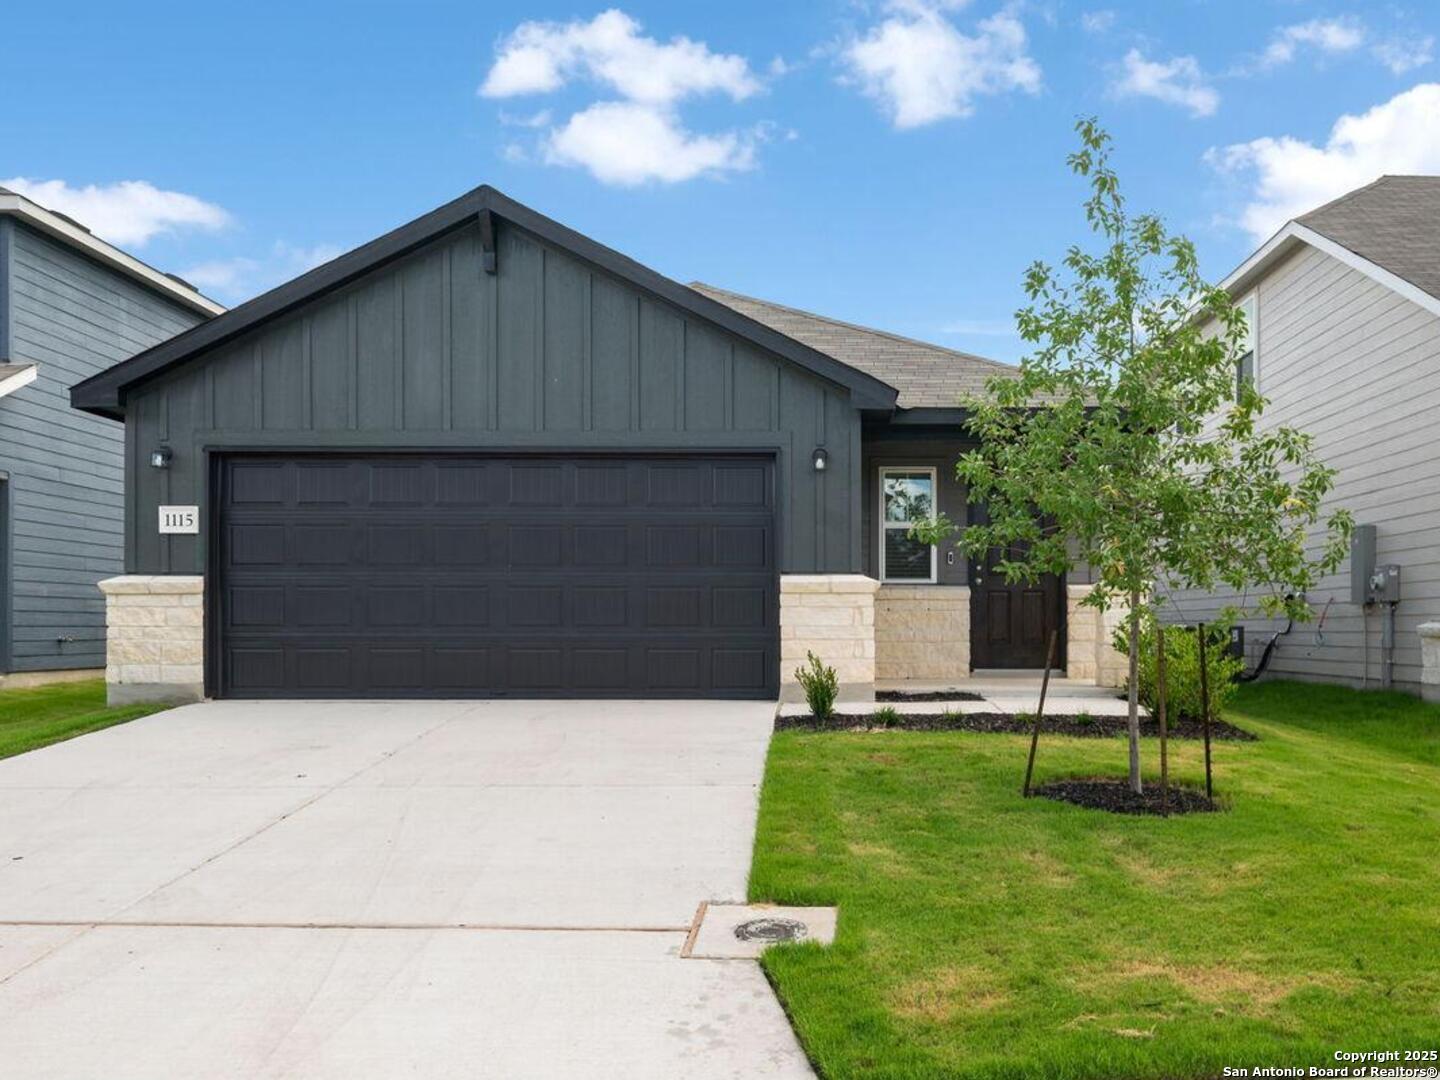
1115 Pigeon, Marion, TX 78124
DOVE SONG UNIT 2 · Guadalupe County
Key Facts
Description
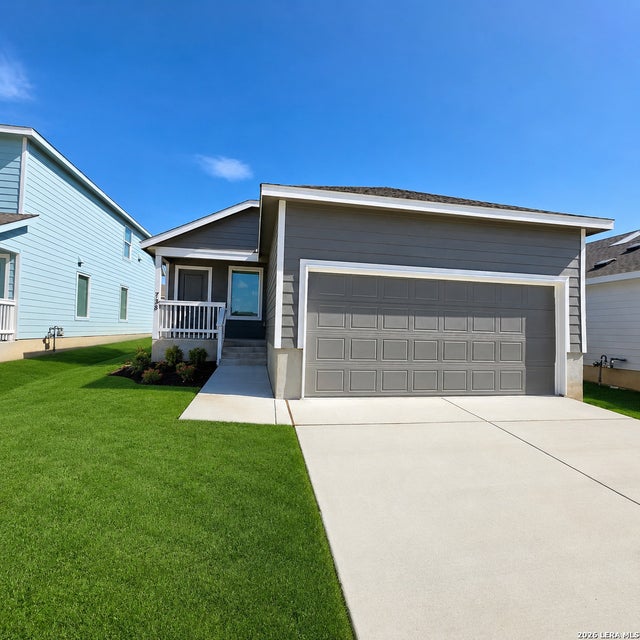
Gorgeous rental home is now available in the up-and-coming Dove Song subdivision. Step into the spacious entry of this 4-bedroom, 2-bathroom home, where you'll be greeted by an open living area featuring beautiful vinyl plank flooring throughout the common spaces. The living room seamlessly flows into the kitchen, creating an ideal space for entertaining. The kitchen boasts sleek granite countertops, upgraded shaker-style cabinetry with custom pull handles, matching stainless steel appliances (including a refrigerator), and a large island for extra prep space. The master suite, located away from the secondary bedrooms for added privacy, includes a full en-suite bathroom with a single vanity and a spacious walk-in shower. The two secondary bedrooms are generously sized and are conveniently located near the secondary bathroom, which features a single vanity and a combo tub/shower. This home also comes with the convenience of free high-speed fiber internet from AT&T, as well as a washer and dryer for your convenience. Enjoy relaxing or hosting weekend BBQs on the covered patio in the backyard. Dove Song offers easy access to Interstate 10, the charming town of Marion, and is just a short drive to Randolph AFB. The neighborhood is also in the process of developing a resort-style pool, workout center, pickleball courts, playground with a zipline, picnic areas, and green spaces, all of which you'll have access to upon completion. This property is a rare find in Marion-schedule your showing today! ***This property will be homeowner managed***
Property Information
Property Type
Residential Lease
Sub-Type
Single Family Residence
Style
One Story
Year Built
2024
Living Area
1,776 sq ft
Lot Size
0.11 acres
Garage Spaces
2
Days on Market
64
MLS® Listing#
1966376
Property Features
Interior
Appliances
Cooling
Heating
Flooring
Pool
Parking
Patio
Construction
Foundation
Roof
Windows
Security
Community
Utilities
Sewer
Water Source
Rooms
- Bedroom 210x11Main
- Bedroom 310x11Main
- Bedroom 410x11Main
- Dining Room12x10Main
- Kitchen12x13Main
- Living Room14x19Main
- Master Bathroom10x10Main
- Master Bedroom13x13Main
- Utility Room8x5Main
Schools
- Elementary:
- Marion
- Middle:
- Marion
- High:
- Marion
- District:
- Marion
Financial Details
Parcel Number
1G0805202301600000
Directions
From FM 78, take South Santa Clara Road, then turn right onto Gerdes Road. Next, turn left onto Oriole Way, then turn right onto Green Jay Lane. Finally, turn left onto Pigeon Lane, and the property will be on your left.
Affordability Calculator
$379
Estimated monthly payment
$10/mo
Principal $1,516 · Est. interest $2,115 over 30 yrs
Neighborhood Market Statistics
How this home compares to active listings in Marion, TX
- $318,065
- Median Listing Price
- 85
- Median Days on Market
- 1,937
- Median Sq Ft
- $150
- Median Price / Sq Ft
- 191
- Active Listings
- This home’s price is 99% below the area median.
- Its price per sq ft is 99% below the area median.
Market statistics compiled from active EXIT Realty® and MLS listings in Marion, TX.
Location
- 1115 Pigeon, Marion, TX 78124
Points of Interest in Marion, TX
Showing the Marion area map.
Nearby Schools
Marion Middle School
Secondary · 1.1 mi away
Norma Krueger Elementary
Elementary · 1.2 mi away
Marion High School
Secondary · 1.2 mi away
Marion Isd
School · 1.4 mi away
Marion Independent School District
Elementary · 1.4 mi away
Byron P Steele II High School
Secondary · 4.1 mi away
Corbett Junior High School
Secondary · 4.5 mi away
Wiederstein Elementary School
Elementary · 5.3 mi away
Cibolo Valley PTC
School · 5.5 mi away
Ray D Corbett Junior High School
Secondary · 5.7 mi away
J Frank Dobie Junior High School
Secondary · 5.9 mi away
Adventures in Preschool
School · 5.9 mi away
Rose Garden Elementary
Elementary · 5.9 mi away
Barbara C Jordan Intermediate School
Secondary · 6.0 mi away
Legacy Traditional School - Cibolo
Elementary · 6.1 mi away
New Braunfels Middle
Secondary · 6.2 mi away
Watts Elementary PTC
Elementary · 6.5 mi away
Pinnacle Montessori of Schertz
Elementary · 6.5 mi away
Schertz-Cibolo-Universal City Isd
Elementary · 6.5 mi away
Schlather Intermediate School
School · 6.6 mi away
Commute Calculator
Nearby Homes
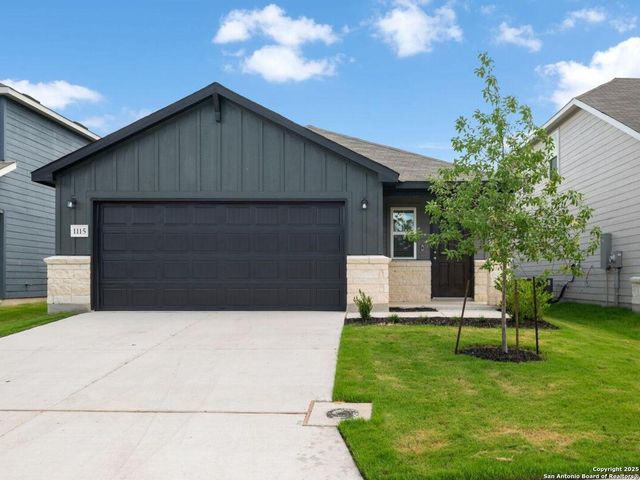
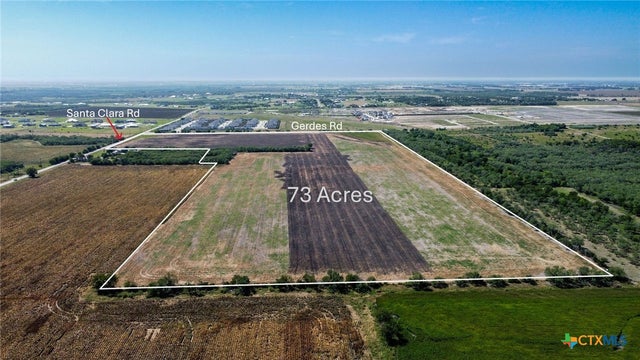


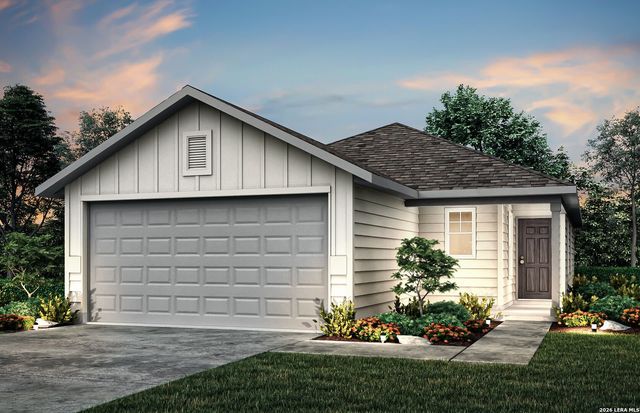
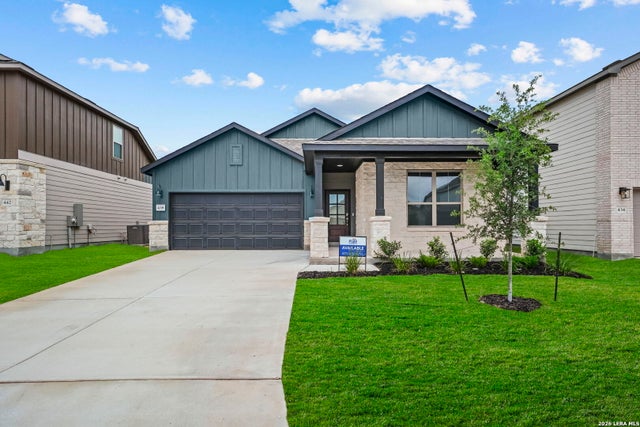
Similar Homes Nearby

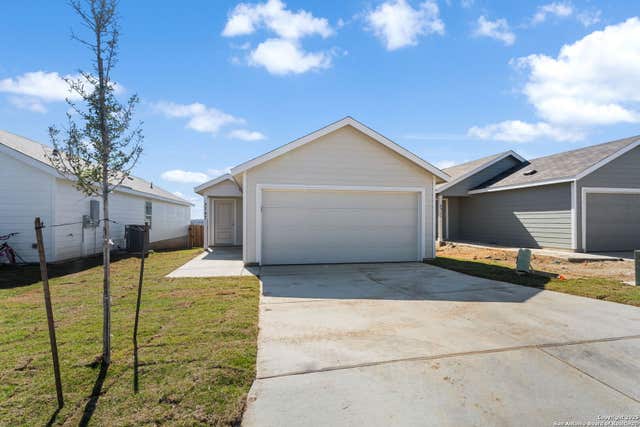
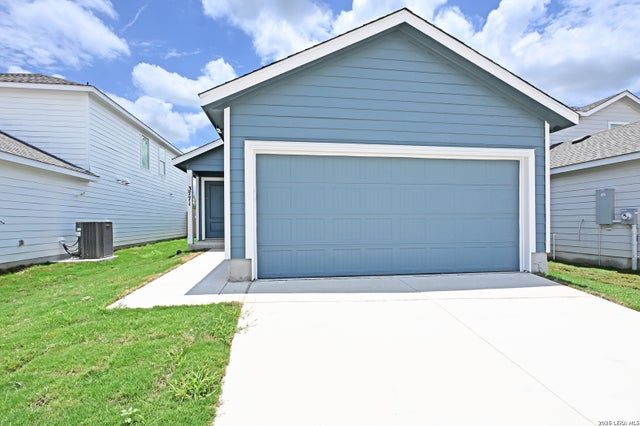
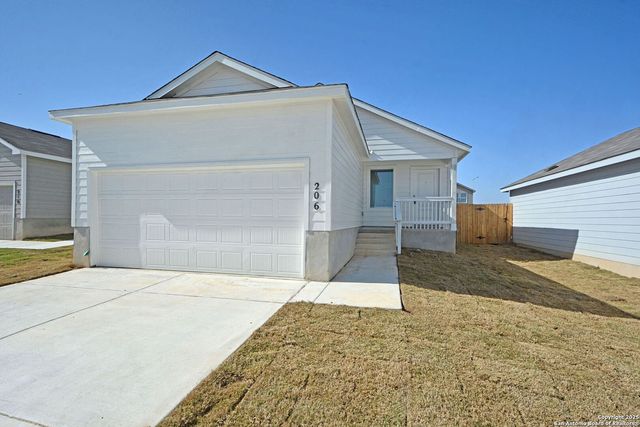

Similar Home Values
Comparable nearby listings and their asking prices.
| Address | Price | Beds | Baths | Sq Ft |
|---|---|---|---|---|
| 729 THEA MDWS, Marion, TX | $1,495/mo | 3 | 2 | 1,411 |
| 3707 Moon Hill Rd, Marion, TX | $1,499/mo | 3 | 2 | 1,354 |
| 3771 MOON HILL RD, Marion, TX | $1,545/mo | 4 | 2 | 1,483 |
| 206 Charles Way, Marion, TX | $1,575/mo | 3 | 2 | 1,402 |
| 215 Layne Way, Marion, TX | $1,595/mo | 3 | 2 | 1,266 |
| 738 Thea Meadows, Marion, TX | $1,600/mo | 4 | 2 | 1,575 |
Moving Cost Estimate
EXIT Agents in Marion



Listing Courtesy: Simmonds Real Estate Inc. - (210) 651-9300 SimmondsRealEstate@gmail.com
Presented by: Robert Simmonds