

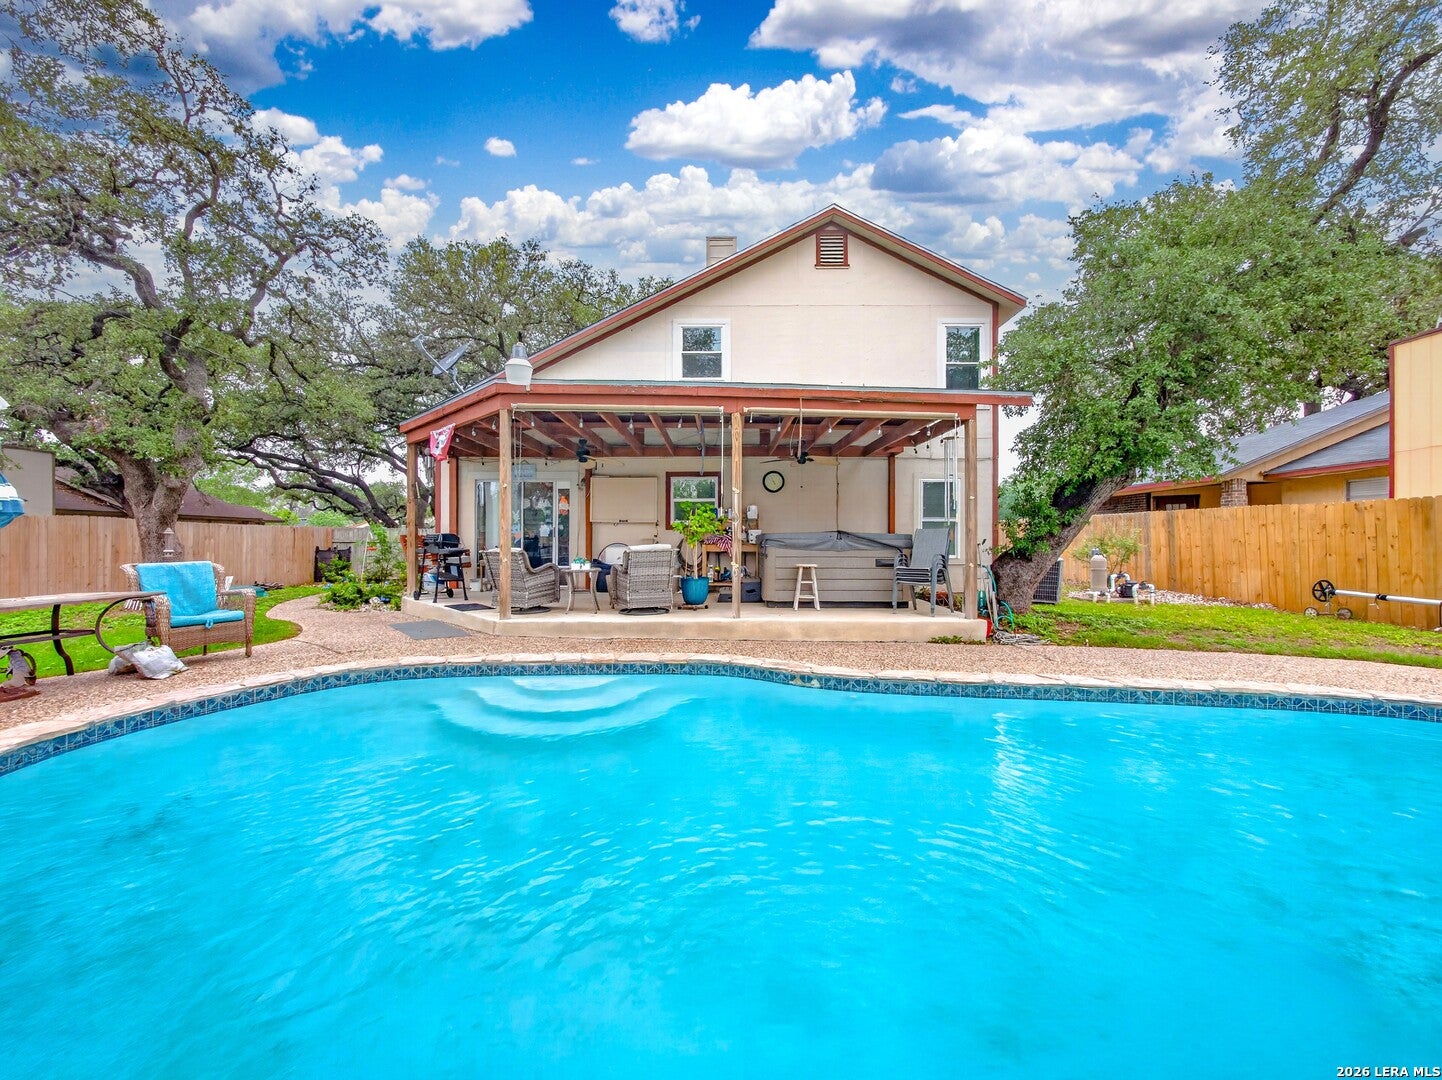
8006 Echo Wind St, San Antonio, TX 78250
MISTY OAKS · Bexar County
Key Facts
Description
Embrace a blend of classic charm and modern efficiency in this inviting two-story, 3-bedroom, 2-bath home. Nestled beneath mature oak trees, the exterior offers a welcoming presence that reflects a relaxed and comfortable lifestyle. Inside, high ceilings and a striking stone fireplace create a warm focal point. The layout is designed for both everyday living and entertaining, offering flexible spaces ideal for gatherings or quiet evenings at home. The kitchen and living areas flow seamlessly, making it easy to host while staying connected. Each bedroom provides a comfortable retreat with new carpet offering restful spaces to unwind at the end of the day. Upstairs offers a flexible loft area and a private spacious primary suite. Step outside to your private backyard oasis, complete with an inground pool, hot tub and a wood-fenced yard that adds both privacy and charm. Whether enjoying a weekend swim or relaxing poolside, this outdoor space is perfect for making lasting memories. Also included is a water softener and reverse osmosis system. Conveniently located near schools, shopping, and everyday essentials, this home also features eco-friendly solar panels that the new owner will assume, offering an opportunity for energy savings and sustainable living. A home that combines comfort, functionality, and long-term value.
Property Information
Property Type
Residential
Sub-Type
Single Family Residence
Style
Two Story
Year Built
1984
Stories
2
Living Area
1,465 sq ft
Lot Size
0.25 acres
Garage Spaces
2
Days on Market
51
MLS® Listing#
1965927
Property Features
Interior
Appliances
Cooling
Heating
Flooring
Fireplace
Pool
Parking
Laundry
Patio
Fencing
Lot Features
Construction
Foundation
Roof
Windows
Security
Other Structures
Utilities
Rooms
- 19x24Main
- 5x3Main
- Bedroom 211x11Main
- Bedroom 311x10Main
- Dining Room10x9Main
- Kitchen11x8Main
- Living Room19x13Main
- Master Bathroom10x5Second
- Master Bedroom11x14Second
- Office11x8Second
- Utility Room7x5Main
Schools
- Elementary:
- Charles Kuentz
- Middle:
- Gus Garcia
- High:
- Taft
- District:
- Northside
Financial Details
HOA
$220 / Annually
MISTY OAKS HOA
Annual Taxes
$6,065
Tax year 2025
Parcel Number
186740040020
Directions
From Bandera Rd, use the left 2 lanes to turn left onto Grissom Rd, turn right onto Misty Way St, turn left onto Echo Wind St, home will be on the left
Affordability Calculator
$55,998
Estimated monthly payment
$1,490/mo
Principal $223,992 · Est. interest $312,489 over 30 yrs
Neighborhood Market Statistics
How this home compares to active listings in San Antonio, TX
- $322,008
- Median Listing Price
- 60
- Median Days on Market
- 1,887
- Median Sq Ft
- $172
- Median Price / Sq Ft
- 10,969
- Active Listings
- This home’s price is 13% below the area median.
- Its price per sq ft is 11% above the area median.
Market statistics compiled from active EXIT Realty® and MLS listings in San Antonio, TX.
Location

Points of Interest in San Antonio, TX
Showing the San Antonio area map.
Nearby Schools
Little Treehouse Early Learning Center
School · 0.6 mi away
Village Parkway Christian School
School · 0.6 mi away
Virginia A. Myers Elementary School
Elementary · 0.7 mi away
Academy of Careers and Technologies Charter School
School · 0.8 mi away
Timberwilde Elementary
Elementary · 0.9 mi away
Carlos Coon Elementary
Elementary · 1.0 mi away
Northside Independent School
Elementary · 1.0 mi away
Northwest Hills Christian School
School · 1.2 mi away
Driggers Elementary School
Elementary · 1.4 mi away
Raba Elementary School
Elementary · 1.5 mi away
Elrod Elementary School
Elementary · 1.6 mi away
Tonsore Professional
Secondary · 1.6 mi away
Connally Middle
Secondary · 1.7 mi away
Earl Warren High School
Secondary · 1.7 mi away
Construction Careers Academy
School · 1.8 mi away
Pinnacle Kids' Academy
School · 1.8 mi away
Jordan Middle
Secondary · 1.9 mi away
Excel Academy
School · 1.9 mi away
Evers Elementary
Elementary · 2.0 mi away
School Aged Parenting Program
School · 2.0 mi away
Commute Calculator
Nearby Homes

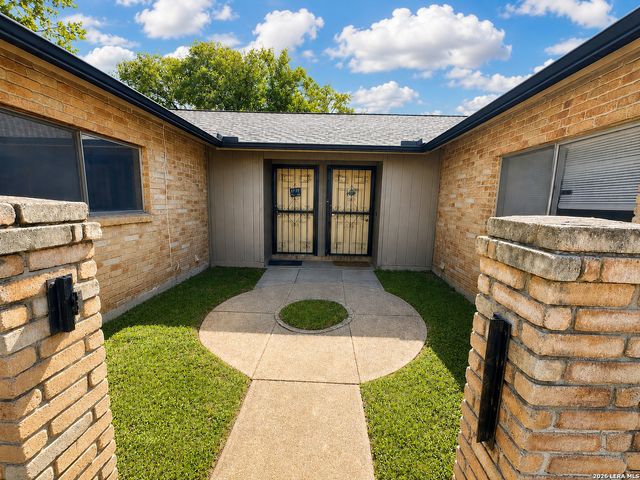
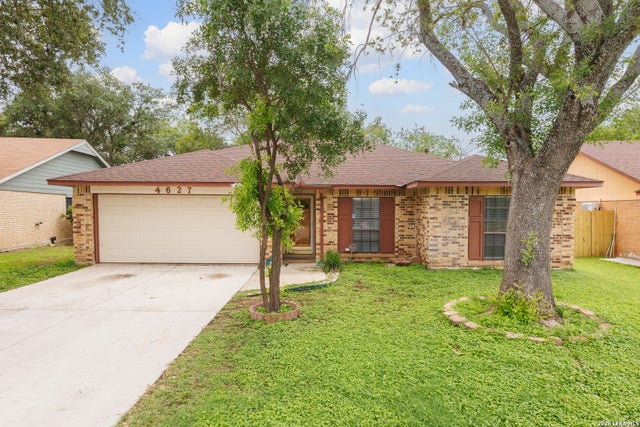
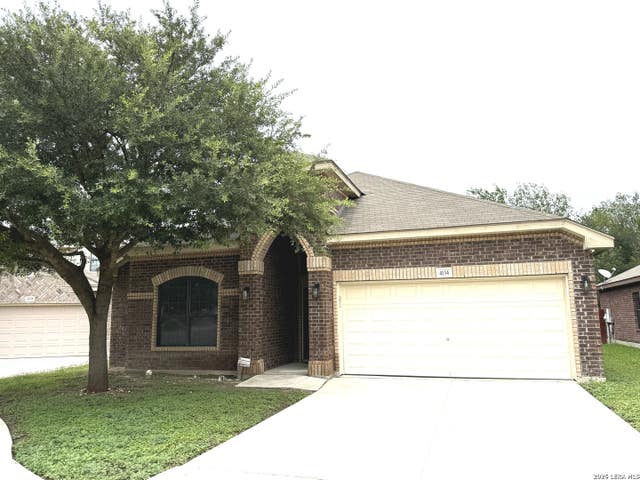

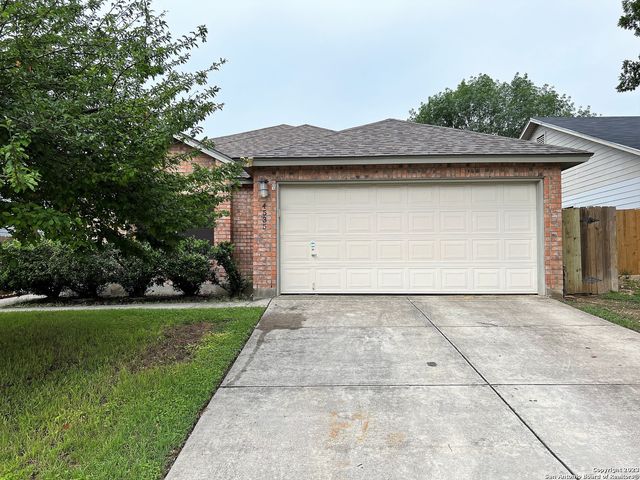
Similar Homes Nearby

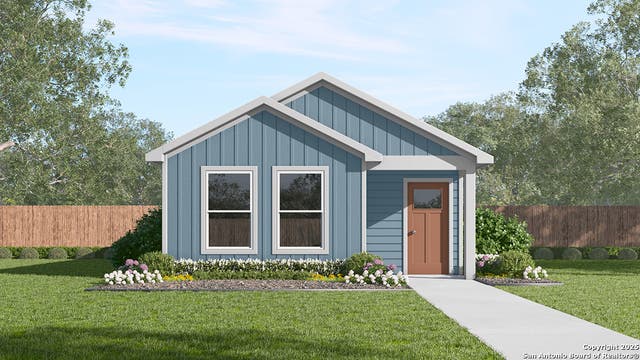
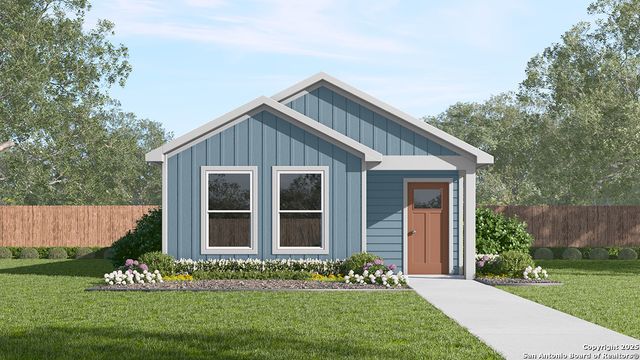


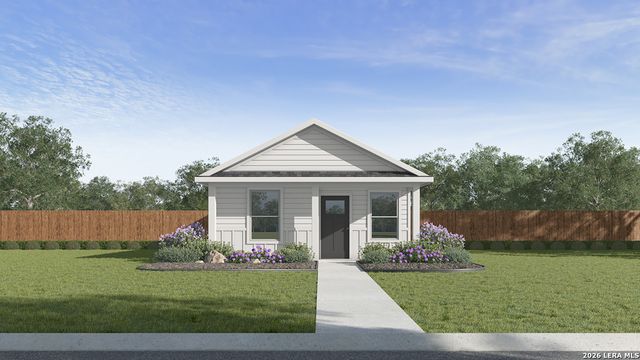
Similar Home Values
Comparable nearby listings and their asking prices.
| Address | Price | Beds | Baths | Sq Ft |
|---|---|---|---|---|
| 3719 Garcia Grove, San Antonio, TX | $195,999 | 4 | 2 | 1,575 |
| 2025 Giant Cactus, San Antonio, TX | $195,999 | 3 | 2 | 1,023 |
| 14868 Gold Lace Cactus, San Antonio, TX | $195,999 | 3 | 2 | 1,023 |
| 910 Absolon Farm, San Antonio, TX | $196,000 | 3 | 3 | 1,550 |
| 15022 Baycliff, San Antonio, TX | $196,000 | 3 | 2 | 1,529 |
| 14856 Gold Lace Cactus, San Antonio, TX | $196,314 | 3 | 2 | 1,002 |
Moving Cost Estimate
EXIT Agents in San Antonio



Listing Courtesy: Watters International Realty - (512) 646-0038 listings-satx@wattersinternational.com
Presented by: Christopher Watters