

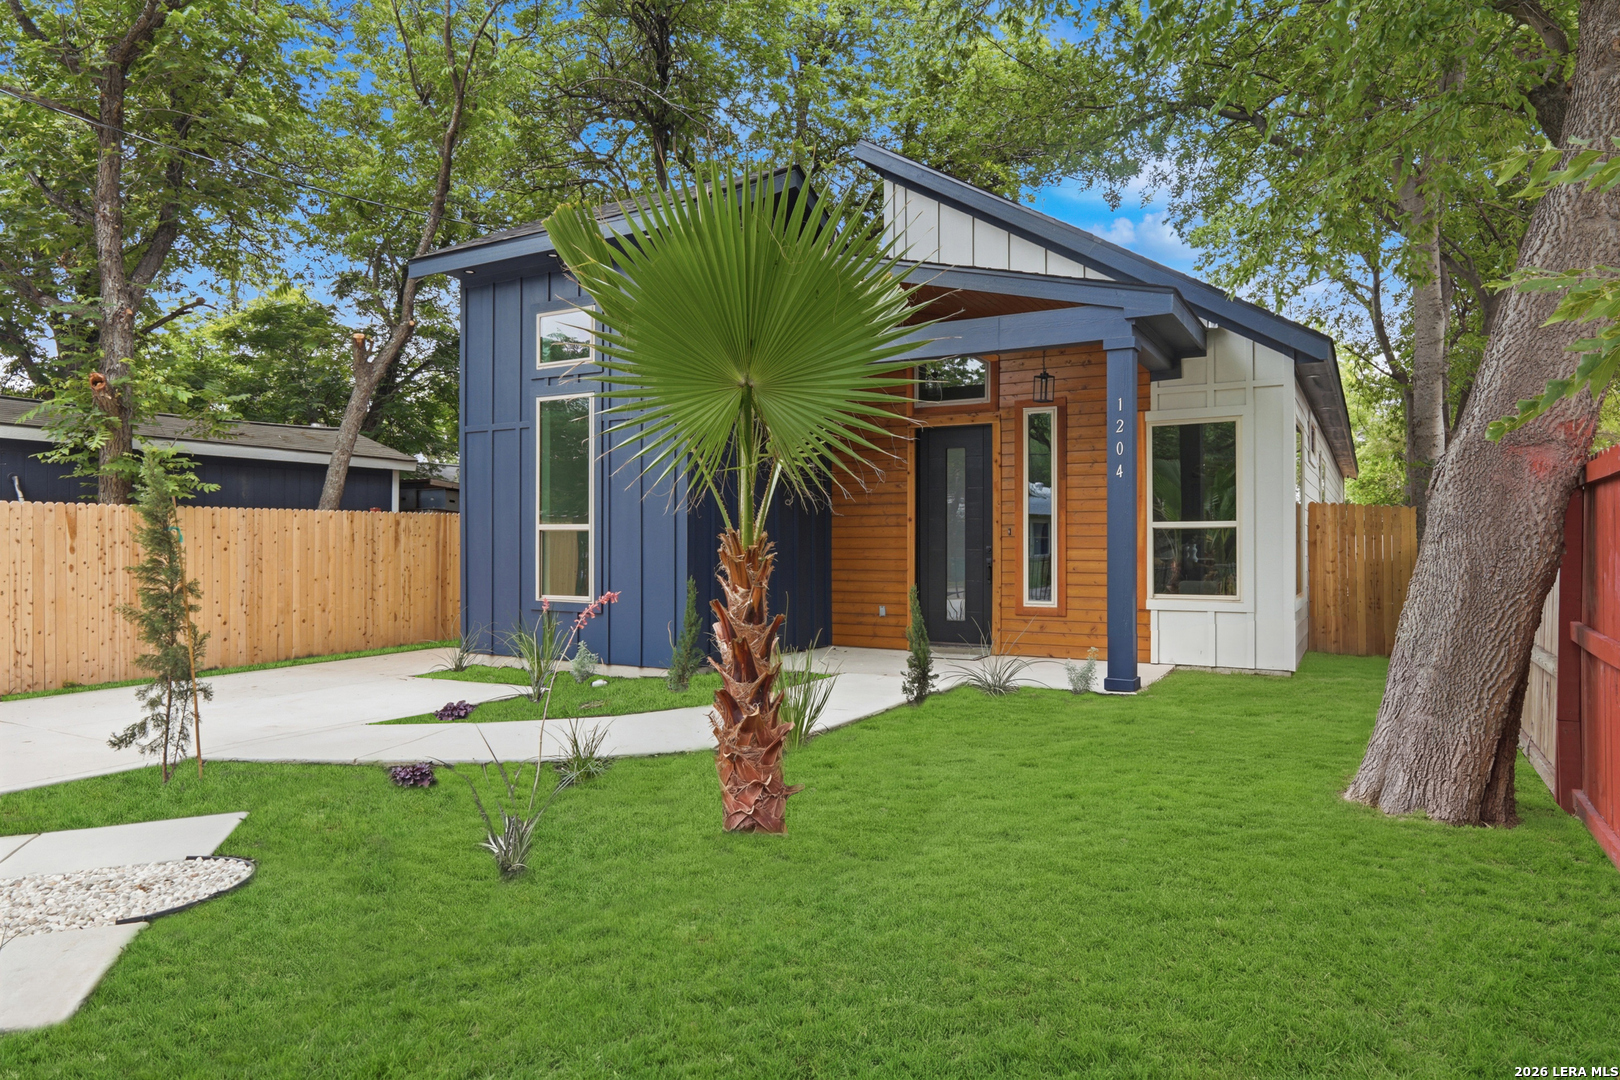
1204 CENTER ST, San Antonio, TX 78202
NEAR EASTSIDE · Bexar County
Key Facts
Description
Welcome to your brand new sanctuary, where modern design meets unparalleled convenience. This exquisite 1,715 sqft residence offers the perfect blend of style and functionality, right in the heart of the city. Nestled in and completely gated , this stunning property ensures both privacy and peace just moments away from the vibrant downtown scene. Step inside to be greeted by soaring vaulted ceilings that create an open and airy atmosphere throughout the home. The spacious living area seamlessly flows into a gourmet kitchen, adorned with sleek quartz countertops that are as durable as they are beautiful. Whether it's morning coffee or evening gatherings, this space is designed to please and impress. This versatile home boasts three bedrooms and two well-appointed bathrooms, providing ample space for family and guests. Additionally, two flexible spaces offer endless possibilities: envision them as your personal office retreat, a state-of-the-art gym, or an entertaining game room-the choice is yours! With its prime location near downtown, you'll enjoy easy access to all the cultural amenities and dining experiences the city has to offer. Don't miss the opportunity to own this exceptional property that perfectly balances contemporary living with city convenience. Experience modern elegance like never before-your dream home awaits!
Property Information
Property Type
Residential
Sub-Type
Single Family Residence
Style
One Story
Year Built
2026
Stories
1
Living Area
1,715 sq ft
Lot Size
0.12 acres
Days on Market
54
MLS® Listing#
1965756
Property Features
Interior
Cooling
Heating
Flooring
Construction
Foundation
Roof
Windows
Rooms
- Bedroom 213x12Main
- Bedroom 311x11Main
- Kitchen15x12Main
- Living Room15x18Main
- Master Bathroom10x12Main
- Master Bedroom15x15Main
Schools
- Elementary:
- Call District
- Middle:
- Call District
- High:
- Call District
- District:
- San Antonio I.S.D.
Financial Details
HOA
None
Annual Taxes
$1,256
Tax year 2025
Parcel Number
062110000030
Directions
35 to new braunsfels to center
Affordability Calculator
$66,800
Estimated monthly payment
$1,778/mo
Principal $267,200 · Est. interest $372,768 over 30 yrs
Neighborhood Market Statistics
How this home compares to active listings in San Antonio, TX
- $322,003
- Median Listing Price
- 78
- Median Days on Market
- 1,865
- Median Sq Ft
- $167
- Median Price / Sq Ft
- 11,062
- Active Listings
- This home’s price is 4% above the area median.
- Its price per sq ft is 17% above the area median.
Market statistics compiled from active EXIT Realty® and MLS listings in San Antonio, TX.
Location
- 1204 CENTER ST, San Antonio, TX 78202
Points of Interest in San Antonio, TX
Showing the San Antonio area map.
Nearby Schools
San Antonio Independent School District Schools
School · 0.4 mi away
Pickett Academy
Secondary · 0.4 mi away
Washington Elementary School
Elementary · 0.5 mi away
St Gerard Catholic High School
Secondary · 0.5 mi away
Idea Carver
Secondary · 0.6 mi away
Antioch Christian Academy
School · 0.7 mi away
Smith Elementary School
Elementary · 0.8 mi away
Bowden Elementary School
Elementary · 0.8 mi away
Wheatley Middle School
Secondary · 0.9 mi away
Douglass Elementary
Elementary · 0.9 mi away
Our Lady of Perpetual Help Church of San Antonio
School · 0.9 mi away
Poe Middle
School · 1.0 mi away
Tynan Early Childhood Campus
School · 1.0 mi away
Herff Elementary Saisd
Elementary · 1.1 mi away
Healy-Murphy Center
Secondary · 1.2 mi away
Idea Eastside
Secondary · 1.2 mi away
Jjaep
Secondary · 1.2 mi away
Bexar County Juvenile Probation
Secondary · 1.2 mi away
John J Pershing Elementary School
Elementary · 1.4 mi away
FPC Children's Center
School · 1.4 mi away
Commute Calculator
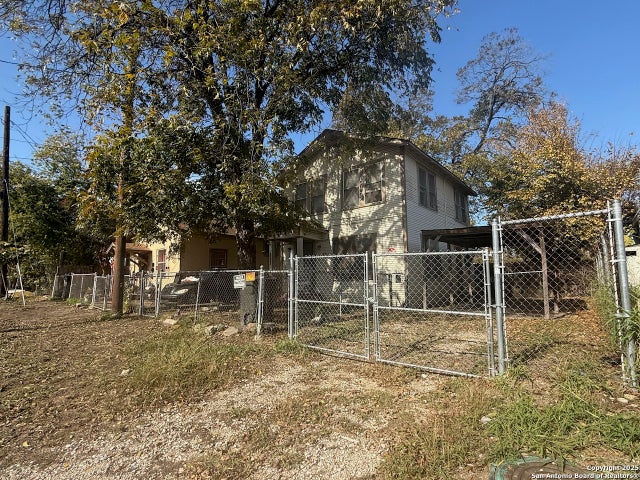
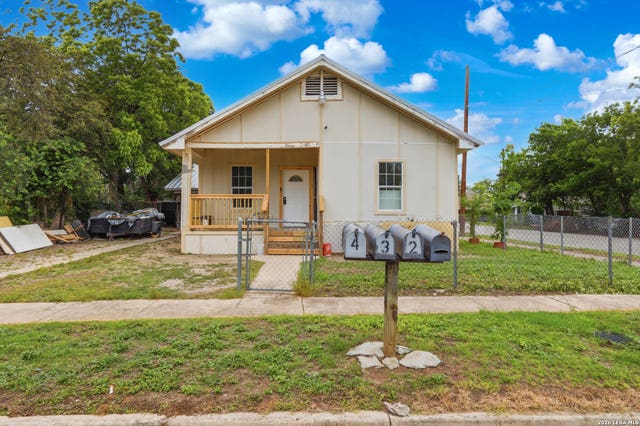
Nearby Homes




Moving Cost Estimate
EXIT Agents in San Antonio



Listing Courtesy: Real Broker, LLC - (210) 364-6236 Bekagotro@gmail.com
Presented by: Rebekah Avallone