

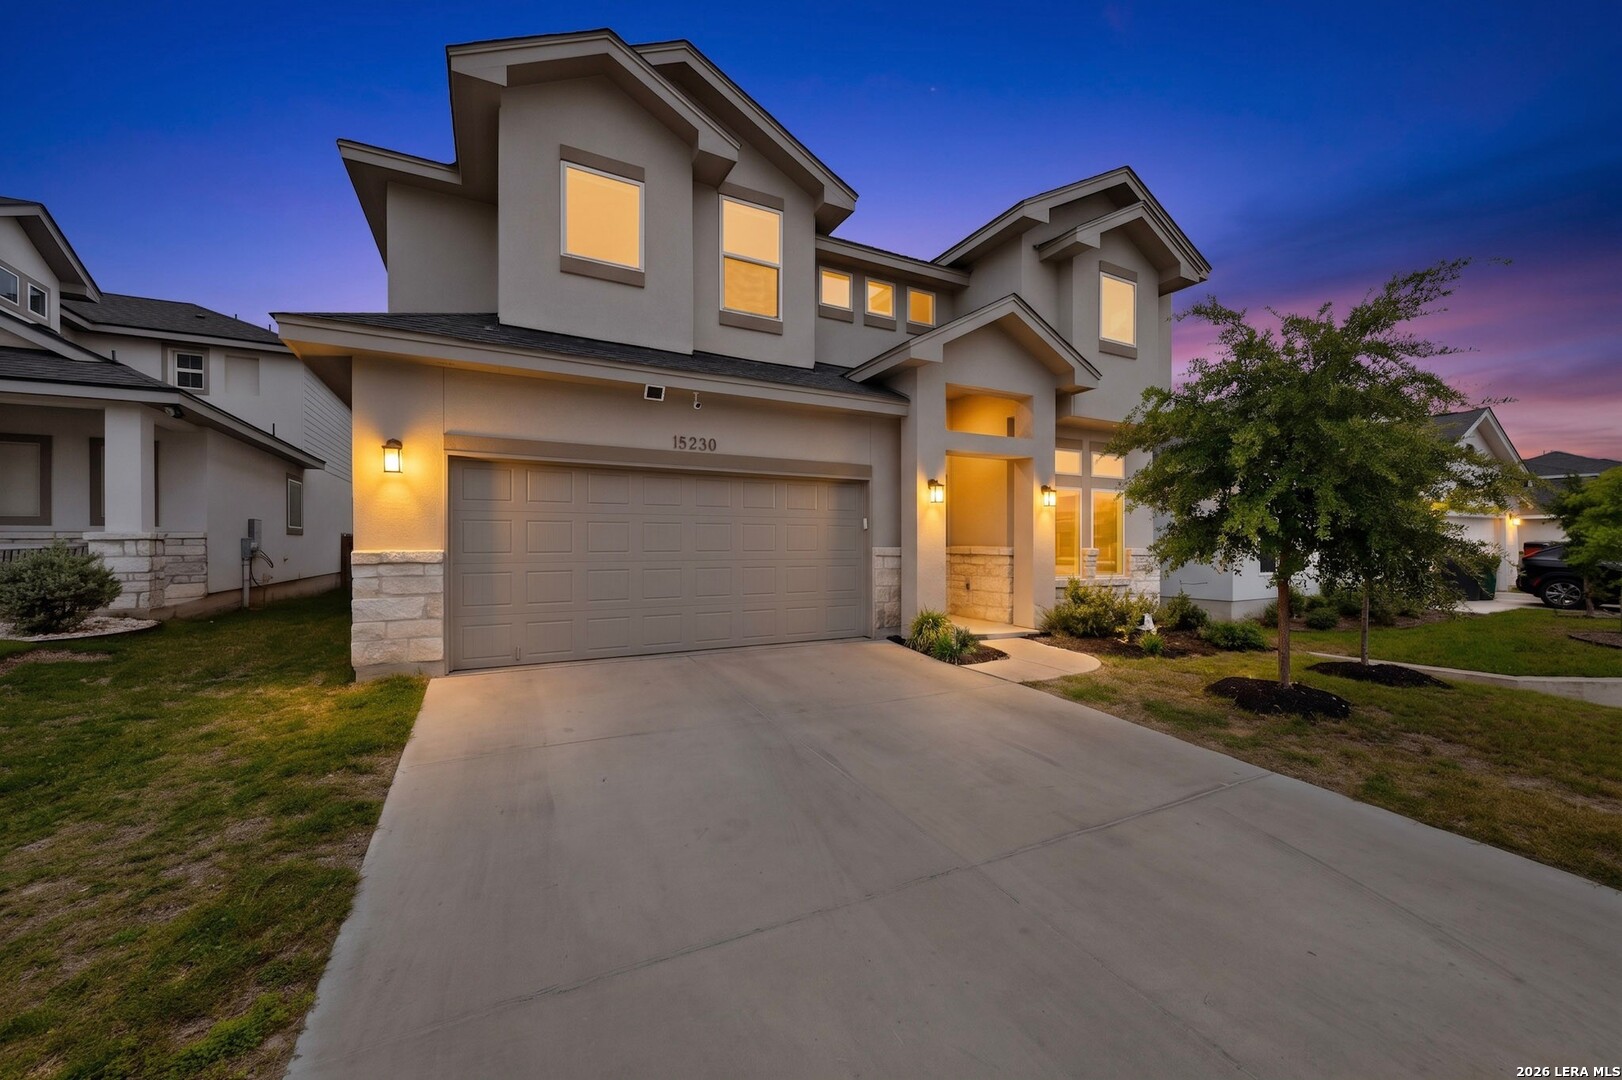
15230 Comanche Mist, San Antonio, TX 78233
COMANCHE RIDGE · Bexar County
Key Facts
Description
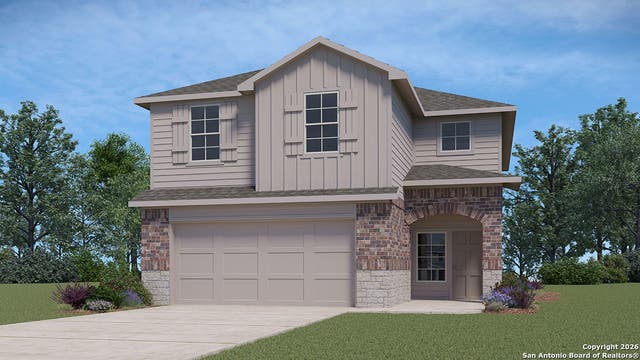
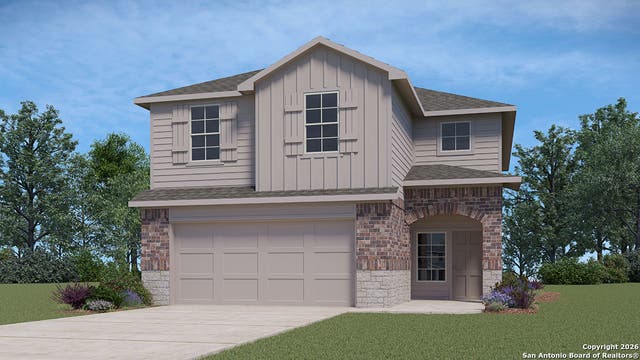
Looking for a 4-bed home in San Antonio with high ceilings, flexible living space, and upgraded outdoor entertaining? 15230 Comanche Mist in Comanche Ridge offers nearly 2,910 square feet with a downstairs primary suite, game room loft, extended patio with gazebo, water softener, and modern finishes throughout in a convenient Northeast San Antonio location. Welcome to this beautifully designed two-story home in Comanche Ridge, built in 2022 by Everview Homes. From the impressive two-story foyer to the soaring 18-foot ceilings in the main living area, this home offers an open and spacious feel from the moment you enter. The layout includes 4 bedrooms, 2.5 bathrooms, a dedicated study/office, multiple dining spaces, and a large upstairs game room overlooking the family room below. The kitchen is designed for both daily living and entertaining with granite countertops, a large island, built-in GE appliances, walk-in pantry, cabinetry with soft-close cabinet doors, and abundant prep space. The downstairs primary suite features elevated ceilings, double vanities, a garden soaking tub, separate tiled shower, and a spacious walk-in closet with built-in organization. Additional highlights include ceramic tile flooring, energy-efficient Low-E windows, radiant barrier roofing, programmable thermostat, full alarm system, and an oversized two-car garage with extra storage space. Outdoor living shines with an extended patio and gazebo, creating a comfortable setting for relaxing or entertaining. The water softener also conveys with the home. Located within North East ISD and close to Loop 1604, shopping, dining, schools, and Randolph area conveniences, this home offers modern comfort, flexible space, and thoughtful upgrades in a growing San Antonio community.
Property Information
Property Type
Residential
Sub-Type
Single Family Residence
Style
Traditional
Year Built
2022
Stories
2
Living Area
2,914 sq ft
Lot Size
0.14 acres
Garage Spaces
2
Days on Market
62
MLS® Listing#
1965539
Property Features
Interior
Appliances
Cooling
Heating
Flooring
Parking
Laundry
Construction
Foundation
Roof
Security
Other Structures
Utilities
Rooms
- 21x6Main
- 19x13Second
- Bedroom 214x11Second
- Bedroom 313x13Second
- Bedroom 414x11Second
- Dining Room17x13Main
- Kitchen13x13Main
- Living Room23x17Main
- Master Bathroom16x12Main
- Master Bedroom18x16Main
- Office12x12Main
- Utility Room7x10Main
Schools
- Elementary:
- Fox Run
- Middle:
- Wood
- High:
- Madison
- District:
- North East I.S.D.
Financial Details
HOA
$280 / Annually
COMANCHE RIDGE HOA
Annual Taxes
$10,375
Tax year 2025
Parcel Number
165870040820
Directions
1604 E. TURN RIGHT ON NACOGDOCHES, L ON TOPPERWIEN, LEFT ON 2ND COMANCHE RIDGE ENTRANCE (COMANCHE POST) LEFT AT THE STOP SIGN ONTO COMANCHE MIST. HOUSE ON RIGHT
Affordability Calculator
$91,000
Estimated monthly payment
$2,422/mo
Principal $364,000 · Est. interest $507,812 over 30 yrs
Neighborhood Market Statistics
How this home compares to active listings in San Antonio, TX
- $322,008
- Median Listing Price
- 60
- Median Days on Market
- 1,887
- Median Sq Ft
- $172
- Median Price / Sq Ft
- 10,969
- Active Listings
- This home’s price is 41% above the area median.
- Its price per sq ft is 9% below the area median.
Market statistics compiled from active EXIT Realty® and MLS listings in San Antonio, TX.
Location

Points of Interest in San Antonio, TX
Showing the San Antonio area map.
Nearby Schools
Wood Middle School
Secondary · 0.7 mi away
North East Independent School District
Elementary · 0.7 mi away
Fox Run Elementary School
Elementary · 0.8 mi away
Judson Learning Academy
School · 1.2 mi away
Idea Judson
Secondary · 1.3 mi away
Rolling Meadows Elementary School
Elementary · 1.4 mi away
Great Hearts Live Oak
School · 1.4 mi away
Woodstone Elementary School
Elementary · 1.6 mi away
St Margaret's Episcopal Church
School · 1.6 mi away
Stahl Elementary School
Elementary · 1.7 mi away
Harris Middle School
Secondary · 1.9 mi away
Ct Day School
School · 2.0 mi away
Madison High School
Secondary · 2.0 mi away
School of Science & Technology Alamo
School · 2.1 mi away
Steubing Ranch Elementary School
Elementary · 2.1 mi away
Cole's Enterprises
School · 2.3 mi away
Veterans Memorial High School
Secondary · 2.3 mi away
Longs Creek Elementary School
Elementary · 2.4 mi away
Ed Franz Elementary
Elementary · 2.4 mi away
Northern Hills Elementary School
Elementary · 2.5 mi away
Commute Calculator
Nearby Homes

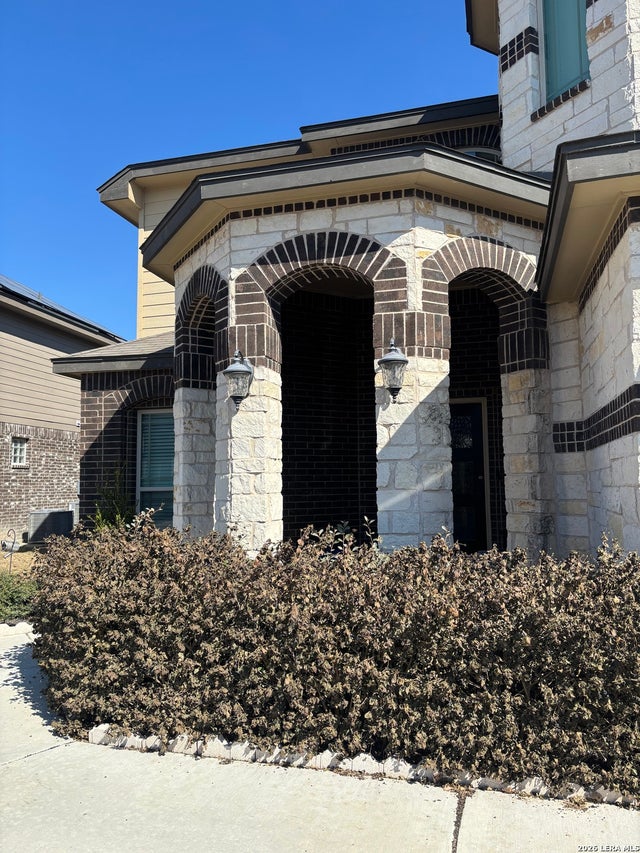

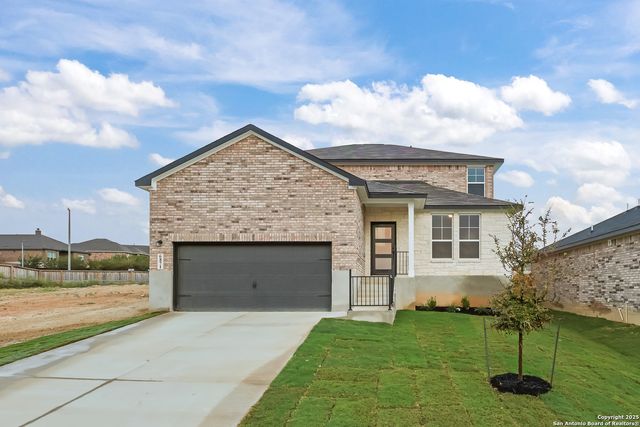
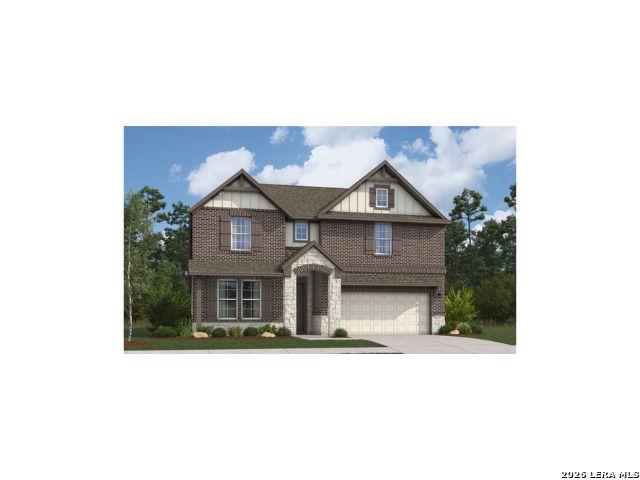

Similar Homes Nearby
Similar Home Values
Comparable nearby listings and their asking prices.
| Address | Price | Beds | Baths | Sq Ft |
|---|---|---|---|---|
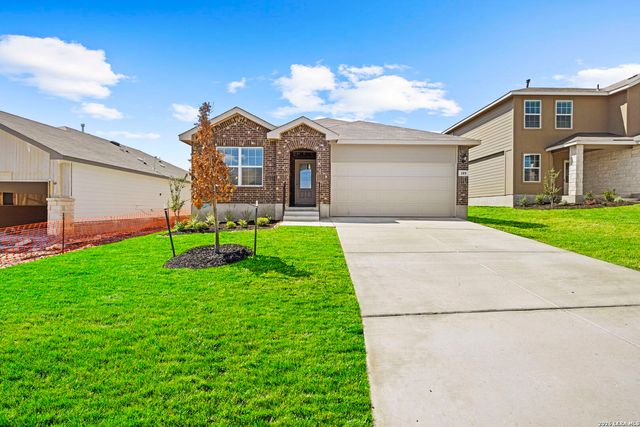
| 189 Squacco Heron, San Antonio, TX | $318,500 | 4 | 2 | 1,901 |
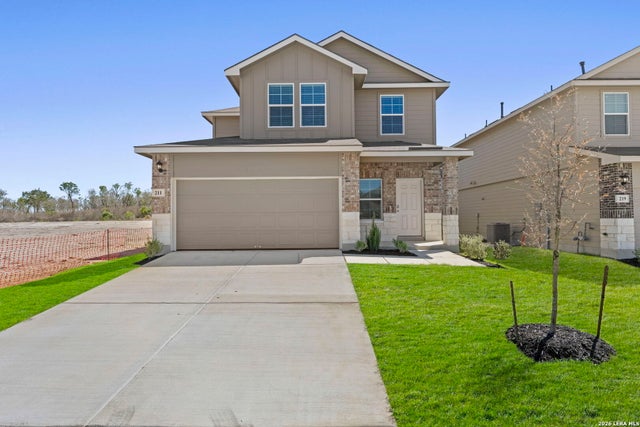
| 211 Lucy Landing, San Antonio, TX | $318,500 | 4 | 3 | 2,042 |
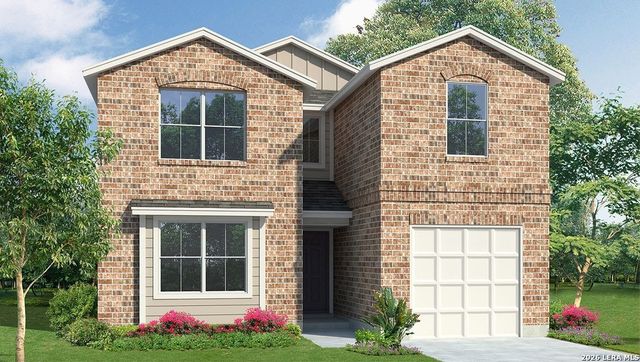
| 507 American Robin Way, San Antonio, TX | $318,950 | 4 | 3 | 2,530 |
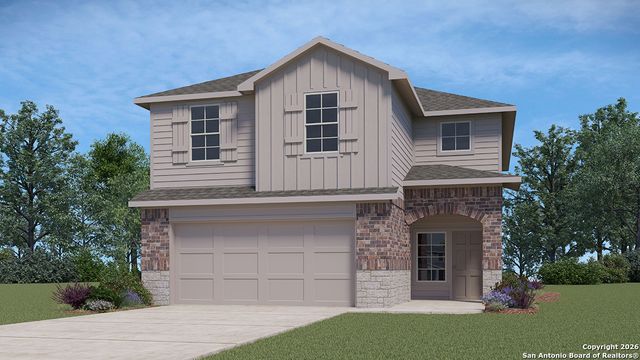
| 268 Violet Sylph, San Antonio, TX | $318,950 | 4 | 3 | 2,223 |
| 241 Violet Sylph, San Antonio, TX | $318,950 | 4 | 3 | 2,223 |
| 200 Violet Sylph, San Antonio, TX | $318,950 | 4 | 3 | 2,223 |
Moving Cost Estimate
EXIT Agents in San Antonio



Listing Courtesy: Better Homes and Gardens Winans - (214) 714-5389 erin.christensen@winansbhg.com
Presented by: Erin Christensen