

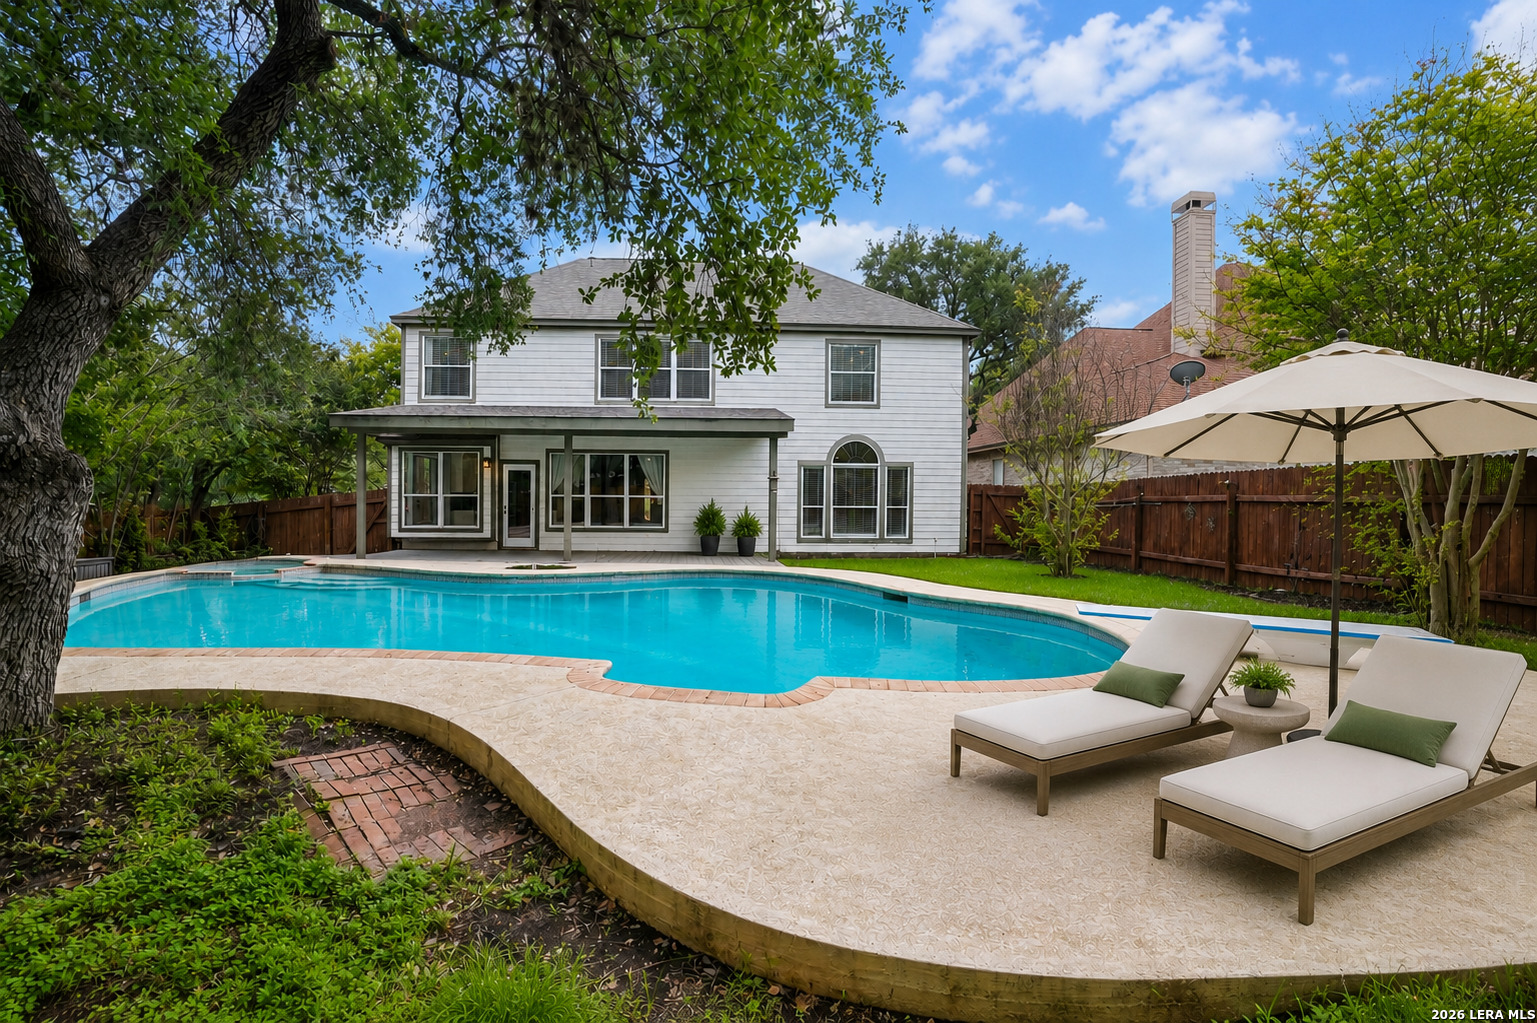
1703 HADBURY LN, San Antonio, TX 78248
DEERFIELD/THE RIDGE AT · Bexar County
Key Facts
Description
Space, updates, a pool, and a location that just makes life easier. 1703 Hadbury Ln sits inside a gated community in the desirable Ridge at Deerfield, offering a great mix of comfort, privacy, and convenience in one of North Central San Antonio's most connected areas. Inside, the home feels fresh and inviting with hardwood floors, updated bathrooms, and a open kitchen that gives the home a more modern, move-in-ready feel. The layout offers 4 bedrooms, 2.5 baths, multiple living areas, high ceilings, a downstairs owner's suite, and an upstairs loft/game room, creating plenty of flexibility for everyday living, guests, working from home, or just having a little extra elbow room. The backyard is a true highlight. A large covered patio gives you shaded outdoor living space, while the beautiful pool creates the perfect spot to entertain, relax, and survive a San Antonio summer without having to pretend a ceiling fan is enough. The location is hard to beat. You're positioned with convenient access to Loop 1604, Highway 281, Wurzbach Parkway, shopping, restaurants, major employers, the airport, and everyday necessities across San Antonio. Add in the highly sought-after school district, and this home checks a lot of boxes for buyers looking for location, lifestyle, and long-term value. With thoughtful updates, flexible living space, a gated neighborhood, and a backyard made for entertaining, 1703 Hadbury Ln is the kind of home that stands out for all the right reasons.
Property Information
Property Type
Residential
Sub-Type
Single Family Residence
Style
Two Story
Year Built
1996
Stories
2
Living Area
2,598 sq ft
Lot Size
0.18 acres
Garage Spaces
2
Days on Market
73
MLS® Listing#
1965323
Property Features
Interior
Appliances
Cooling
Heating
Flooring
Fireplace
Pool
Laundry
Patio
Fencing
Lot Features
Construction
Foundation
Roof
Windows
Security
Rooms
- Main
- 17x24Second
- 14x10Main
- Bedroom 218x11Second
- Bedroom 314x11Second
- Bedroom 412x11Second
- Dining Room14x11Main
- Kitchen18x10Main
- Living Room20x16Main
- Master Bathroom9x9Main
- Master Bedroom17x14Main
Schools
- Elementary:
- Huebner
- Middle:
- Eisenhower
- High:
- Churchill
- District:
- North East I.S.D.
Financial Details
HOA
$648 / Annually
DEER RIDGE
Annual Taxes
$11,845
Tax year 2025
Parcel Number
183500010920
Directions
Blanco to Bitters, left on Granite Pass, Right on Hadbury Ln, home is on the left corner
Affordability Calculator
$94,000
Estimated monthly payment
$2,502/mo
Principal $376,000 · Est. interest $524,553 over 30 yrs
Neighborhood Market Statistics
How this home compares to active listings in San Antonio, TX
- $320,986
- Median Listing Price
- 70
- Median Days on Market
- 1,866
- Median Sq Ft
- $169
- Median Price / Sq Ft
- 10,998
- Active Listings
- This home’s price is 46% above the area median.
- Its price per sq ft is 7% above the area median.
Market statistics compiled from active EXIT Realty® and MLS listings in San Antonio, TX.
Location

Getting Around
Points of Interest in San Antonio, TX
Showing the San Antonio area map.
Nearby Schools
Blue Roof School
School · 0.8 mi away
Hidden Forest Elementary School
Elementary · 0.8 mi away
Primrose Schools
Elementary · 0.8 mi away
Huebner Elementary School
Elementary · 0.9 mi away
Vineyard Christian School
School · 1.1 mi away
Oak Meadow Elementary School
Elementary · 1.6 mi away
The Montessori School of San Antonio
Elementary · 1.9 mi away
Blattman Elementary Pta
Elementary · 1.9 mi away
Vineyard Elementary School
Elementary · 1.9 mi away
Block and Dreeben School for Young Children
School · 2.0 mi away
Churchill High School
Secondary · 2.3 mi away
SHBC Early Learning Center
School · 2.6 mi away
Basis San Antonio Shavano Campus
Secondary · 2.6 mi away
John H Wood Junior Charter School at Afton Oaks
Elementary · 2.7 mi away
The Children's Center of Stone Oak
School · 2.7 mi away
Coker Elementary School
Elementary · 2.7 mi away
Idea Public Schools - San Antonio
Elementary · 2.7 mi away
Great Hearts Texas
School · 2.7 mi away
San Antonio Korean School
School · 2.8 mi away
Larkspur Elementary School
Elementary · 2.8 mi away
Commute Calculator
Nearby Homes


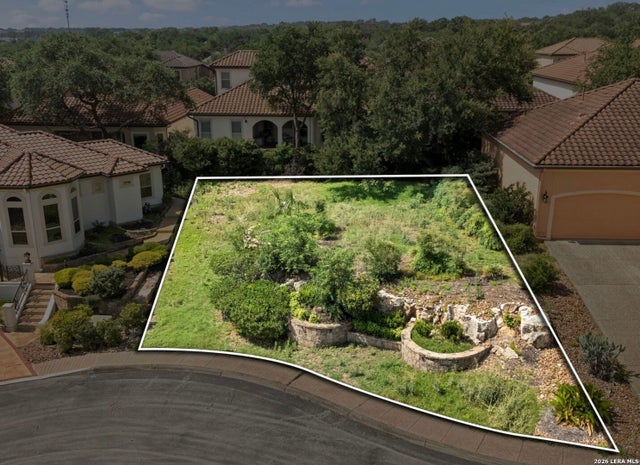
Similar Homes Nearby
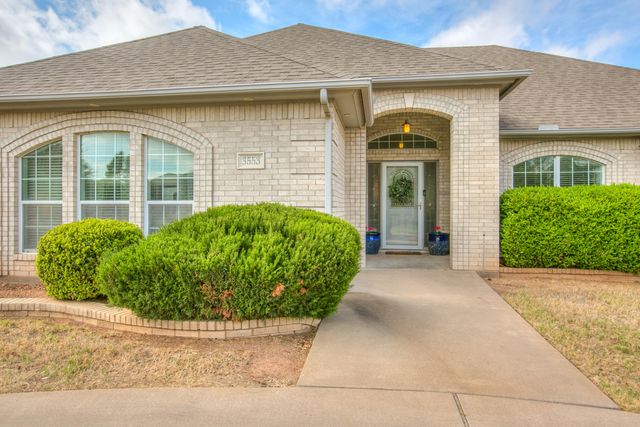

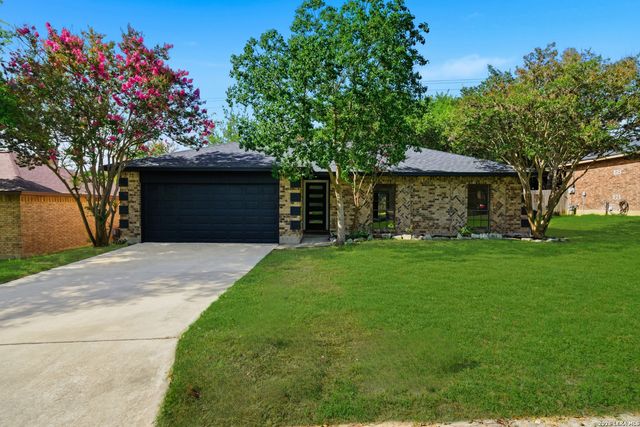

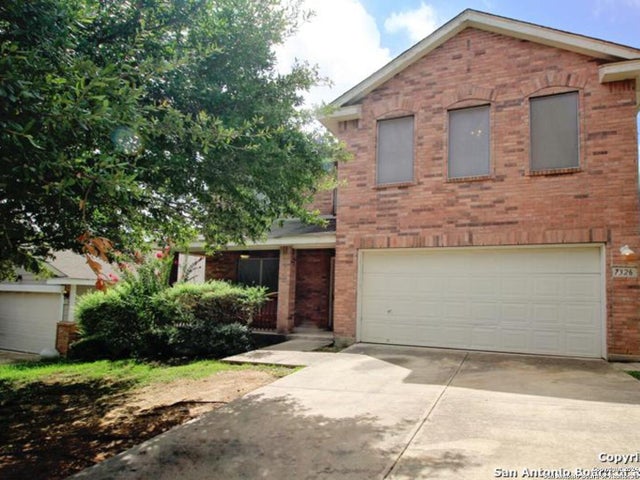
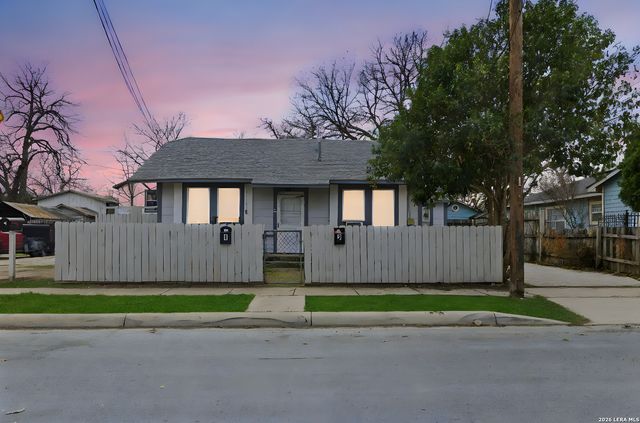
Similar Home Values
Comparable nearby listings and their asking prices.
| Address | Price | Beds | Baths | Sq Ft |
|---|---|---|---|---|
| 3553 Silver Spur Drive, San Angelo, TX | $329,000 | 3 | 2 | 2,240 |
| 5818 Whitecastle Lane, San Angelo, TX | $329,000 | 3 | 2 | 1,720 |
| 7738 Crooked Road St, San Antonio, TX | $329,000 | 4 | 2 | 1,836 |
| 117 Winged Foot CT, San Marcos, TX | $329,000 | 4 | 3 | 2,150 |
| 7326 TAMBURO TRL, San Antonio, TX | $329,000 | 4 | 4 | 2,882 |
| 214 E Huff Ave, San Antonio, TX | $329,000 | 5 | — | 2,708 |
Moving Cost Estimate
EXIT Agents in San Antonio



Listing Courtesy: Keller Williams Heritage - (210) 842-5458 rj@kwthesignaturegroup.com
Presented by: R.J. Reyes