

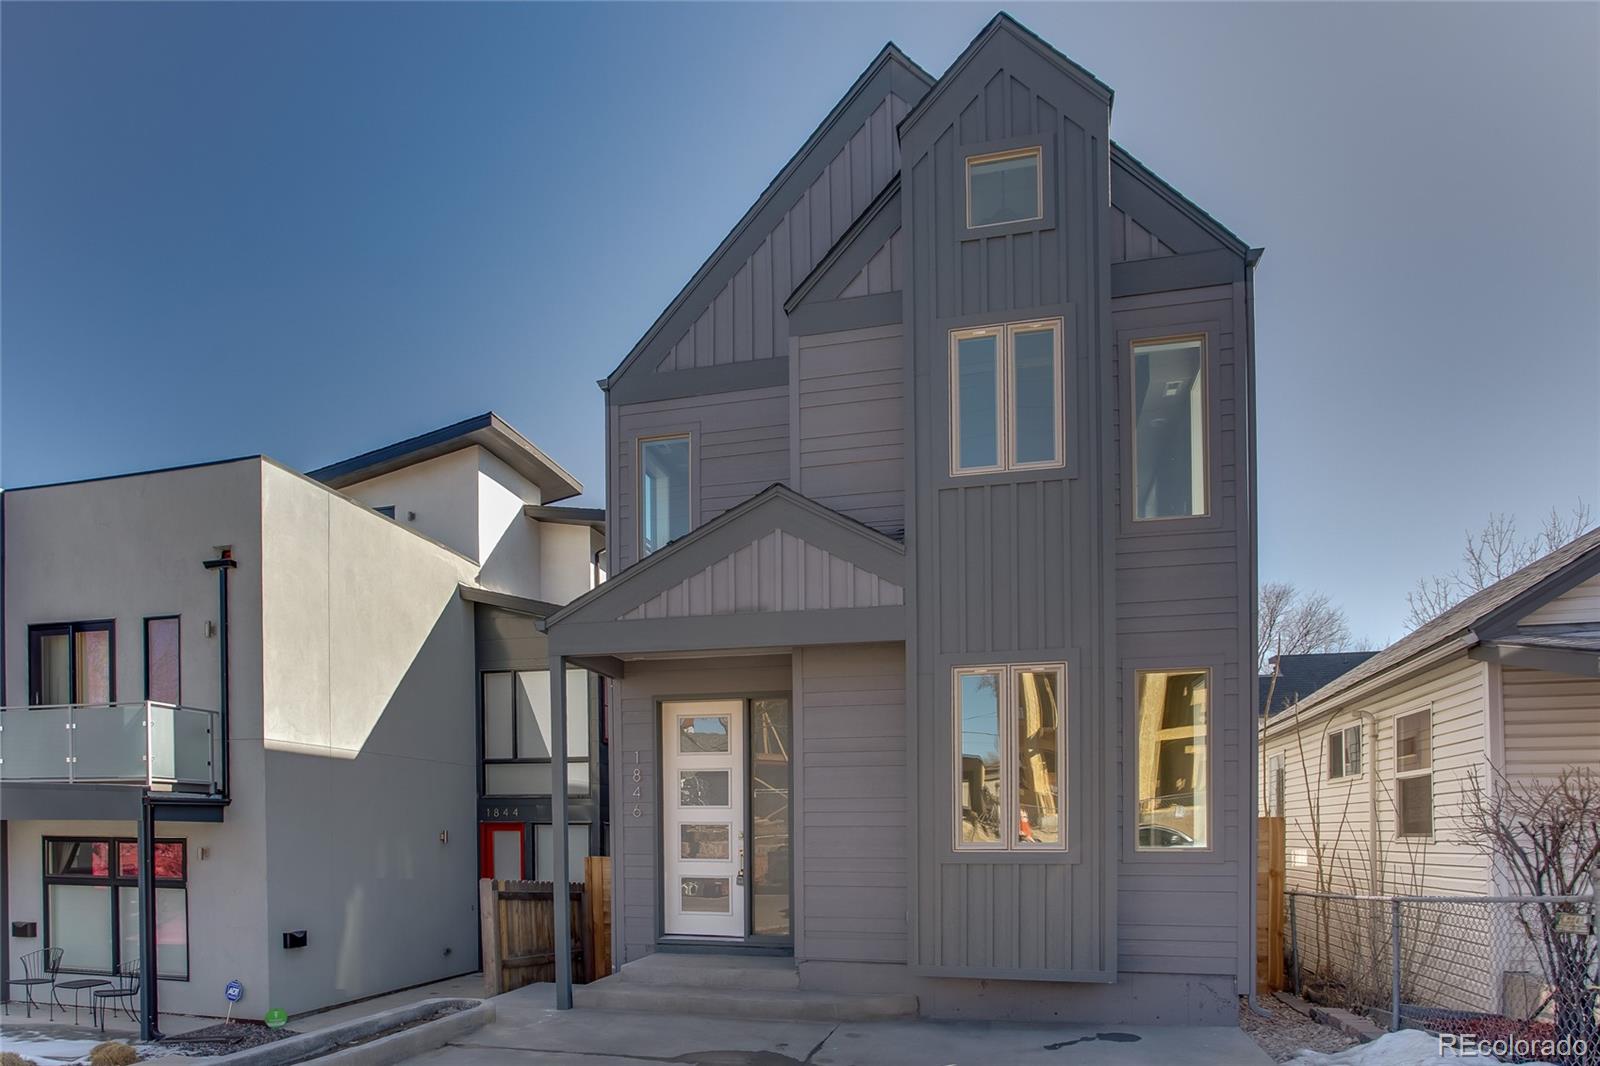
1846 W 33rd Avenue, Denver, CO 80211
Highlands · Denver County
Key Facts
Description
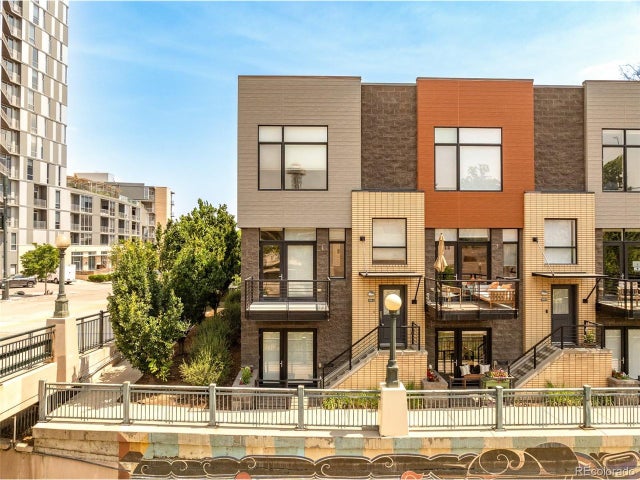
Brand new San Francisco Revival with unparalleled and unobstructed view of downtown. Crafted by Gallup Homes - Denver's preeminent Highlands builder for over 30 years. Nearly 3600 square feet of awesomeness. Featuring 4 bedrooms, 4 baths, a 2 car garage, over 800 sq. feet of deck includes a rooftop deck with bonus room and those city lights. 2 furnaces and 2 A/C units for your comfort. On-demand Rinnai hot water, skip troweled texture, indoor/outdoor fireplace, upstairs laundry and high end stainless appliances. High quality finishes throughout - from the dovetailed, soft close cabinets to the hand selected granite counter-tops, vertically designed glass tile backsplash and wide plank oak floors. Linger, Highland Tap, Little Man Ice Cream are all within a few short blocks. Union Station light rail and Coors Field are just across the river. Why settle for the cookie cutter glass and steel that you see all over town? Here's a rare opportunity to own a Gallup masterpiece.
Property Information
Property Type
Residential
Sub-Type
Single Family Residence
Structure Type
House
Year Built
2017
Living Area
3,596 sq ft
Lot Size
0.08 acres
Garage Spaces
2
Parking Spaces
2
Ownership
Corporation/Trust
Zoning
U-RH-2.5
Days on Market
76
MLS® Listing#
1963512
Property Features
Interior
Exterior
Appliances
Cooling
Heating
Flooring
Fireplace
Basement
Parking
Patio
Fencing
Lot Features
Construction
Roof
Utilities
Sewer
Water Source
Schools
- Elementary:
- Trevista at Horace Mann
- Middle:
- Strive Sunnyside
- High:
- North
Financial Details
HOA
None
Annual Taxes
$7,751
Tax year 2017
Parcel Number
2282-35-004
Directions
Just east of Tejon on 33rd
Affordability Calculator
$299,800
Estimated monthly payment
$7,978/mo
Principal $1,199,200 · Est. interest $1,672,991 over 30 yrs
Neighborhood Market Statistics
How this home compares to active listings in Denver, CO
- $525,884
- Median Listing Price
- 74
- Median Days on Market
- 1,320
- Median Sq Ft
- $372
- Median Price / Sq Ft
- 7,881
- Active Listings
- This home’s price is 185% above the area median.
- Its price per sq ft is 12% above the area median.
Market statistics compiled from active EXIT Realty® and MLS listings in Denver, CO.
Location

Points of Interest in Denver, CO
Showing the Denver area map.
Nearby Schools
Bryant-Webster Dual Language School
Elementary · 0.3 mi away
Embark Education
Elementary · 0.4 mi away
Academia Ana Marie Sandoval
Elementary · 0.5 mi away
Contemporary Learning Academy
School · 0.5 mi away
Academy of Urban Learning
School · 0.5 mi away
Aul Denver
Secondary · 0.5 mi away
Valdez Elementary School
Elementary · 0.6 mi away
North High School
Secondary · 0.7 mi away
Strive Preparatory School
School · 0.8 mi away
Trevista at Horace Mann
Elementary · 0.8 mi away
Denver Montessori Junior/Senior High School
Secondary · 0.8 mi away
Denver Online High School
Secondary · 0.8 mi away
Cec Early College
Secondary School · 0.9 mi away
Chic Studios - School of Makeup
Secondary · 0.9 mi away
The Boys School of Denver
School · 0.9 mi away
Columbian Elementary School
Elementary · 1.0 mi away
Emmaus Lutheran Church
School · 1.1 mi away
St. Catherine of Siena School
Elementary · 1.1 mi away
Riseup Community School
Secondary · 1.3 mi away
University Preparatory Schools
School · 1.3 mi away
Commute Calculator
Nearby Homes


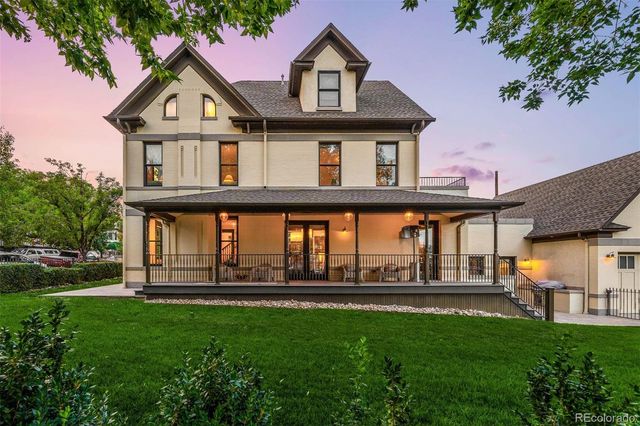

Similar Homes Nearby
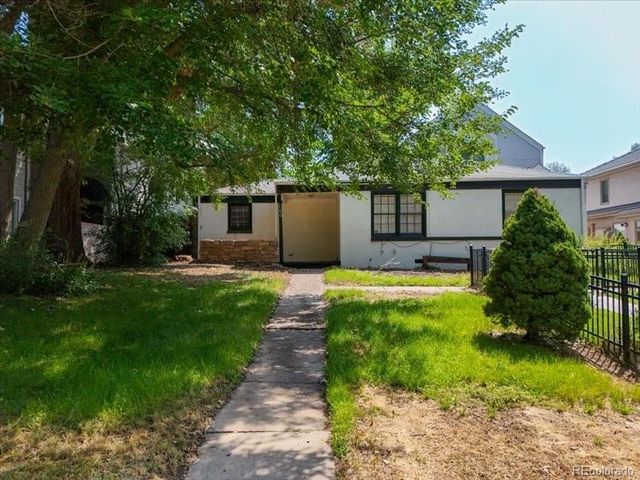


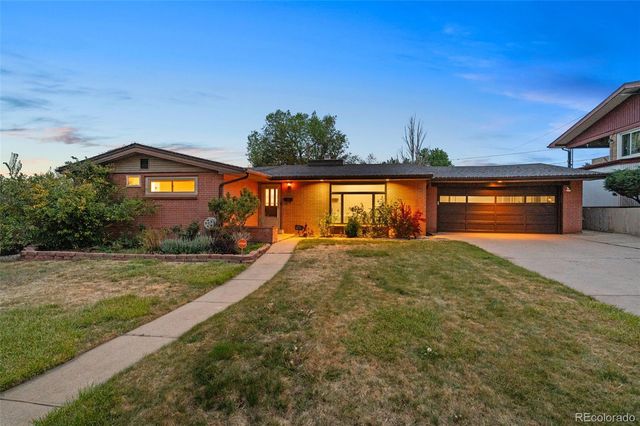
Similar Home Values
Comparable nearby listings and their asking prices.
| Address | Price | Beds | Baths | Sq Ft |
|---|---|---|---|---|
| 160 Monroe Street, Denver, CO | $1,050,000 | 3 | 2 | 1,188 |
| 73 N Pennsylvania Street, Denver, CO | $1,050,000 | 3 | 4 | 2,428 |
| 10775 W 13th Ave, Denver, CO | $1,050,000 | 8 | 4 | 3,400 |
| 5451 Conley Way, Denver, CO | $1,050,000 | 4 | 3 | 3,356 |
| 1670 Zenobia Street, Denver, CO | $1,050,000 | 6 | 3 | 2,788 |
| 1400 Little Raven St A, Denver, CO | $1,050,000 | 3 | 4 | 2,237 |
Moving Cost Estimate
EXIT Agents in Denver


Listing Courtesy: Premier Choice Realty, LLC - 3034773343
This publication is designed to provide information with regard to the subject matter covered. It is displayed with the understanding that the publisher and authors are not engaged in rendering real estate, legal, accounting, tax, or other professional services and that the publisher and authors are not offering such advice in this publication. If real estate, legal, or other expert assistance is required, the services of a competent, professional person should be sought. The information contained in this publication is subject to change without notice. METROLIST, INC., DBA RECOLORADO MAKES NO WARRANTY OF ANY KIND WITH REGARD TO THIS MATERIAL, INCLUDING, BUT NOT LIMITED TO, THE IMPLIED WARRANTIES OF MERCHANTABILITY AND FITNESS FOR A PARTICULAR PURPOSE. METROLIST, INC., DBA RECOLORADO SHALL NOT BE LIABLE FOR ERRORS CONTAINED HEREIN OR FOR ANY DAMAGES IN CONNECTION WITH THE FURNISHING, PERFORMANCE, OR USE OF THIS MATERIAL.
PUBLISHER'S NOTICE: All real estate advertised herein is subject to the Federal Fair Housing Act and the Colorado Fair Housing Act, which Acts make it illegal to make or publish any advertisement that indicates any preference, limitation, or discrimination based on race, color, religion, sex, handicap, familial status, or national origin.
METROLIST, INC., DBA RECOLORADO will not knowingly accept any advertising for real estate that is in violation of the law. All persons are hereby informed that all dwellings advertised are available on an equal opportunity basis.
Licensed in the state of Colorado
Data Terms of Use
The information contained in this publication is subject to change without notice. METROLIST, INC. MAKES NO WARRANTY OF ANY KIND WITH REGARD TO THIS MATERIAL, INCLUDING, BUT NOT LIMITED TO, THE IMPLIED WARRANTIES OF MERCHANTABILITY AND FITNESS FOR A PARTICULAR PURPOSE. METROLIST, INC. SHALL NOT BE LIABLE FOR ERRORS CONTAINED HEREIN OR FOR ANY DAMAGES IN CONNECTION WITH THE FURNISHING, PERFORMANCE, OR USE OF THIS MATERIAL.
 PUBLISHER'S NOTICE: All real estate advertised herein is subject to the Federal Fair Housing Act and the Colorado Fair Housing Act, which Acts make it illegal to make or publish any advertisement that indicates any preference, limitation, or discrimination based on race, color, religion, sex, handicap, familial status, or national origin.
METROLIST, INC. will not knowingly accept any advertising for real estate that is in violation of the law. All persons are hereby informed that all dwellings advertised are available on an equal opportunity basis.
©2017 METROLIST, INC. All Rights Reserved 7100 E. Belleview Ave. #110 Greenwood Village, CO 80111 USA
ALL RIGHTS RESERVED WORLDWIDE. No part of this publication may be reproduced, adapted, translated, stored in a retrieval system or transmitted in any form or by any means, electronic, mechanical, photocopying, recording, or otherwise, without the prior written permission of the publisher. The information contained herein including but not limited to all text, photographs, digital images, virtual tours, may be seeded and monitored for protection and tracking.