

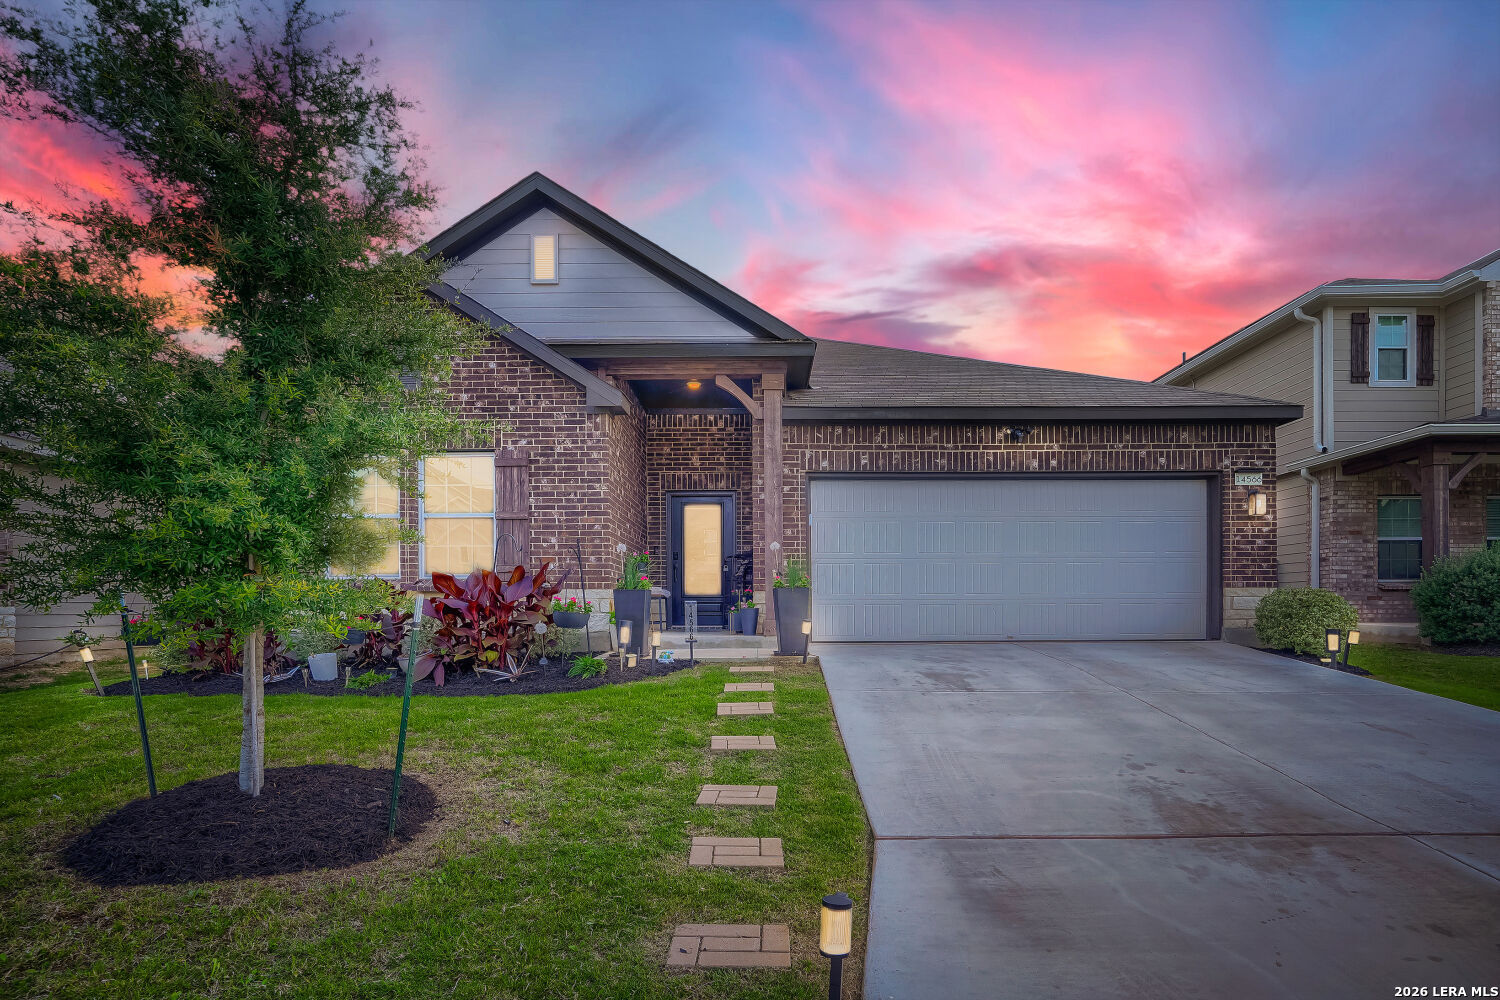
14566 FLATIRON CLF, San Antonio, TX 78253
PRESERVE AT CULEBRA · Bexar County
Key Facts
Description
Ashton Woods Home with No Rear Neighbors! Welcome to 14566 Flatiron Cliff, a beautifully maintained Ashton Woods single-story home offering the perfect combination of comfort, functionality, and privacy. Backing to open space with no rear neighbors, this move-in-ready home provides a peaceful setting that's hard to find in newer communities. The bright, open-concept layout seamlessly connects the living, dining, and kitchen areas, creating an inviting space for both everyday living and entertaining. The kitchen features ample cabinet storage and counter space, while the private primary suite offers a relaxing retreat with an en-suite bath and walk-in closet. Enjoy the added privacy and open views from your backyard, perfect for relaxing, entertaining, or simply unwinding at the end of the day. Conveniently located near schools, shopping, dining, and major highways, this home combines quality Ashton Woods craftsmanship with modern living and an exceptional location. Don't miss your opportunity to own this move-in-ready home with a functional layout, beautiful natural light, and rare backyard privacy!
Property Information
Property Type
Residential
Sub-Type
Single Family Residence
Style
One Story
Year Built
2023
Stories
1
Living Area
1,907 sq ft
Lot Size
0.13 acres
Garage Spaces
2
Days on Market
53
MLS® Listing#
1962797
Property Features
Interior
Appliances
Cooling
Heating
Flooring
Parking
Patio
Fencing
Construction
Foundation
Roof
Windows
Security
Utilities
Rooms
- Bedroom 211x10Main
- Bedroom 310x11Main
- Dining Room14x11Main
- Kitchen14x11Main
- Living Room20x14Main
- Master Bathroom9x5Main
- Master Bedroom16x12Main
- Office12x12Main
Schools
- Elementary:
- Potranco
- Middle:
- Loma Alta
- High:
- Medina Valley
- District:
- Medina Valley I.S.D.
Financial Details
HOA
$120 / Quarterly
TRAILS AT CULEBRA
Annual Taxes
$2,705
Tax year 2025
Parcel Number
044071060650
Directions
Culebra to old fm 471 W to Guadalupe Peak to Flatiron Cliff
Affordability Calculator
$67,800
Estimated monthly payment
$1,804/mo
Principal $271,200 · Est. interest $378,348 over 30 yrs
Neighborhood Market Statistics
How this home compares to active listings in San Antonio, TX
- $321,828
- Median Listing Price
- 80
- Median Days on Market
- 1,868
- Median Sq Ft
- $167
- Median Price / Sq Ft
- 11,061
- Active Listings
- This home’s price is 5% above the area median.
- Its price per sq ft is 6% above the area median.
Market statistics compiled from active EXIT Realty® and MLS listings in San Antonio, TX.
Location

Points of Interest in San Antonio, TX
Showing the San Antonio area map.
Nearby Schools
Harlan High School
Secondary · 0.4 mi away
Straus Middle School
Secondary · 0.6 mi away
Henderson Elementary
Elementary · 0.7 mi away
Northside Independent School
School · 0.9 mi away
Katie N. Reed Elementary School
Elementary · 1.1 mi away
Legacy Traditional School - Alamo Ranch
Elementary · 1.2 mi away
Kallison Elementary
Elementary · 1.4 mi away
Sonia Sotomayor High School
Secondary · 2.5 mi away
Scarborough Elementary School
Elementary · 3.0 mi away
Mireles Elementary School
Elementary · 3.2 mi away
SST Northwest
Elementary · 3.2 mi away
Dr John Folks Middle School
Secondary · 3.3 mi away
Franklin Elementary
Elementary · 3.3 mi away
Nature Baby Special Needs/Infant Daycare Care & Respite
School · 3.4 mi away
Tomlinson Elementary School
Elementary · 3.4 mi away
Taft High School
Secondary · 3.9 mi away
Communications Arts High School
Secondary · 3.9 mi away
Hoffmann Elementary School
Elementary · 3.9 mi away
The Mustard Seed Early Learning Center
School · 3.9 mi away
Pinnacle Montessori of Alamo Ranch
Elementary · 4.1 mi away
Commute Calculator
Nearby Homes



Similar Homes Nearby
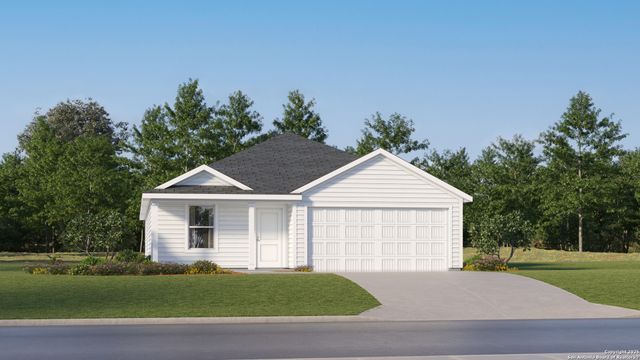
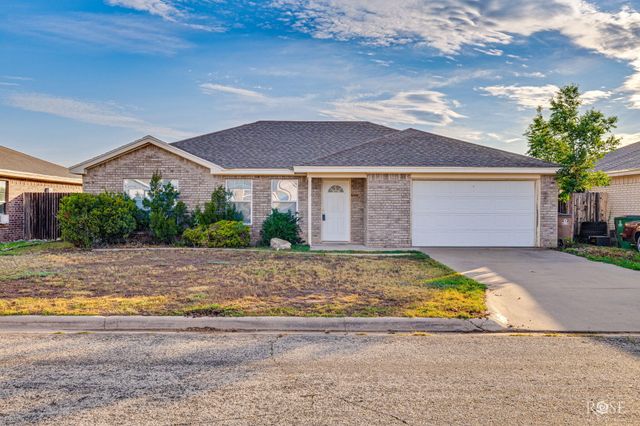
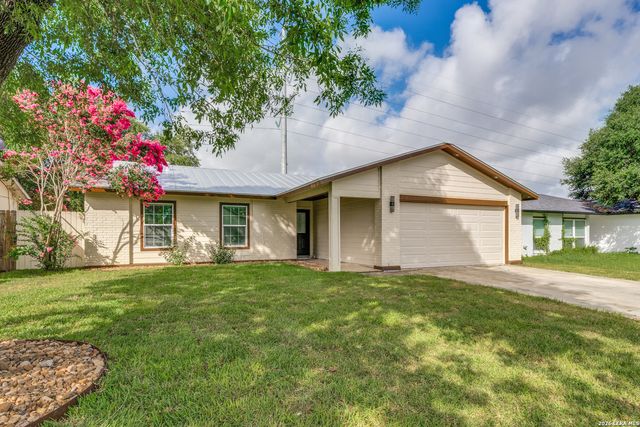
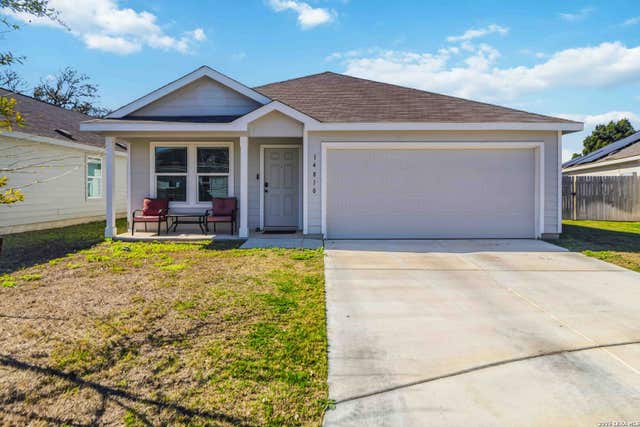


Similar Home Values
Comparable nearby listings and their asking prices.
| Address | Price | Beds | Baths | Sq Ft |
|---|---|---|---|---|
| 10503 Red Shiner Drive, San Antonio, TX | $237,499 | 4 | 2 | 1,850 |
| 2724 Mcgill Boulevard, San Angelo, TX | $237,500 | 3 | 2 | 1,456 |
| 5306 Green Grove, San Antonio, TX | $237,500 | 3 | 2 | 1,144 |
| 14810 Somerset, San Antonio, TX | $237,500 | 3 | 2 | 1,479 |
| 943 Dankworth, San Antonio, TX | $237,740 | 3 | 2 | 1,200 |
| 4566 LOS RANCHITOS ST, San Antonio, TX | $237,899 | 3 | 2 | 1,484 |
Moving Cost Estimate
EXIT Agents in San Antonio



Listing Courtesy: All City San Antonio Registered Series - (210) 232-3666 meghan@mjprealtyteam.com
Presented by: Meghan Pelley