

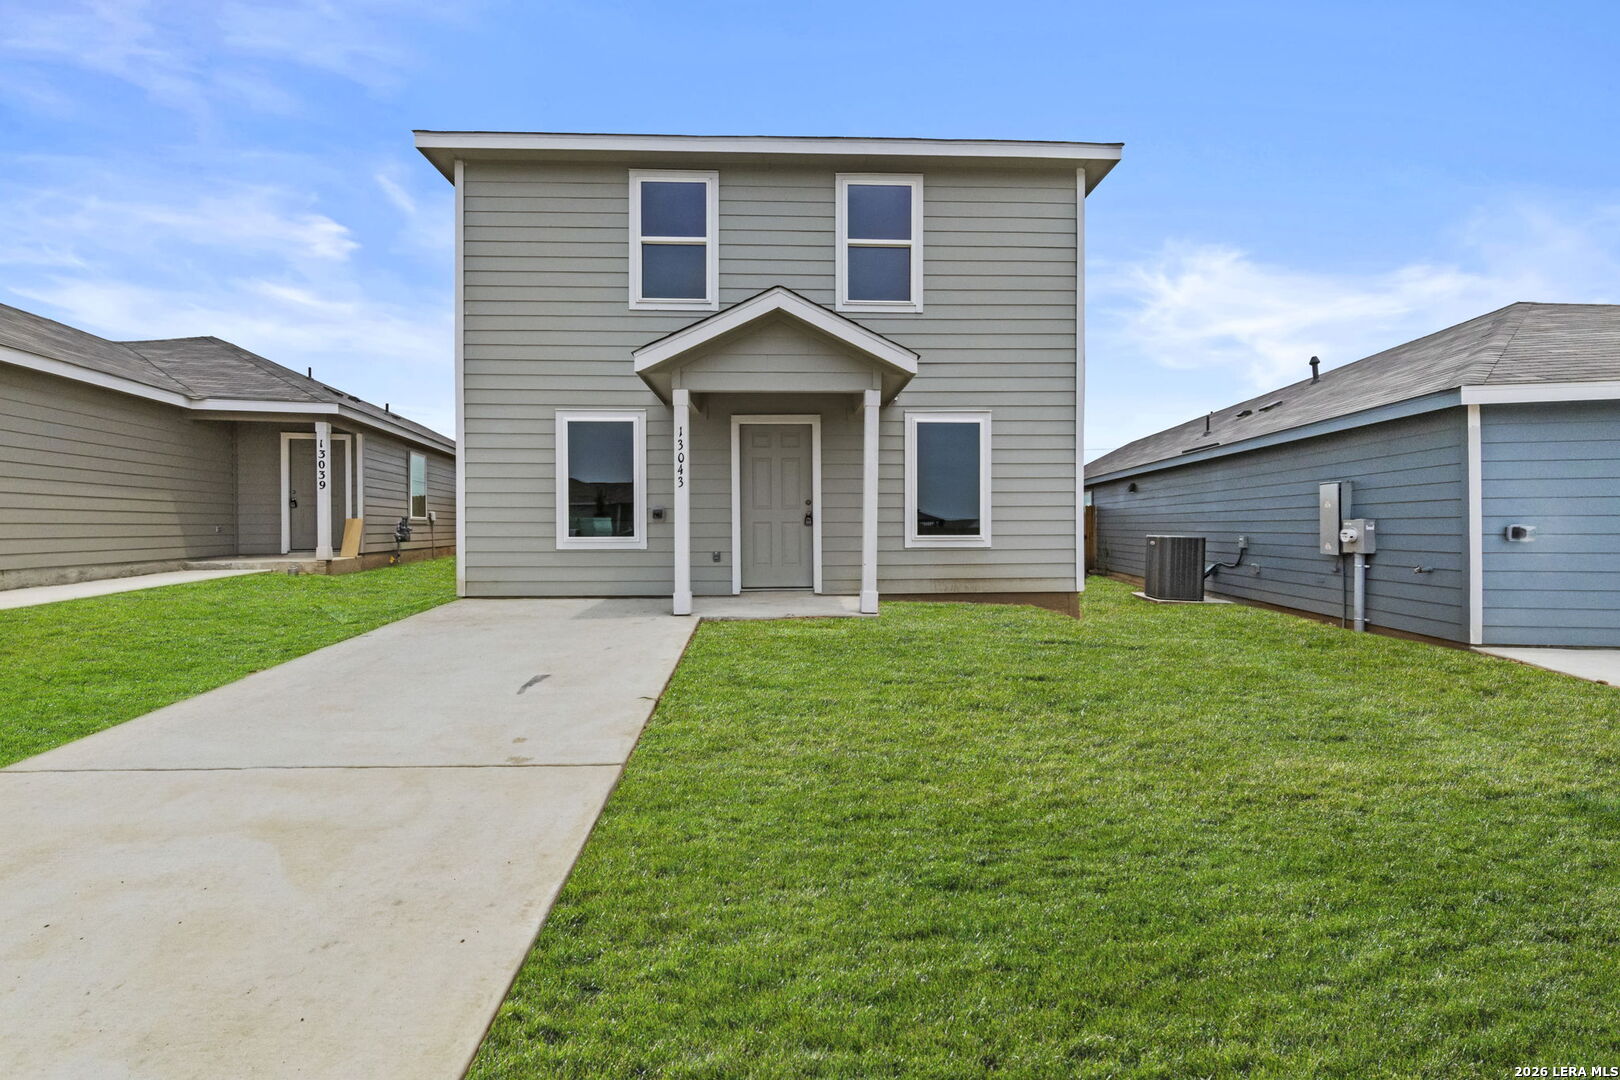
13043 Lake Fryer, St Hedwig, TX 78152
SPRING GROVE · Bexar County
Key Facts
Description
*5% lender incentive offered with the use of the seller's in-house lender! Incentive may be used towards buyer closing costs and/or rate buy-down, subject to lender approval and buyer qualification. This thoughtfully designed single-story home offers a functional open-concept layout ideal for modern living. Featuring multiple bedrooms and well-defined living spaces, the home provides flexibility for families, guests, or a home office. The kitchen serves as the heart of the home, complete with modern finishes, ample cabinetry, and a center island, seamlessly flowing into the dining and family room-perfect for entertaining and everyday living. The private primary suite is positioned toward the rear of the home and includes an en-suite bath and spacious walk-in closet, creating a comfortable retreat. Secondary bedrooms are well-sized and offer versatility for a variety of needs. Additional highlights include energy-efficient construction, smart home features (per builder), a 2-car garage, and a private backyard space for outdoor enjoyment. Conveniently located with easy access to US-90, Loop 1604, and nearby shopping, dining, and major employment centers.
Property Information
Property Type
Residential
Sub-Type
Single Family Residence
Style
Two Story
Year Built
2025
Stories
2
Living Area
1,802 sq ft
Lot Size
0.11 acres
Garage Spaces
2
Days on Market
70
MLS® Listing#
1962527
Property Features
Interior
Appliances
Cooling
Heating
Flooring
Laundry
Fencing
Construction
Foundation
Roof
Utilities
Rooms
- Bedroom 210x12Second
- Bedroom 314x10Second
- Bedroom 410x11Second
- Dining Room7x13Main
- Family Room25x12Second
- Kitchen10x10Main
- Living Room10x24Main
- Master Bathroom10x5Main
- Master Bedroom17x11Main
Schools
- Elementary:
- Tradition
- Middle:
- East Central
- High:
- East Central
- District:
- East Central I.S.D
Financial Details
HOA
$200 / Annually
SPRING GROVE HOA
Annual Taxes
$2
Tax year 2025
Directions
Take I-35 S and FM 1518 S to Chinali Spgs in Bexar County. Turn right onto Chinali Spgs.
Affordability Calculator
$38,800
Estimated monthly payment
$1,033/mo
Principal $155,200 · Est. interest $216,518 over 30 yrs
Neighborhood Market Statistics
How this home compares to active listings in St Hedwig, TX
- $321,875
- Median Listing Price
- 62
- Median Days on Market
- 1,903
- Median Sq Ft
- $158
- Median Price / Sq Ft
- 106
- Active Listings
- This home’s price is 40% below the area median.
- Its price per sq ft is 32% below the area median.
Market statistics compiled from active EXIT Realty® and MLS listings in St Hedwig, TX.
Similar Homes Nearby




Similar Home Values
Comparable nearby listings and their asking prices.
| Address | Price | Beds | Baths | Sq Ft |
|---|---|---|---|---|
| 12942 DEEP EDDY, St Hedwig, TX | $175,000 | 3 | 2 | 1,125 |
| 12727 Kathleen St, St Hedwig, TX | $180,000 | 4 | 3 | 1,802 |
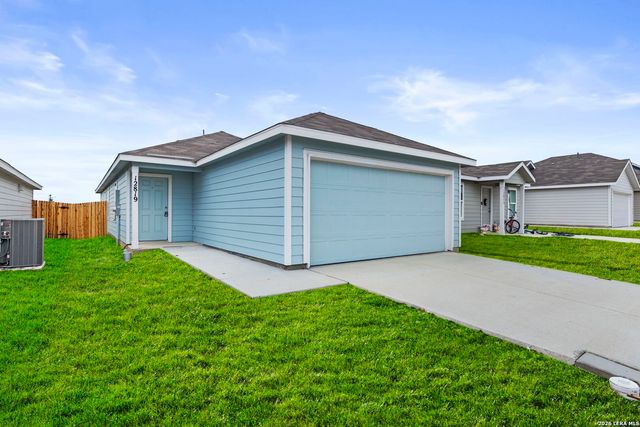
| 12819 KATHLEEN ST, St Hedwig, TX | $188,500 | 3 | 2 | 1,354 |
| 13047 Lake Fryer, St Hedwig, TX | $189,000 | 4 | 2 | 1,500 |
| 4937 HALLIES GDN, St Hedwig, TX | $189,495 | 3 | 2 | 1,211 |
| 4902 Drovers Path, St Hedwig, TX | $189,900 | 3 | 2 | 1,418 |
Moving Cost Estimate

Listing Courtesy: Marti Realty Group - (210) 660-1098 Chris@martirealtygroup.com
Presented by: Christopher Marti