

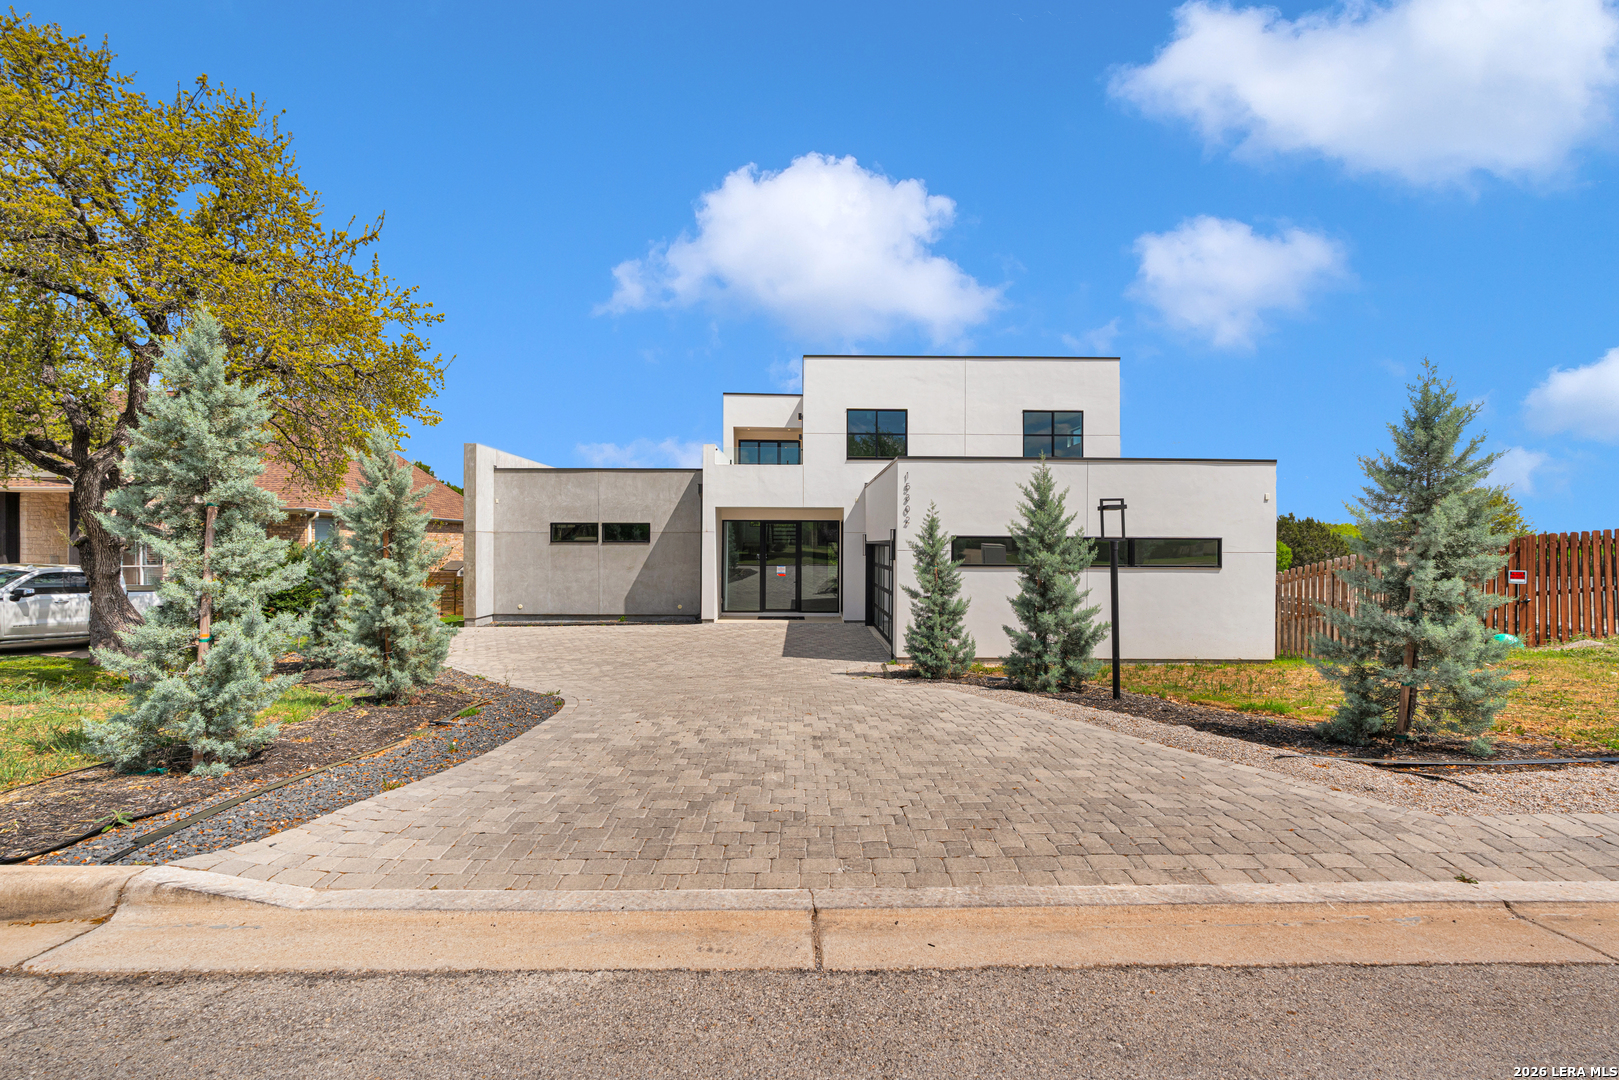
15302 Barrie, Austin, TX 78734
UNKNOWN · Travis County
Key Facts
Description
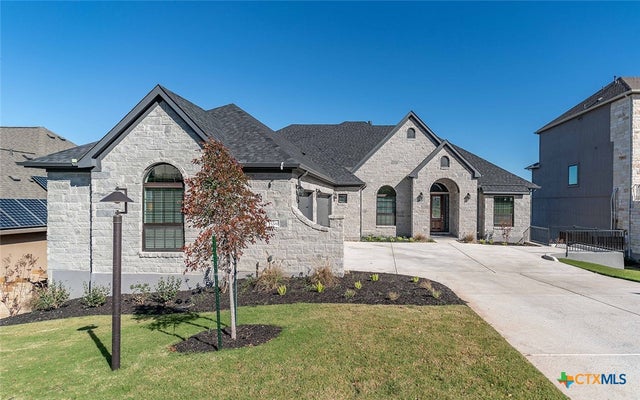
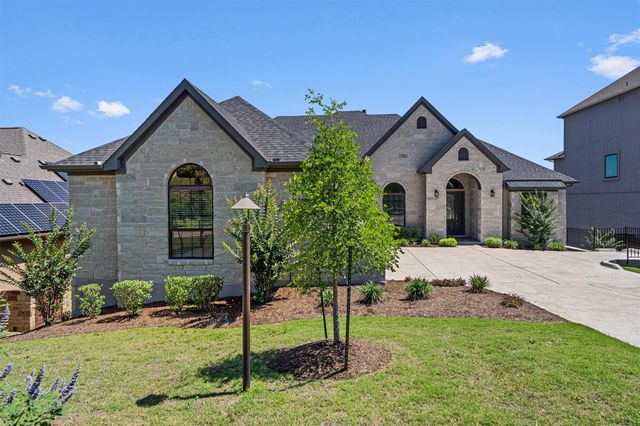
Welcome to Lakeway, where comfort meets the charm of Hill Country living. This thoughtfully designed home features a spacious, light-filled layout with inviting living areas perfect for both everyday life and entertaining. The kitchen is as functional as it is stylish, offering abundant cabinetry, high-end appliances, and a seamless flow into the dining and living spaces. Each generously sized bedroom includes its own private bathroom, providing exceptional comfort and privacy for family and guests alike. The primary suite serves as a true retreat, complete with a beautifully appointed bathroom featuring dual shower heads, a rainfall shower, and an expansive walk-in closet. Set on a beautiful lot, the outdoor space offers plenty of room to relax, garden, or host gatherings. Nestled in a peaceful neighborhood with easy access to Lake Travis, shopping, dining, and top-rated schools, this home is a wonderful opportunity to experience the best of Austin-area living. Don't miss your chance to make it yours!
Property Information
Property Type
Residential
Sub-Type
Single Family Residence
Style
Two Story
Year Built
2022
Stories
2
Living Area
4,213 sq ft
Lot Size
0.28 acres
Garage Spaces
2
Days on Market
28
MLS® Listing#
1961894
Property Features
Interior
Exterior
Appliances
Cooling
Heating
Flooring
Laundry
Patio
Fencing
Construction
Foundation
Roof
Security
Rooms
- 15x15Second
- Bedroom 210x10Second
- Bedroom 310x10Second
- Bedroom 410x10Second
- Bedroom 56x6Main
- Dining Room8x8Main
- Kitchen20x8Main
- Living Room12x12Main
- Master Bathroom20x8Main
- Master Bedroom20x20Main
Schools
- Elementary:
- Call District
- Middle:
- Call District
- High:
- Call District
- District:
- Lake Travis ISD
Financial Details
HOA
$215 / Annually
PRESERVE AT LAKEWAY
Annual Taxes
$4,482
Tax year 2025
Parcel Number
134600
Directions
From Ranch Rd 620 turn into Preserve at Lakeway subdivision heading east on Dave Dr. Turn left onto Farris Dr, turn right onto Barrie Dr. at T-junction. 4th Property to the left
Affordability Calculator
$164,980
Estimated monthly payment
$4,390/mo
Principal $659,920 · Est. interest $920,647 over 30 yrs
Neighborhood Market Statistics
How this home compares to active listings in Austin, TX
- $550,135
- Median Listing Price
- 57
- Median Days on Market
- 1,840
- Median Sq Ft
- $324
- Median Price / Sq Ft
- 5,416
- Active Listings
- This home’s price is 50% above the area median.
- Its price per sq ft is 40% below the area median.
Market statistics compiled from active EXIT Realty® and MLS listings in Austin, TX.
Location
- 15302 Barrie, Austin, TX 78734
Points of Interest in Austin, TX
Showing the Austin area map.
Nearby Schools
Primrose Schools
Elementary · 0.3 mi away
Acton Academy Bee Cave
School · 0.4 mi away
Lakeway Elementary School
Elementary · 1.2 mi away
Lake Travis Independent School District
Elementary · 1.3 mi away
Lake Travis Elementary School
Elementary · 1.3 mi away
Little Sunshines Playhouse
School · 1.4 mi away
Bluebonnet Montessori School
Elementary · 1.7 mi away
Goddard School
School · 1.8 mi away
Lake Travis High School
Secondary · 1.9 mi away
Lake Travis Independent School District
School · 1.9 mi away
The Magnolia School
Elementary · 2.2 mi away
River Ridge Elementary School
Elementary · 2.4 mi away
Serene Hills Elementary
Elementary · 2.4 mi away
The Magnolia School
School · 2.6 mi away
Hudson Bend Middle School
Secondary · 2.8 mi away
Bee Cave Elementary School
Elementary · 3.2 mi away
Canyon Ridge Middle School
Secondary · 3.2 mi away
Montessori School of the Epiphany
Elementary · 3.3 mi away
Lupine Lane
School · 3.4 mi away
Primrose Schools
Elementary · 3.4 mi away
Commute Calculator
Nearby Homes
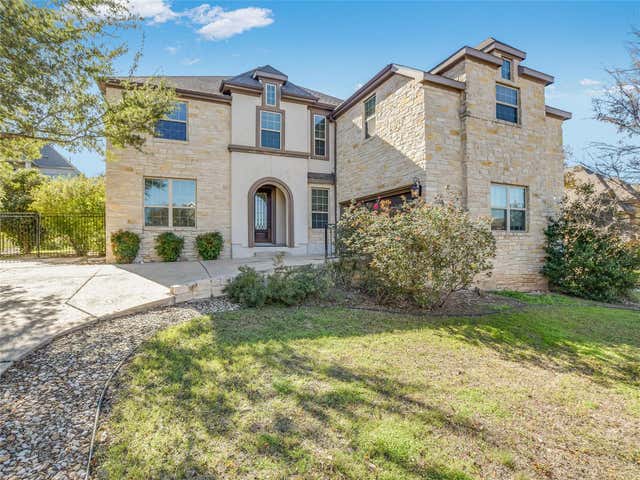
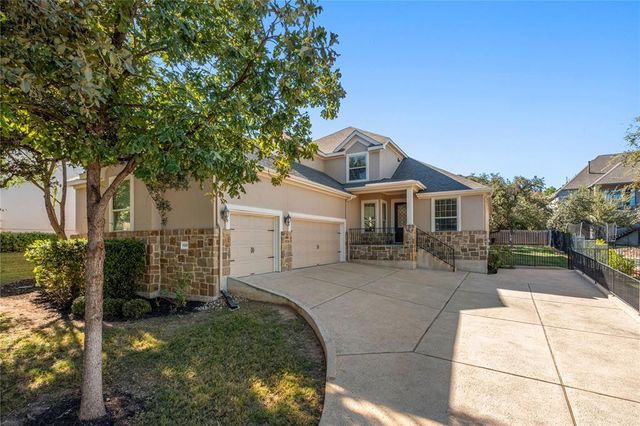

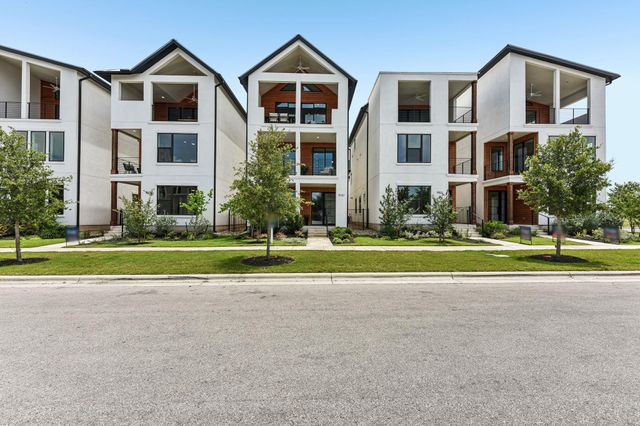
Similar Homes Nearby
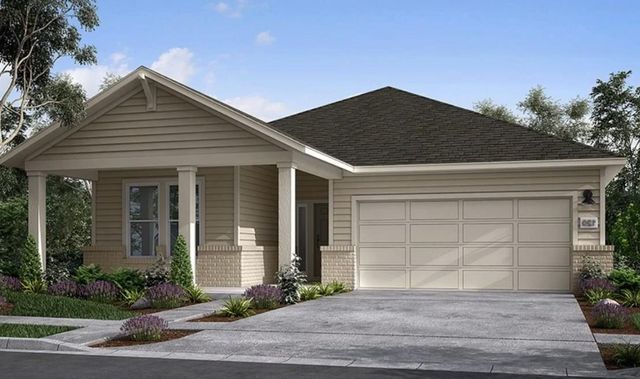
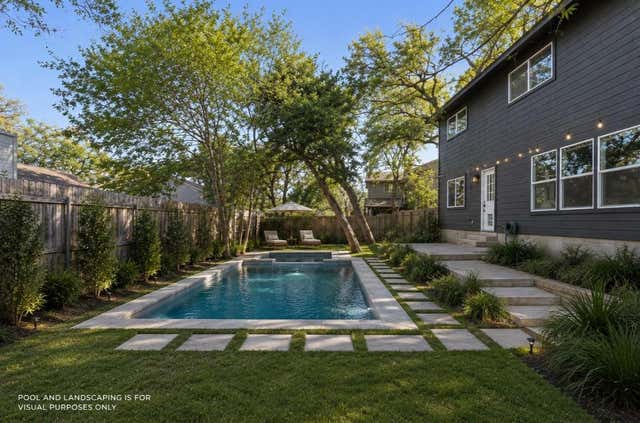
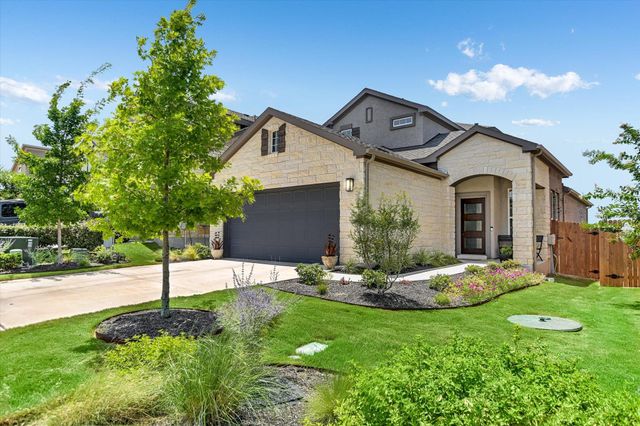

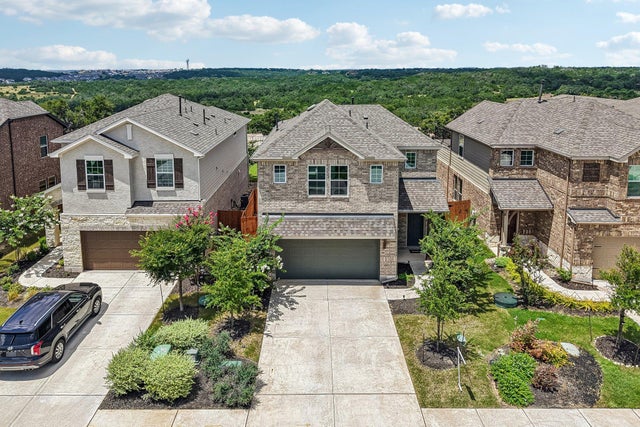
Similar Home Values
Comparable nearby listings and their asking prices.
| Address | Price | Beds | Baths | Sq Ft |
|---|---|---|---|---|
| 9101 Cattle Baron PATH, Austin, TX | $577,998 | 3 | 4 | 2,316 |
| 9413 Boathouse DR, Austin, TX | $578,117 | 3 | 3 | 2,187 |
| 7909 Manassas DR, Austin, TX | $578,900 | 4 | 3 | 1,876 |
| 6314 Leftwich CV, Austin, TX | $579,000 | 3 | 3 | 1,819 |
| 12604 Oro Valley CV, Austin, TX | $579,000 | 4 | 4 | 3,064 |
| 17307 Hattie TRCE, Austin, TX | $579,000 | 3 | 3 | 2,158 |
Moving Cost Estimate
EXIT Agents in Austin



Listing Courtesy: Xsellence Realty - (210) 592-4285 robert@sa-broker.com
Presented by: Robert Saenz