

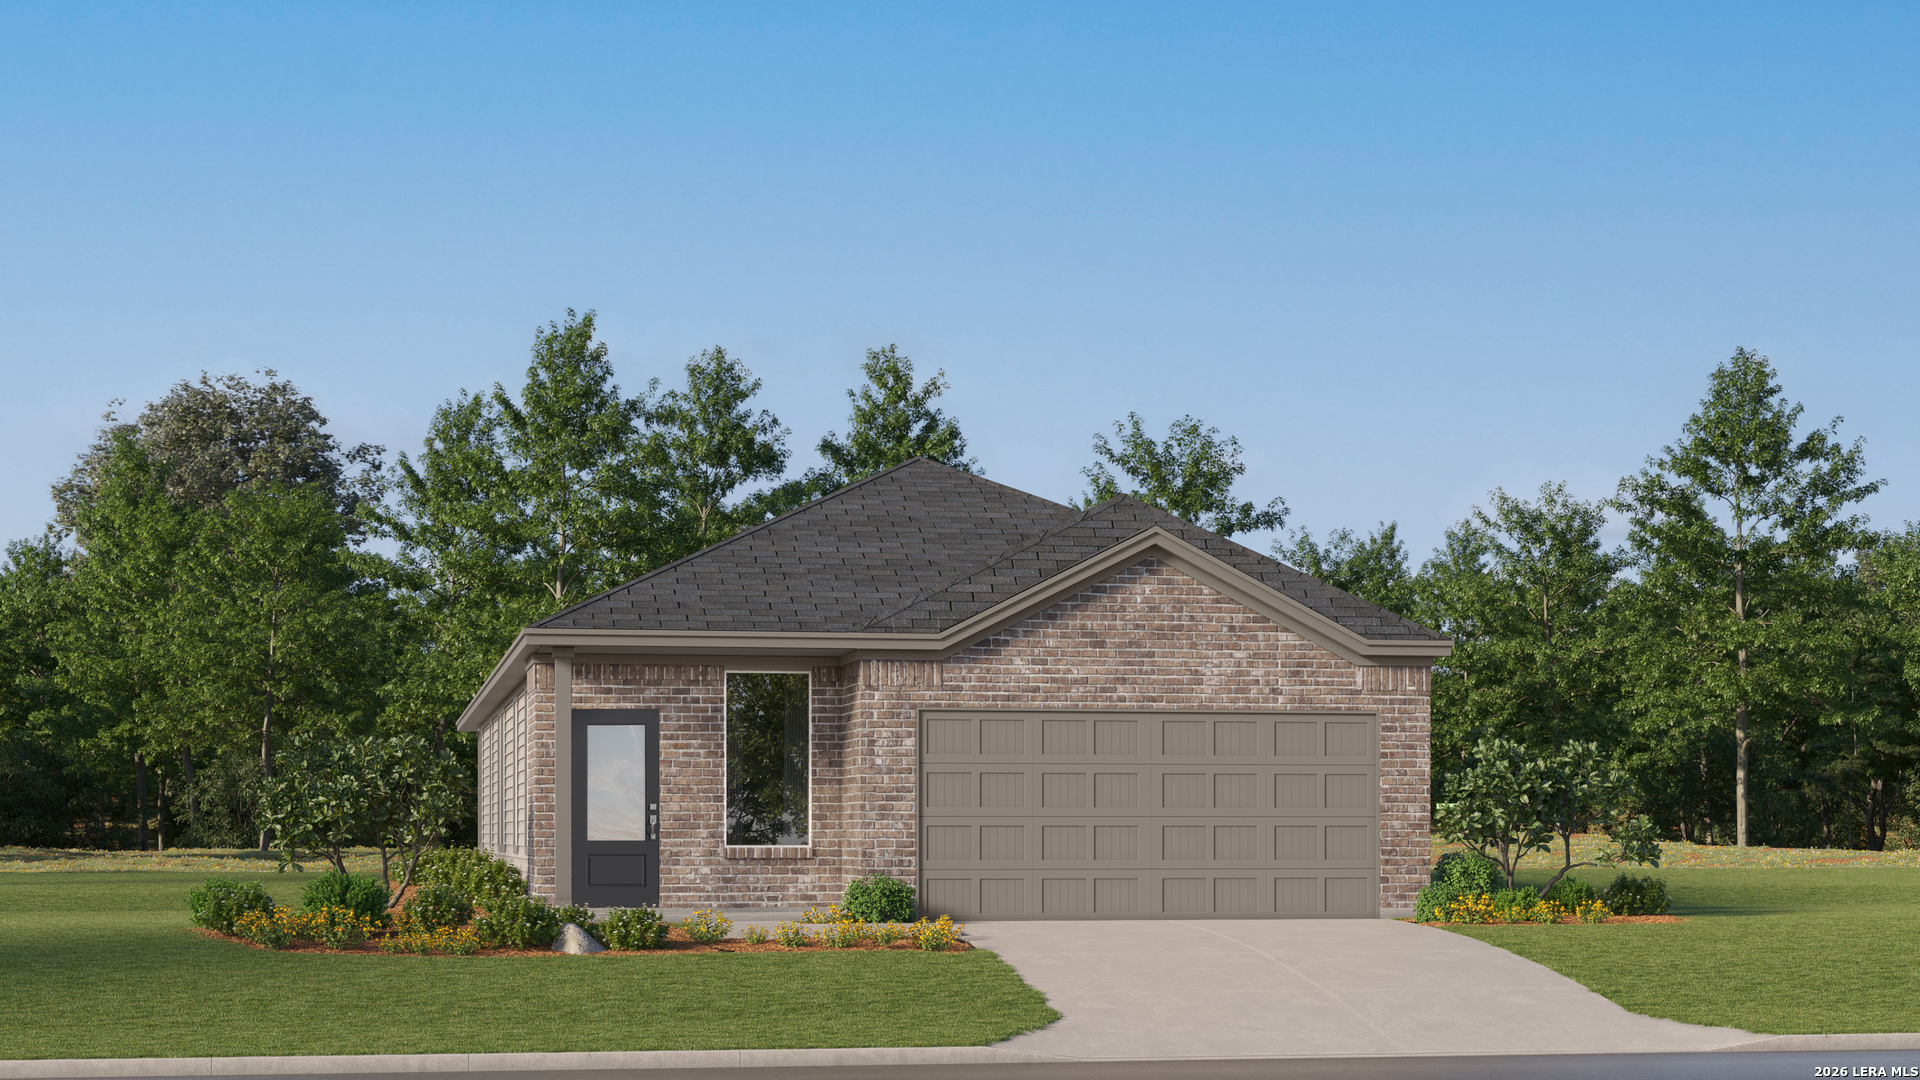
8711 Boden Glen, San Antonio, TX 78252
UNKNOWN · Bexar County
Key Facts
Description
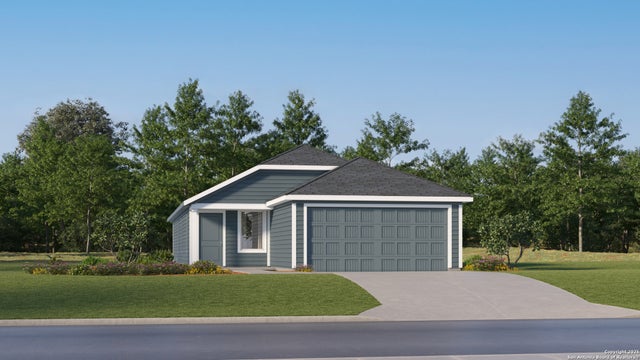
The Bergen - This new single-level home offers a modern and low-maintenance layout. An open-concept floorplan blends the kitchen, living and dining areas to maximize interior space, with access to a covered patio for simple entertaining and multitasking. All four bedrooms are tucked away to the side of the home, including the luxe owner's suite with a full bathroom and walk-in closet. Estimated Completion June 2026. The completion date, prices and features may vary and are subject to change. Please verify with Lennar directly. Photos are for illustrative purposes only.
Property Information
Property Type
Residential
Sub-Type
Single Family Residence
Style
One Story
Year Built
2026
Stories
1
Living Area
1,795 sq ft
Lot Size
0.10 acres
Garage Spaces
2
Days on Market
77
MLS® Listing#
1961674
Property Features
Interior
Appliances
Cooling
Heating
Flooring
Laundry
Construction
Foundation
Roof
Utilities
Rooms
- Bedroom 210x10Main
- Bedroom 310x10Main
- Bedroom 410x10Main
- Dining Room14x7Main
- Family Room14x14Main
- Kitchen11x16Main
- Master Bathroom1x1Main
- Master Bedroom14x12Main
Schools
- Elementary:
- Luckey Ranch
- Middle:
- Medina Valley
- High:
- Medina Valley
- District:
- Medina Valley I.S.D.
Financial Details
HOA
$56 / Monthly
ALAMO MANAGEMENT GROUP
Annual Taxes
$3
Tax year 2026
Directions
From US 90 take the exit toward FM 471 in LaCoste. Go north about 3 miles. Turn left on CR 571, then follow local roads toward the Medina Valley area near plus code 87X9+7H2.
Affordability Calculator
$51,800
Estimated monthly payment
$1,379/mo
Principal $207,199 · Est. interest $289,061 over 30 yrs
Neighborhood Market Statistics
How this home compares to active listings in San Antonio, TX
- $322,008
- Median Listing Price
- 60
- Median Days on Market
- 1,887
- Median Sq Ft
- $172
- Median Price / Sq Ft
- 10,969
- Active Listings
- This home’s price is 20% below the area median.
- Its price per sq ft is 16% below the area median.
Market statistics compiled from active EXIT Realty® and MLS listings in San Antonio, TX.
Similar Homes Nearby
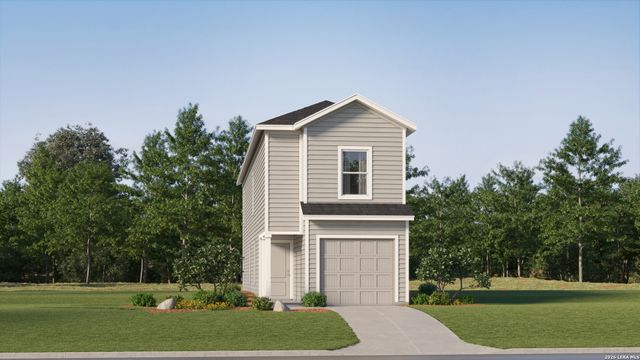
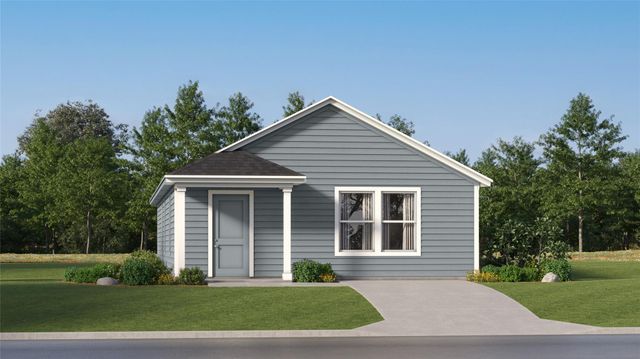


Similar Home Values
Comparable nearby listings and their asking prices.
| Address | Price | Beds | Baths | Sq Ft |
|---|---|---|---|---|
| 6502 Dali Bend, San Antonio, TX | $181,549 | 4 | 3 | 1,535 |
| 340 Navidad River DR, San Marcos, TX | $181,999 | 3 | 2 | 1,380 |
| 328 Navidad River DR, San Marcos, TX | $181,999 | 3 | 2 | 1,380 |
| 2831 Morganite Ring, San Antonio, TX | $181,999 | 4 | 2 | 1,575 |
| 8518 Green Bliss, San Antonio, TX | $181,999 | 4 | 3 | 1,535 |
| 8651 Green Bliss, San Antonio, TX | $181,999 | 4 | 3 | 1,535 |
Moving Cost Estimate

Listing Courtesy: Marti Realty Group - (210) 660-1098 Chris@martirealtygroup.com
Presented by: Christopher Marti