

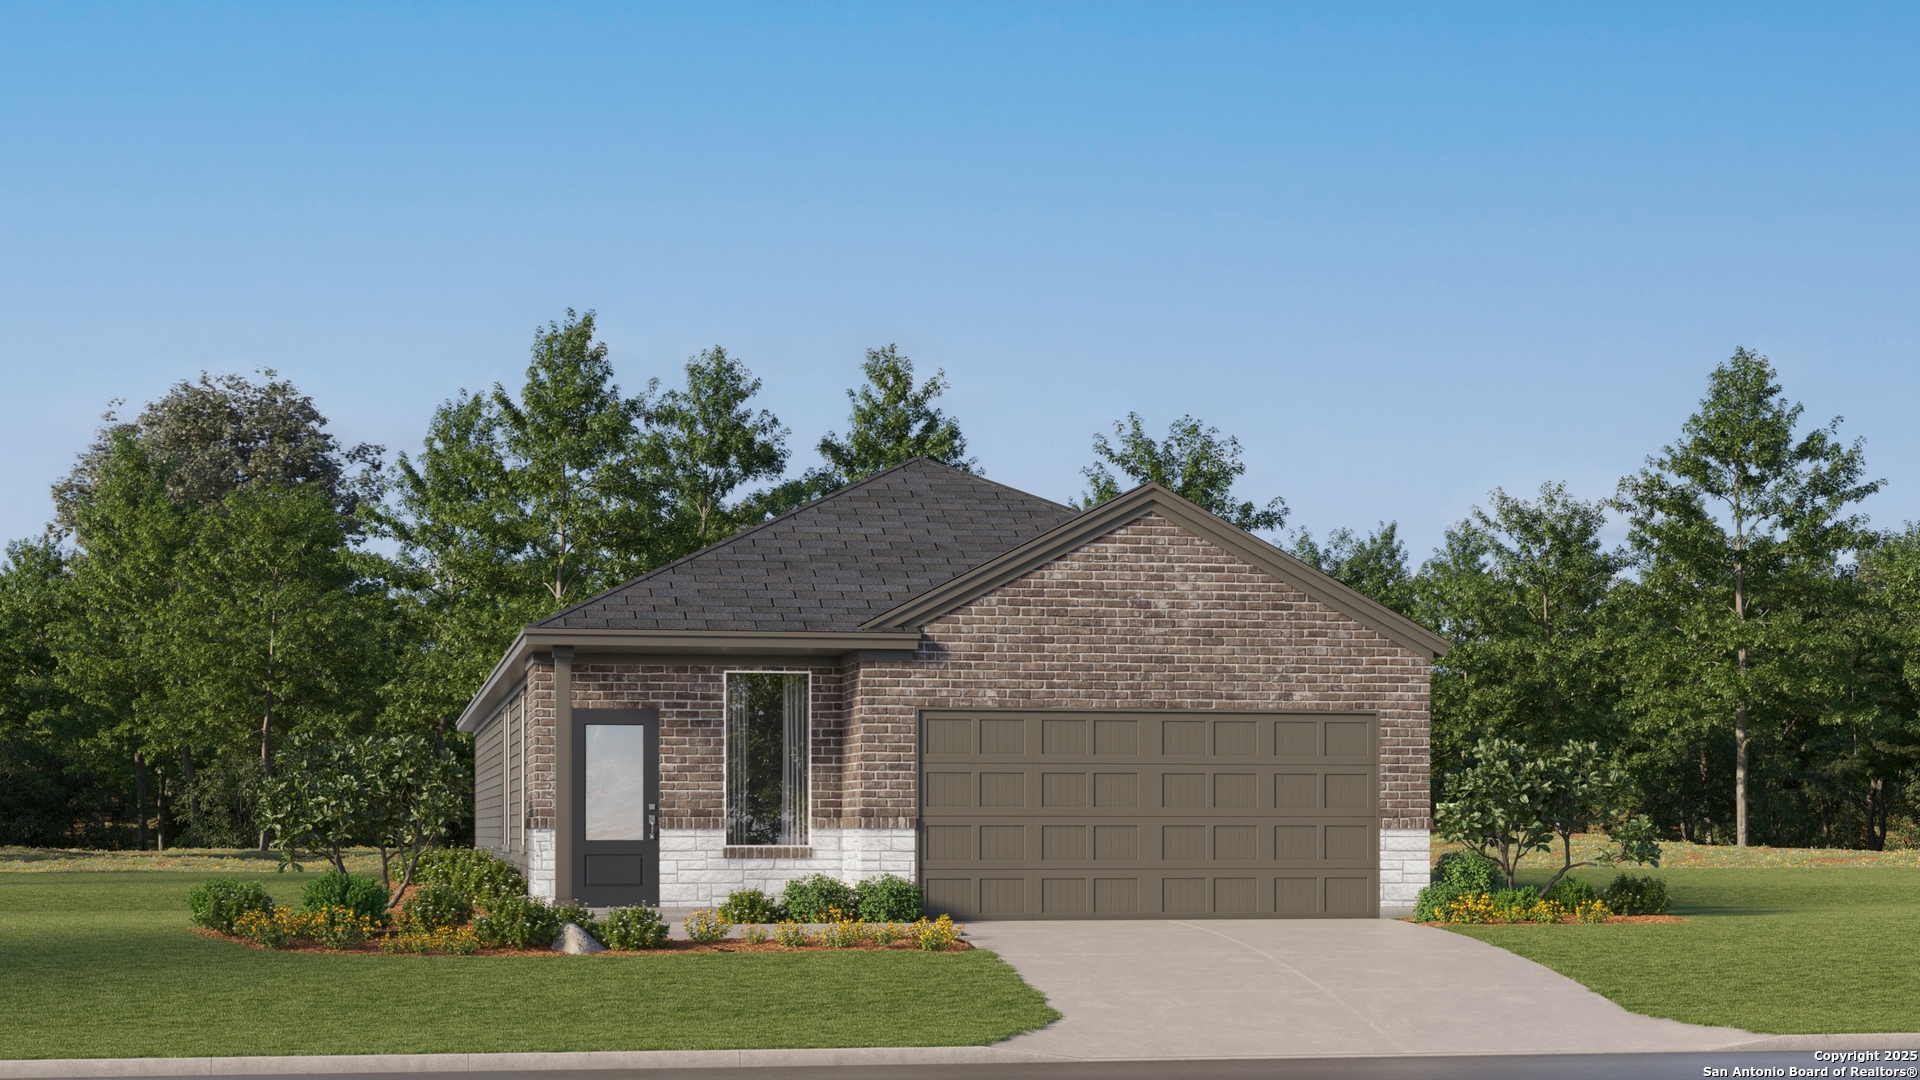
10136 Gold Point, Seguin, TX 78155
UNKNOWN · Guadalupe County
Key Facts
Description
The Cornwall - This new four-bedroom home offers convenient single-floor living. An open-concept design blends the kitchen, dining room and family room for optimal multitasking and everyday transitions. A nearby covered patio provides effortless outdoor recreation. Three secondary bedrooms are tucked away to the side of the home, and the luxurious owner's suite is nestled into a private rear corner, complete with a full bathroom and walk-in closet. Estimated Completion July 2026. The completion date, prices and features may vary and are subject to change. Please verify with Lennar directly. Photos are for illustrative purposes only.
Property Information
Property Type
Residential
Sub-Type
Single Family Residence
Style
One Story
Year Built
2026
Stories
1
Living Area
1,795 sq ft
Lot Size
0.11 acres
Garage Spaces
2
Days on Market
80
MLS® Listing#
1959966
Property Features
Interior
Appliances
Cooling
Heating
Flooring
Laundry
Fencing
Construction
Foundation
Roof
Utilities
Rooms
- Bedroom 210x11Main
- Bedroom 310x11Main
- Bedroom 410x11Main
- Dining Room18x9Main
- Family Room18x13Main
- Kitchen14x8Main
- Master Bathroom1x1Main
- Master Bedroom14x13Main
Schools
- Elementary:
- Navarro Elementary
- Middle:
- Navarro
- High:
- Navarro High
- District:
- Navarro Isd
Financial Details
HOA
$225 / Quarterly
CCMC
Annual Taxes
$2
Tax year 2026
Directions
From State Highway 46, turn slight right onto S Highway 123 Byp/TX-123. Continue to follow TX-123. Turn left onto Angel Ln.
Affordability Calculator
$49,200
Estimated monthly payment
$1,309/mo
Principal $196,799 · Est. interest $274,552 over 30 yrs
Neighborhood Market Statistics
How this home compares to active listings in Seguin, TX
- $329,456
- Median Listing Price
- 84
- Median Days on Market
- 2,032
- Median Sq Ft
- $163
- Median Price / Sq Ft
- 816
- Active Listings
- This home’s price is 25% below the area median.
- Its price per sq ft is 16% below the area median.
Market statistics compiled from active EXIT Realty® and MLS listings in Seguin, TX.
Similar Homes Nearby



Similar Home Values
Comparable nearby listings and their asking prices.
| Address | Price | Beds | Baths | Sq Ft |
|---|---|---|---|---|
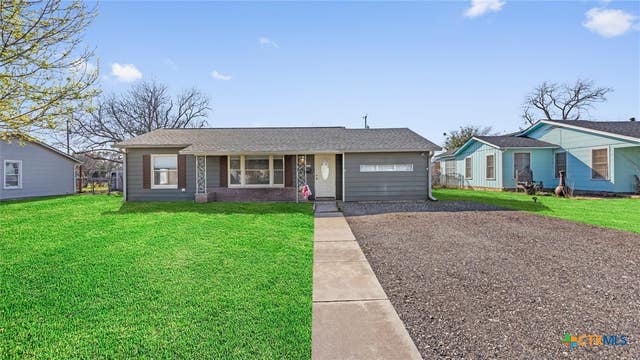
| 420 Wallace, Seguin, TX | $174,777 | 3 | 1 | 1,056 |
| 420 Wallace Street, Seguin, TX | $174,777 | 3 | 1 | 1,056 |
| 721 ROOSEVELT DR, Seguin, TX | $178,000 | 3 | 2 | 1,092 |
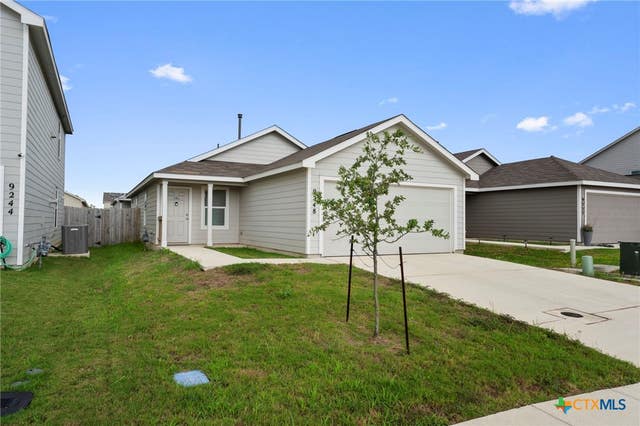
| 9248 James Bowie, Seguin, TX | $178,500 | 3 | 2 | 1,266 |
| 9248 James Bowie, Seguin, TX | $178,500 | 3 | 2 | 1,266 |
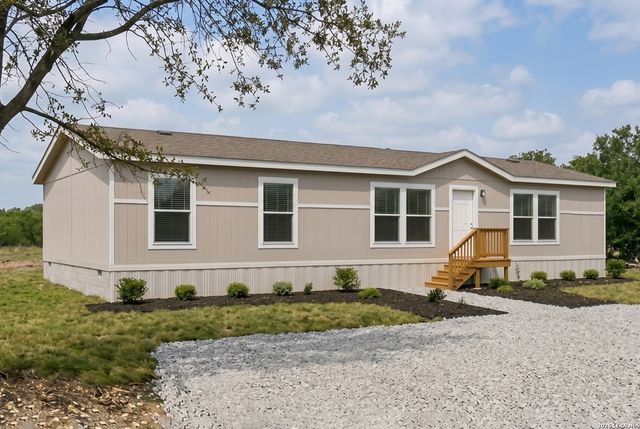
| 12180 FM 1117, Seguin, TX | $179,600 | 3 | 2 | 1,820 |
Moving Cost Estimate

Listing Courtesy: Marti Realty Group - (210) 660-1098 Chris@martirealtygroup.com
Presented by: Christopher Marti