

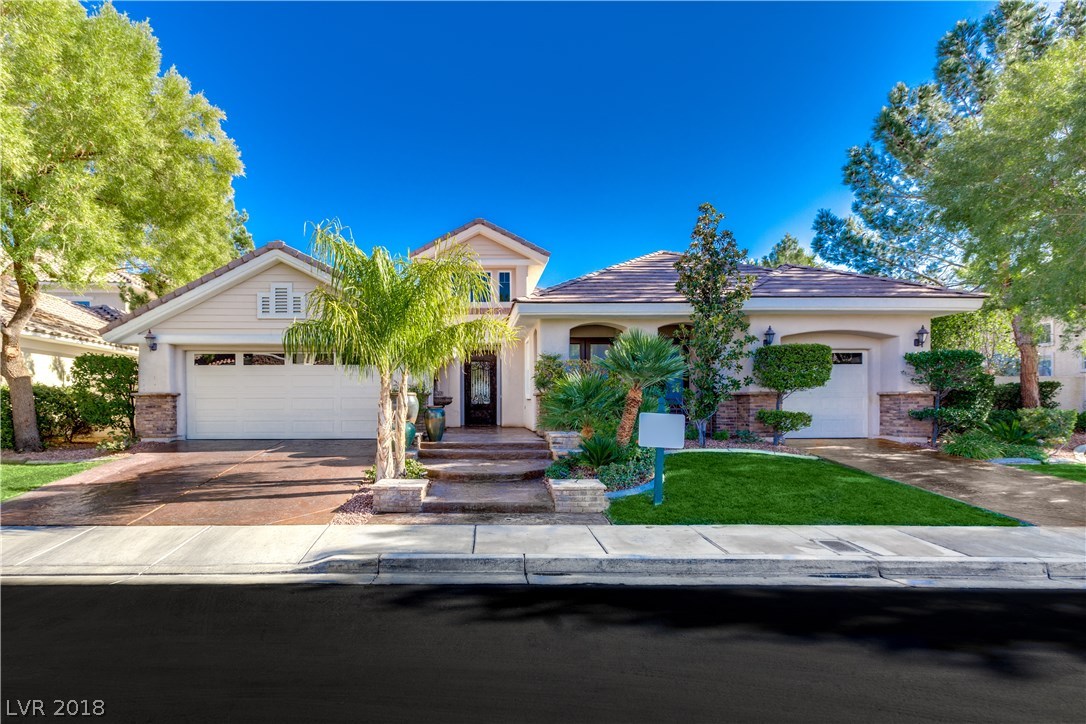
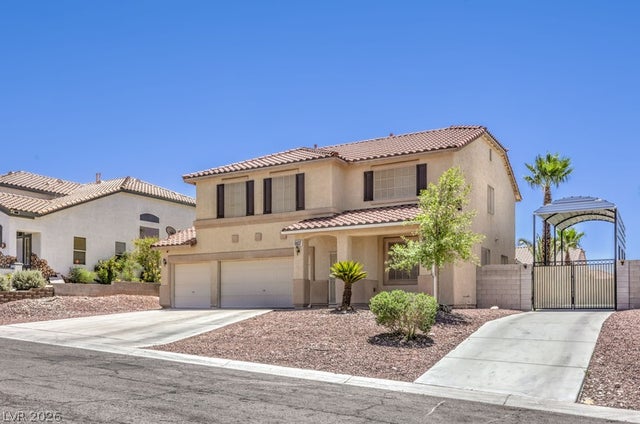
3000 HAMMERWOOD Drive, Las Vegas, NV 89135
HERITAGE GLEN AT SUMMERLIN UNI · Clark County
Key Facts
Description
Gorgeous 1Stry w/Grt Open Flr plan in Willow Creek!Former Toll Brthrs Model Home on over sized priv lot. Bright,upgraded kit w/white cabinets,SS applncs&lrg walkin pntry.Open Fam rm featuring blt-in FP/entertainmnt center,dning&wet bar that opens up to bkyrd.Stone&slate flrng t/o.Mstr retreat w/built-ins,2bdrms sharing a Jack&Jill bth+amazing 4th bd/office w/wd flrng&white blt-in cabinets.Dream bkyd w/beautiful solar heated pool,spa&blt in BBQ.
Property Information
Property Type
Residential
Sub-Type
Single Family Residence
Style
OneStory
Year Built
2001
Stories
1
Living Area
3,364 sq ft
Lot Size
0.25 acres
Garage Spaces
3
Days on Market
45
MLS® Listing#
1959578
Property Features
Interior
Exterior
Appliances
Cooling
Heating
Flooring
Pool
Parking
Laundry
Patio
Fencing
Lot Features
Construction
Roof
Windows
Security
Utilities
Sewer
Water Source
Schools
- Elementary:
- Ober DVorre & Hal*,Ober DVorre & Hal*
- Middle:
- Fertitta Frank & Victoria
- High:
- Palo Verde
Financial Details
HOA
Yes
Willow Creek
Annual Taxes
$4,639
Parcel Number
164-12-313-021
Directions
From 215/Town Center exit No on Town Center, West (L) on Golden Willow, Right on Groombridge past guard gate, take first right on Hammerwood to the property.
Affordability Calculator
$167,000
Estimated monthly payment
$4,444/mo
Principal $668,000 · Est. interest $931,919 over 30 yrs
Neighborhood Market Statistics
How this home compares to active listings in Las Vegas, NV
- $477,685
- Median Listing Price
- 72
- Median Days on Market
- 1,736
- Median Sq Ft
- $258
- Median Price / Sq Ft
- 8,443
- Active Listings
- This home’s price is 75% above the area median.
- Its price per sq ft is 4% below the area median.
Market statistics compiled from active EXIT Realty® and MLS listings in Las Vegas, NV.
Location

Points of Interest in Las Vegas, NV
Showing the Las Vegas area map.
Nearby Schools
Ober Elementary School
Elementary · 0.4 mi away
Faith Lutheran Preschool
School · 0.4 mi away
Alexander Dawson School
Secondary · 0.6 mi away
Goolsby Elementary School
Elementary · 0.7 mi away
Faith Lutheran Junior-Sr High School
Secondary · 1.3 mi away
Hayes Elementary School
Elementary · 1.6 mi away
Clarence Piggott Elementary School
Elementary · 1.8 mi away
M.J. Christensen Elementary School
Elementary · 1.9 mi away
West Career & Technical Academy High School
Secondary · 2.1 mi away
Creative Kids Learning Center
School · 2.3 mi away
Patricia A. Bendorf Elementary School
Elementary · 2.3 mi away
CCSD
School · 2.3 mi away
Sandra B. Abston Elementary School
Elementary · 2.4 mi away
Merryhill Preschool
School · 2.5 mi away
Palo Verde High School
Secondary · 2.5 mi away
Sig Rogich Middle School
Secondary · 2.8 mi away
Herbert A Derfelt Elementary School
Elementary · 3.0 mi away
Clifford J. Lawrence Junior High School
Secondary · 3.0 mi away
John W Bonner Elementary School
Elementary · 3.1 mi away
Intermediate Bulk Containers
School · 3.2 mi away
Commute Calculator
Nearby Homes
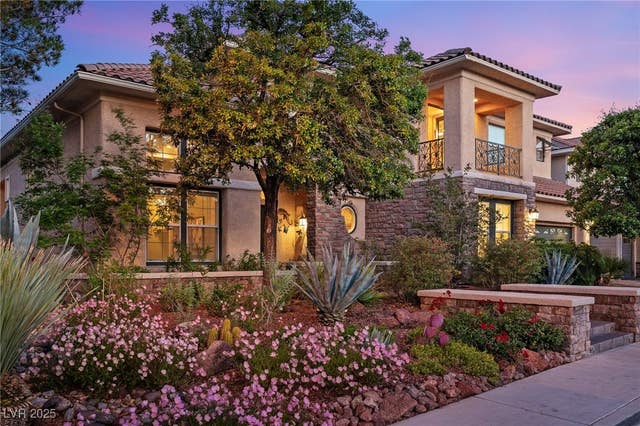

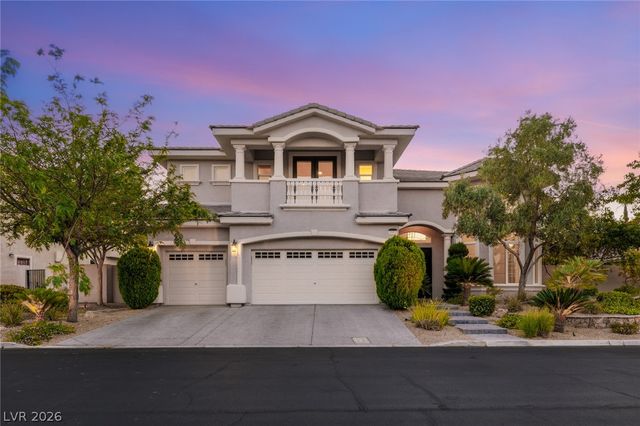
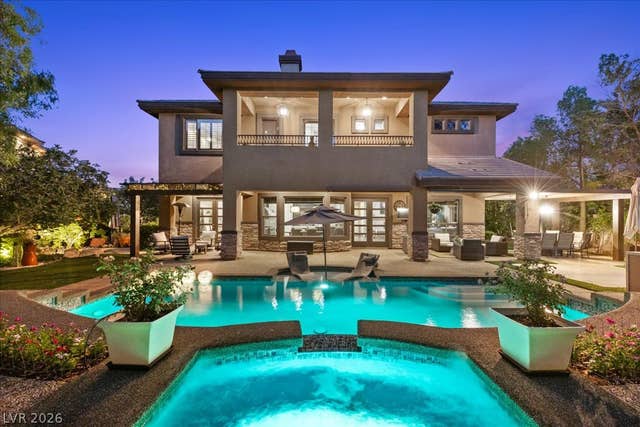
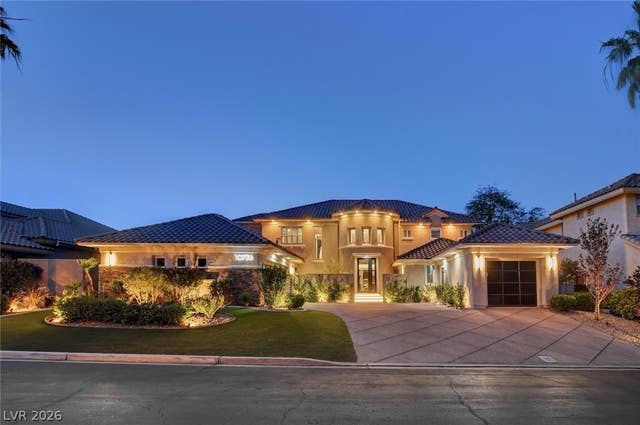
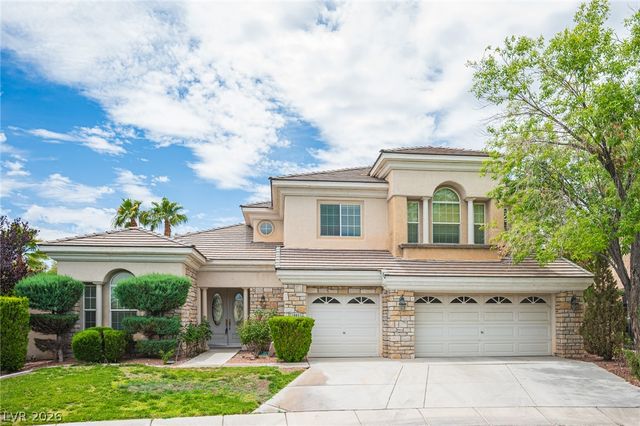
Similar Homes Nearby
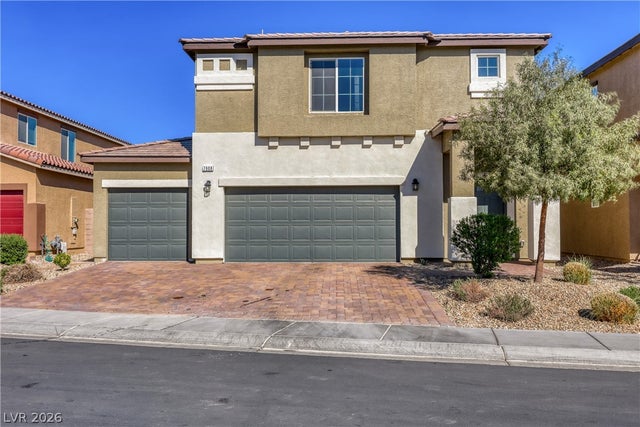

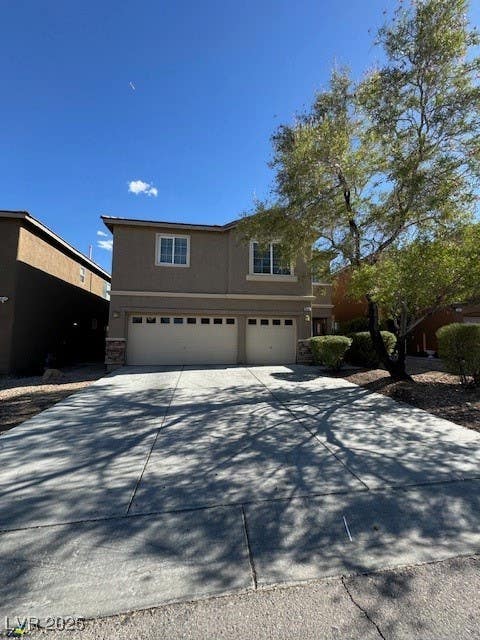


Similar Home Values
Comparable nearby listings and their asking prices.
| Address | Price | Beds | Baths | Sq Ft |
|---|---|---|---|---|
| 7908 Stone Forest Street, North Las Vegas, NV | $584,500 | 5 | 3 | 2,950 |
| 4741 Leg Horn Court, Las Vegas, NV | $584,900 | 3 | 3 | 1,946 |
| 9161 Dutch Oven Court, Las Vegas, NV | $584,900 | 5 | 3 | 2,552 |
| 4444 Denia Circle, Las Vegas, NV | $584,900 | 3 | 2 | 2,751 |
| 6607 McKinley Summit Court, Las Vegas, NV | $584,900 | 4 | 3 | 2,510 |
| 10489 Rusty Railroad Avenue, Las Vegas, NV | $585,000 | 3 | 3 | 1,983 |
Moving Cost Estimate
EXIT Agents in Las Vegas


Listing Courtesy: BHHS Nevada Properties - 7023150223
Presented by: Ivan G Sher