

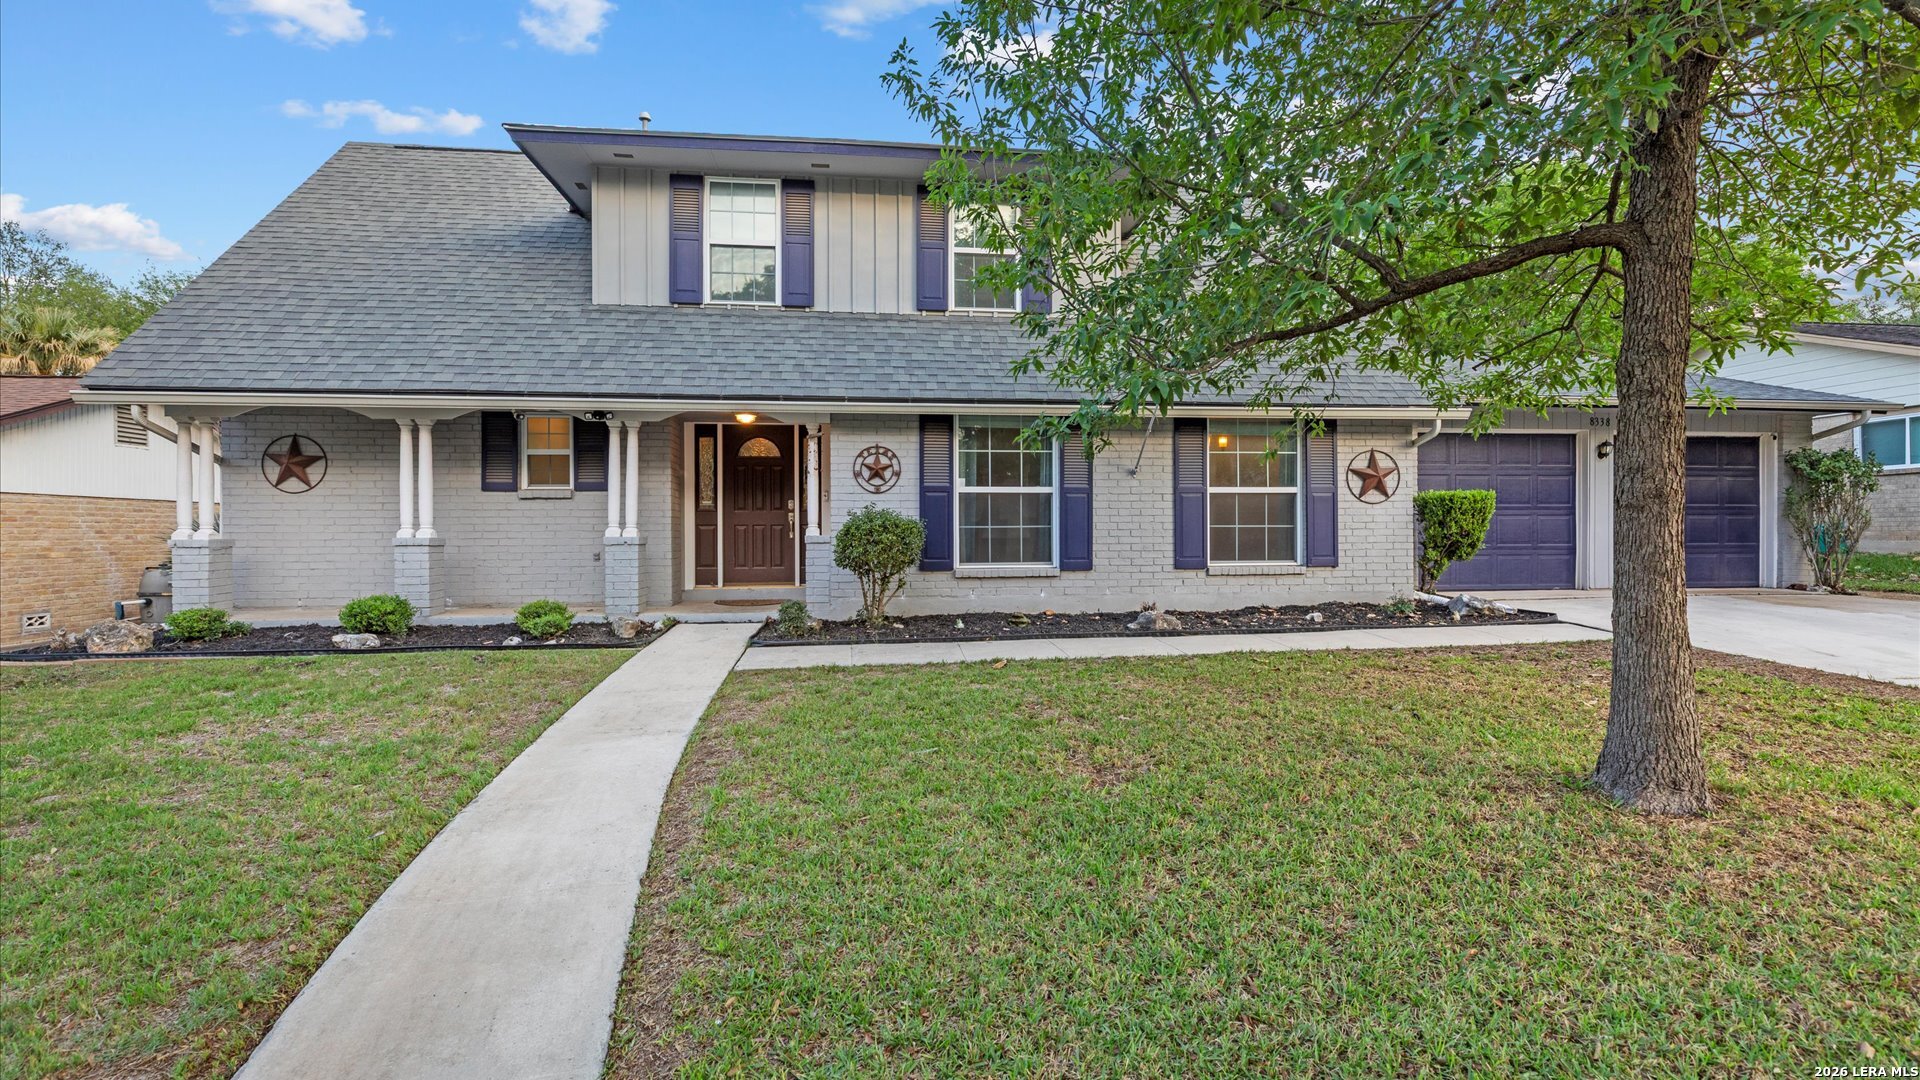
8338 DELPHIAN DR, Universal City, TX 78148
OLYMPIA JD · Bexar County
Key Facts
Description
$10K in Seller Concessions Assumable VA Loan 4.125. Welcome to this stunning, fully updated 4-bedroom, 2.5-bath home in the highly desirable Olympia community! Situated on a spacious 0.23-acre lot, this move-in ready gem offers 2,517 sq ft of beautifully refreshed living space designed for comfort, style, and functionality. Step inside to discover fresh interior paint, newer roof, updated wood-look tile flooring, and plush new carpet upstairs. This impeccably maintained home features three versatile living areas, a formal dining room, and a cozy brick fireplace, perfect for both everyday living and entertaining. The updated kitchen is a true standout with custom cabinetry and upgraded appliances, offering the perfect blend of style and practicality. Enjoy peace of mind with major upgrades already completed, including new HVAC, solar panels (paid off) Wi-Fi-enabled features, and a water softener-making this home as efficient as it is beautiful. Step outside to your private backyard retreat featuring a covered patio, elevated deck overlook, lush landscaping, mature fruit trees, and two storage sheds-ideal for relaxing or entertaining. A dedicated workbench room adds incredible value for hobbies, projects, or extra storage. Located in a community with an optional HOA, this home truly has it all-space, upgrades, and charm. Turnkey. Updated. Must See. Schedule your showing today!
Property Information
Property Type
Residential
Sub-Type
Single Family Residence
Style
Two Story
Year Built
1973
Stories
2
Living Area
2,517 sq ft
Lot Size
0.23 acres
Garage Spaces
2
Days on Market
89
MLS® Listing#
1959194
Property Features
Interior
Exterior
Appliances
Cooling
Heating
Flooring
Fireplace
Parking
Laundry
Patio
Fencing
Construction
Foundation
Roof
Windows
Other Structures
Water Source
Rooms
- 13x13Second
- 10x7Main
- Bedroom 218x11Second
- Bedroom 313x12Second
- Bedroom 420x11Second
- Dining Room14x10Main
- Family Room22x13Main
- Kitchen11x8Main
- Living Room14x11Main
- Master Bathroom10x6Main
- Master Bedroom15x12Main
- Utility Room8x7Main
Schools
- Elementary:
- Olympia
- Middle:
- Kitty Hawk
- High:
- Veterans Memorial
- District:
- Judson
Financial Details
HOA
None
Annual Taxes
$8,483
Tax year 2025
Parcel Number
050477070100
Directions
Olympia Parkway Near the Forum
Affordability Calculator
$65,000
Estimated monthly payment
$1,730/mo
Principal $260,000 · Est. interest $362,723 over 30 yrs
Neighborhood Market Statistics
How this home compares to active listings in Universal City, TX
- $362,195
- Median Listing Price
- 60
- Median Days on Market
- 2,121
- Median Sq Ft
- $169
- Median Price / Sq Ft
- 3,190
- Active Listings
- This home’s price is 10% below the area median.
- Its price per sq ft is 24% below the area median.
Market statistics compiled from active EXIT Realty® and MLS listings in Universal City, TX.
Location

Points of Interest in Universal City, TX
Showing the Universal City area map.
Nearby Schools
Judson Independent School District
Secondary · 0.2 mi away
Olympia Elementary School
Elementary · 0.2 mi away
Judson Early College Academy
School · 0.8 mi away
Great Hearts Live Oak
School · 1.0 mi away
Judson Isd
School · 1.1 mi away
Coronado Village Elementary School
Elementary · 1.1 mi away
Ed Franz Elementary
Elementary · 1.3 mi away
Shekinah Radiance Day Star
School · 1.4 mi away
Our Lady of Perpetual Help School
School · 1.5 mi away
First Baptist Academy
School · 1.6 mi away
Kitty Hawk Middle School
Secondary · 1.7 mi away
MS. Ethel's Montessori Day Care
Elementary · 1.7 mi away
Crestview Elementary School
Elementary · 2.0 mi away
Judson Independent School Dist
School · 2.0 mi away
Salinas Elementary
Elementary · 2.2 mi away
Rolling Meadows Elementary School
Elementary · 2.4 mi away
Norma J Paschal Elementary School
Elementary · 2.5 mi away
Idea Judson
Secondary · 2.5 mi away
Primrose Schools
Elementary · 2.6 mi away
Judson Learning Academy
School · 2.7 mi away
Commute Calculator
Nearby Homes



Similar Homes Nearby

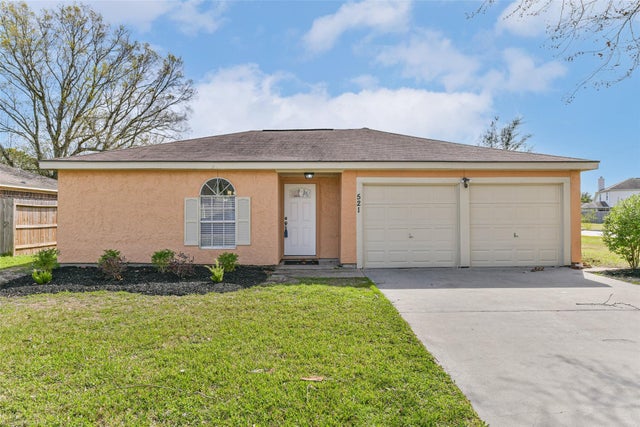
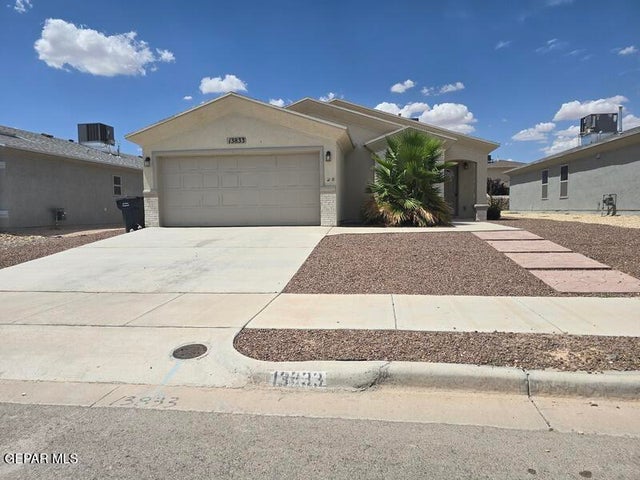
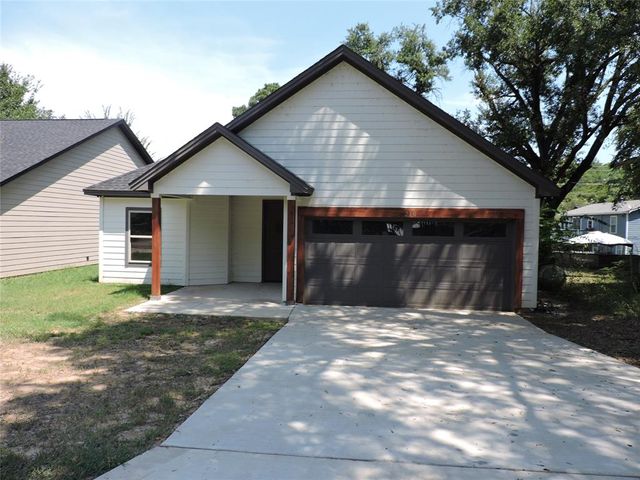
Similar Home Values
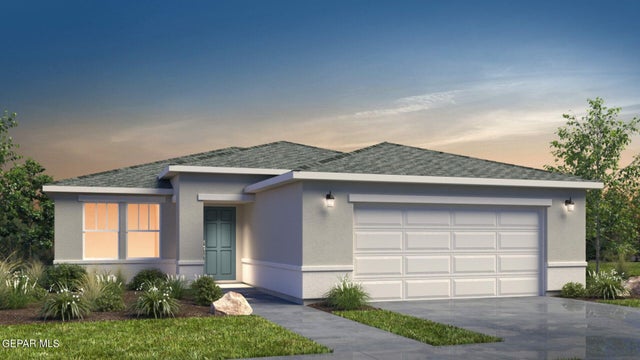
Comparable nearby listings and their asking prices.
| Address | Price | Beds | Baths | Sq Ft |
|---|---|---|---|---|
| 909 Talavera Drive, Horizon City, TX | $227,900 | 4 | 2 | 1,376 |
| 704 Cooper Lane, Royse City, TX | $228,000 | 3 | 2 | 1,132 |
| 14248 Star Cactus Avenue, Horizon City, TX | $228,100 | 3 | 2 | 1,170 |
| 521 29th Avenue N, Texas City, TX | $229,000 | 3 | 2 | 1,594 |
| 13833 Flora Vista Avenue, Horizon City, TX | $229,000 | 3 | 2 | 1,535 |
| 210 Holiday Drive, Gun Barrel City, TX | $229,000 | 3 | 2 | 1,470 |
Moving Cost Estimate
EXIT Agents in Universal City



Listing Courtesy: Century 21 Core Values - (706) 513-8343 aberry1703@gmail.com
Presented by: Alexandra Berry