

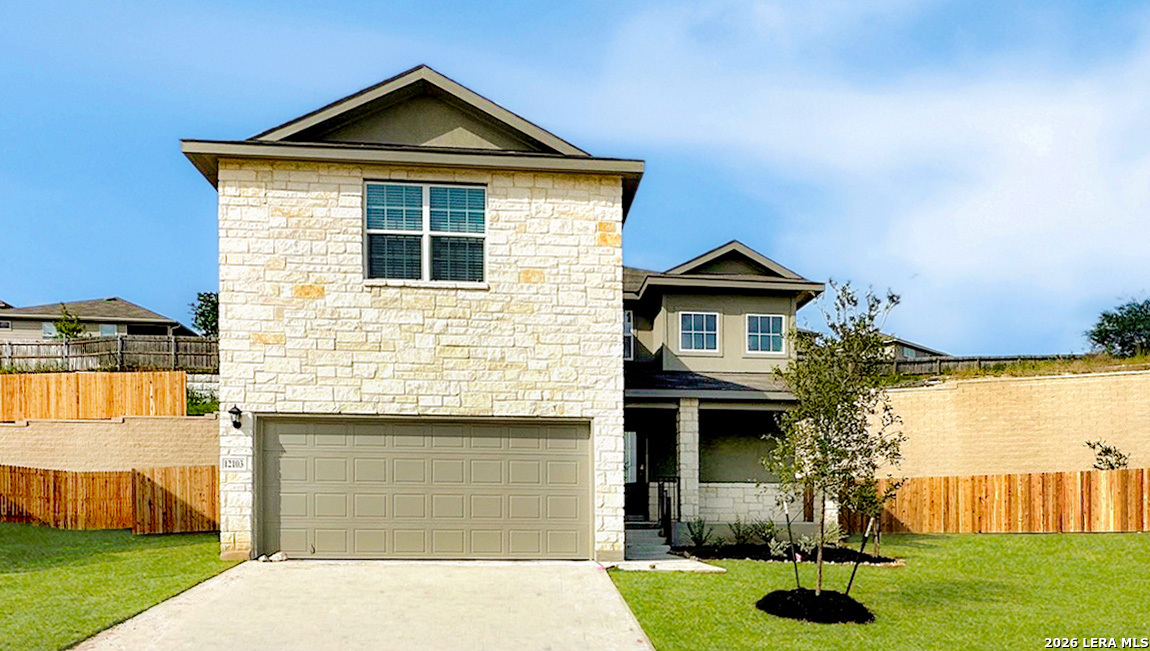
12103 Jasper Stream, San Antonio, TX 78245
AMHURST · Bexar County
Key Facts
Description
The Bowen is a 2-story home featured at The Canyons at Amhurst in San Antonio, TX. The Bowen is sure to stand out with three classic front exterior, 3 bedrooms, 2.5 bathrooms and 2-car garage spread across 2241 square feet of living space. Usher guest through a covered front porch (per plan) and into a front foyer which leads into a grand, open-concept living, dining, and kitchen with tons of cabinet storage and quartz or granite countertop space. Your kitchen also includes a spacious kitchen island, stainless steel appliances, classic white subway tile backsplash, and a deep single basin kitchen sink that faces a large window overlooking your fully landscaped and irrigated backyard. The second story opens into a large and versatile loft space with plenty of natural light, an upstairs utility room, a full bath, and all three bedrooms. A decorative nook located off the stairway guides you to the large main bedroom and ensuite bathroom, secluded from the other bedrooms. Your main bedroom features a semi-vaulted ceiling, a separate garden tub, a tiled walk-in shower, double vanity sinks, and a spacious walk-in closet. The Bowen floor plan is perfect if you want a place to entertain downstairs and a private retreat to relax in upstairs. Additional features include, 9-foot ceilings, 2-inch faux wood blinds throughoutt the home, luxury laminate plank flooring in entryway, living room, kitchen, and dining area, ceramic tile at all bathrooms and utility room, pre-plumb for water softener loop, and a relaxing covered back patio (per plan) located off the living room. You'll enjoy added security in your new home with our Home is Connected features. Using one central hub that talks to all the devices in your home, you can control the lights, thermostat and locks, all from your cellular device.
Property Information
Property Type
Residential
Sub-Type
Single Family Residence
Style
Two Story
Year Built
2026
Stories
2
Living Area
2,241 sq ft
Lot Size
0.11 acres
Garage Spaces
2
Days on Market
63
MLS® Listing#
1958901
Property Features
Interior
Appliances
Cooling
Heating
Flooring
Parking
Laundry
Patio
Fencing
Construction
Foundation
Roof
Windows
Security
Rooms
- 12x6Main
- 23x16Second
- Bedroom 212x11Second
- Bedroom 312x10Second
- Dining Room12x10Main
- Family Room19x12Main
- Kitchen11x17Main
- Master Bathroom9x10Second
- Master Bedroom13x18Second
- Utility Room6x7Main
Schools
- Elementary:
- Mora
- Middle:
- Luna
- High:
- William Brennan
- District:
- Northside
Financial Details
HOA
$400 / Annually
DIAMOND ASSOCIATION MANAGEMENT
Annual Taxes
$2
Tax year 2025
Directions
Taking Potranco to Grossenbacher, you will turn left onto Grossenbacher, then left into the community onto American Lotus. Follow that around until you reach Rocky Rise and turn right. The model home will be located on your right.
Affordability Calculator
$69,390
Estimated monthly payment
$1,847/mo
Principal $277,560 · Est. interest $387,221 over 30 yrs
Neighborhood Market Statistics
How this home compares to active listings in San Antonio, TX
- $321,828
- Median Listing Price
- 80
- Median Days on Market
- 1,868
- Median Sq Ft
- $167
- Median Price / Sq Ft
- 11,061
- Active Listings
- This home’s price is 8% above the area median.
- Its price per sq ft is 7% below the area median.
Market statistics compiled from active EXIT Realty® and MLS listings in San Antonio, TX.
Moving Cost Estimate

Listing Courtesy: Keller Williams Heritage - (210) 842-5458 rj@kwthesignaturegroup.com
Presented by: R.J. Reyes