

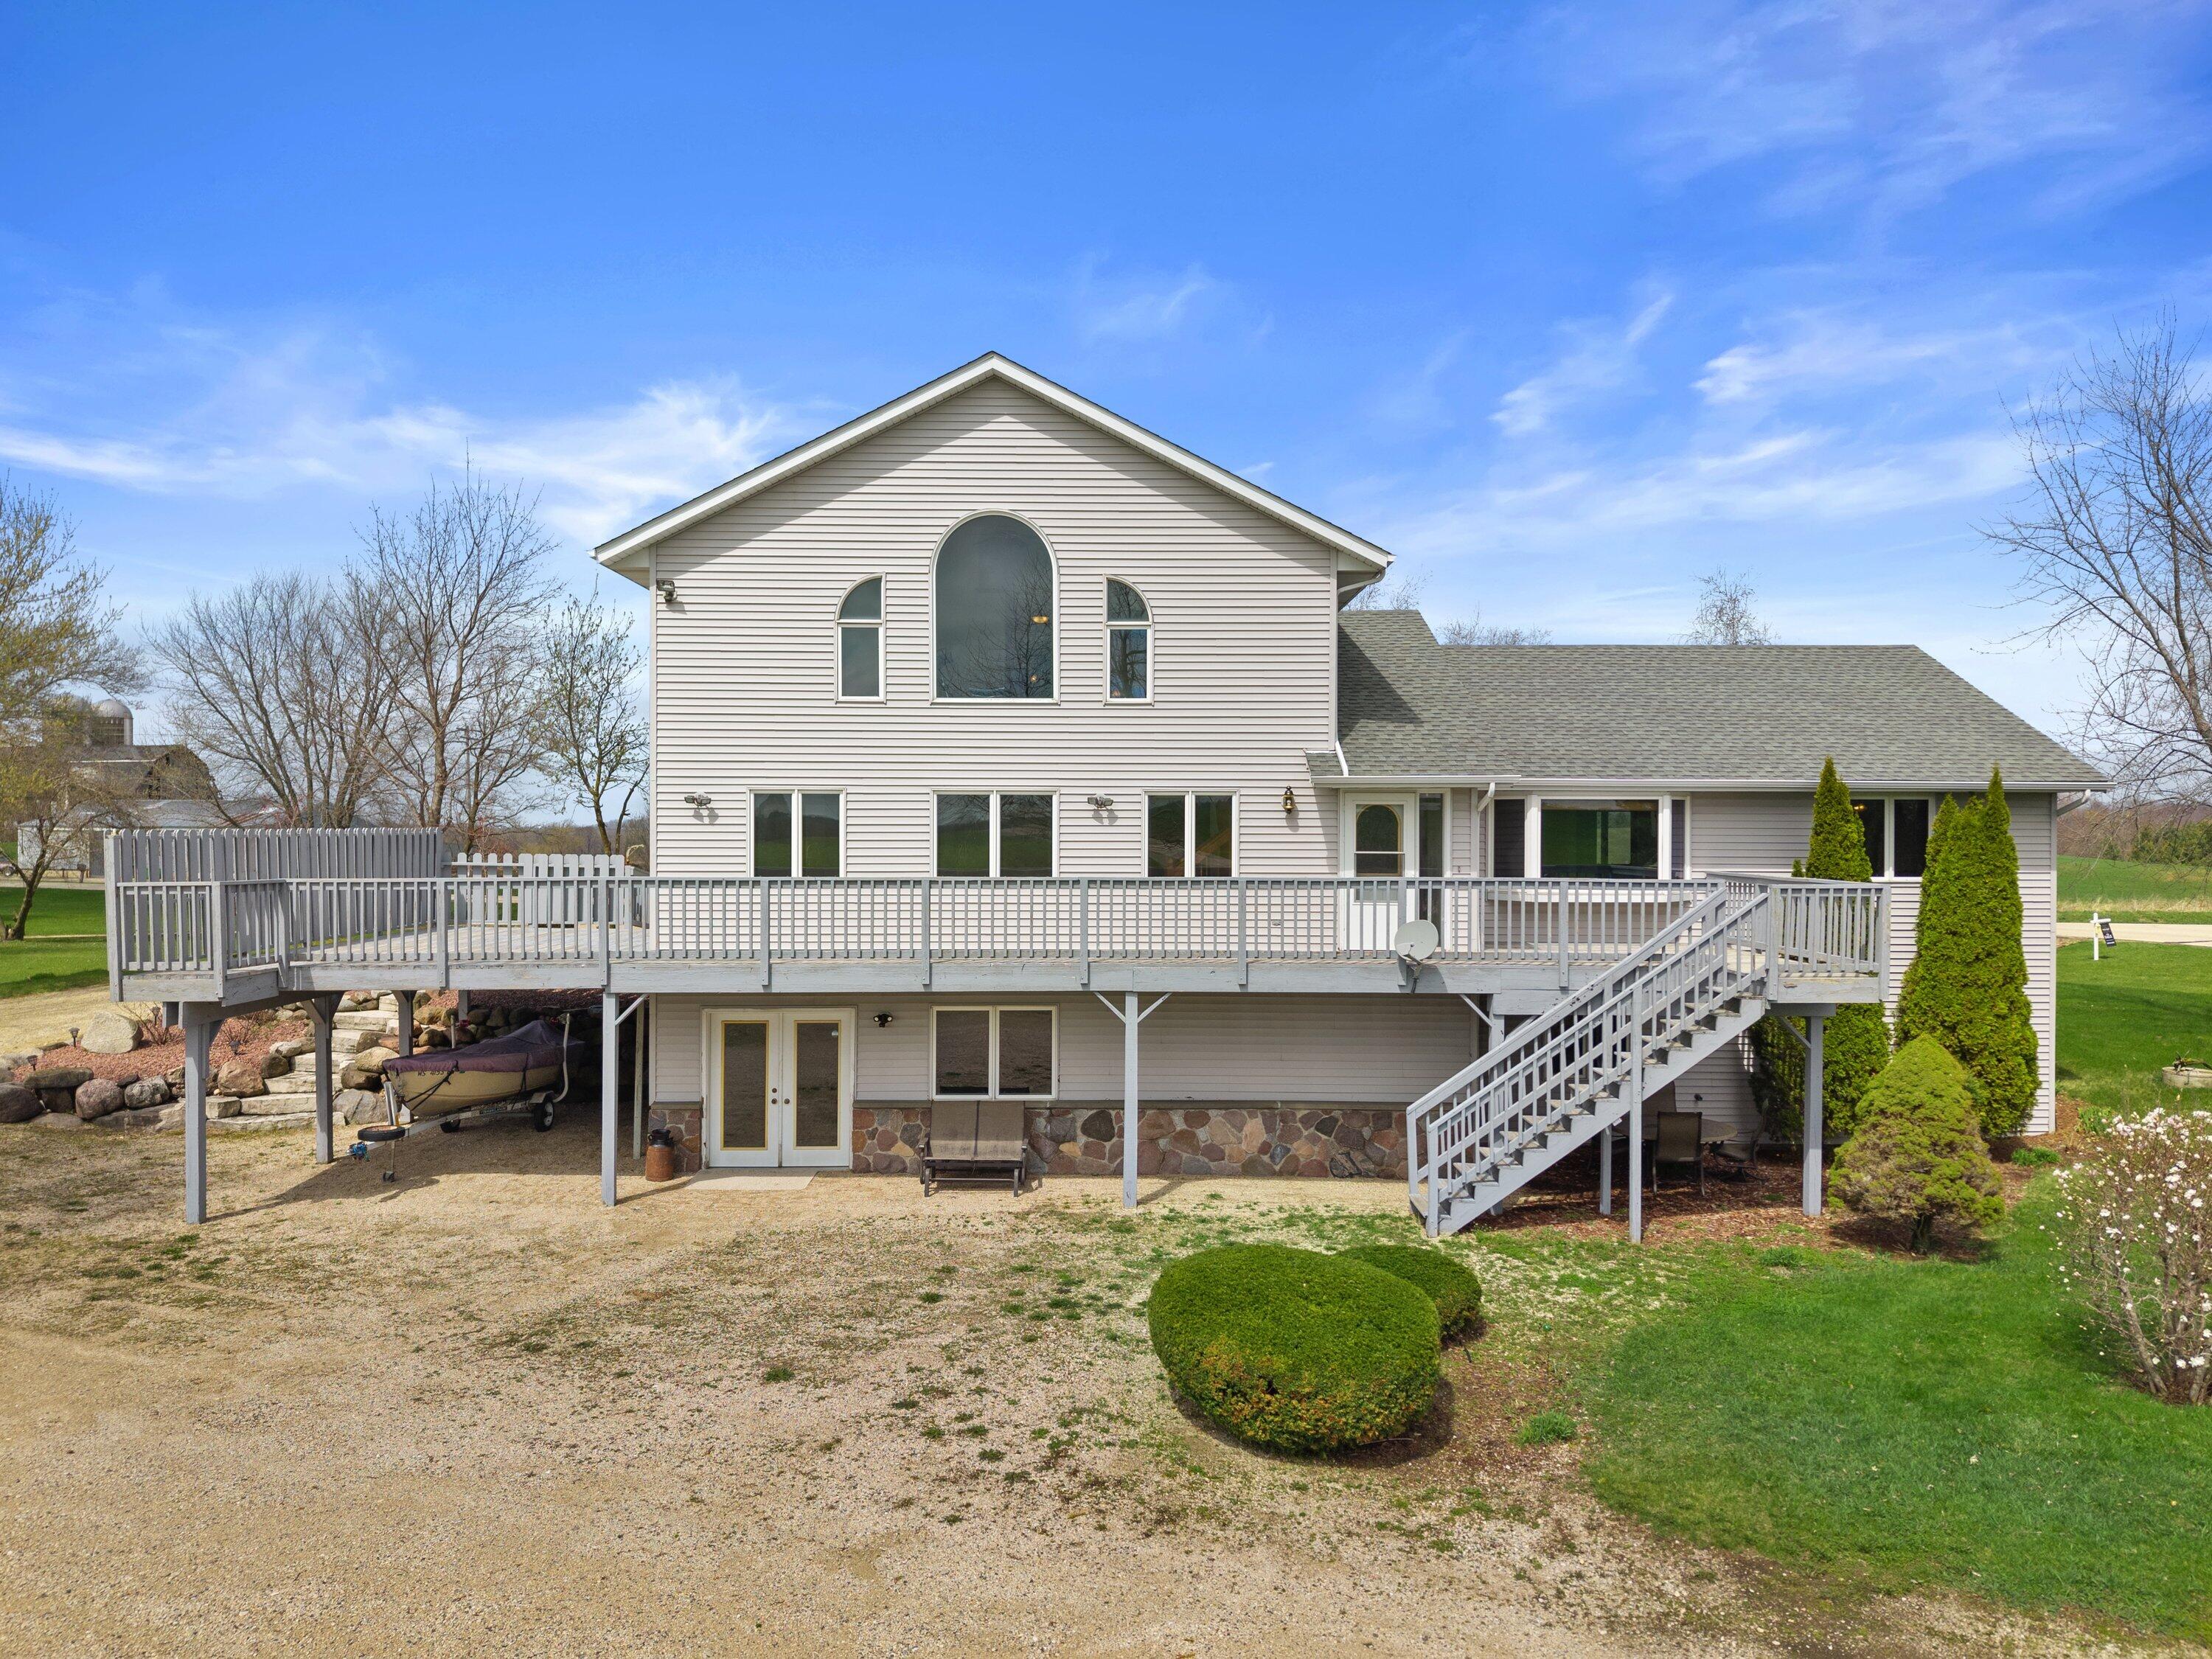
7293 Aurora Rd, Addison, WI 53090
Washington County
Key Facts
Description
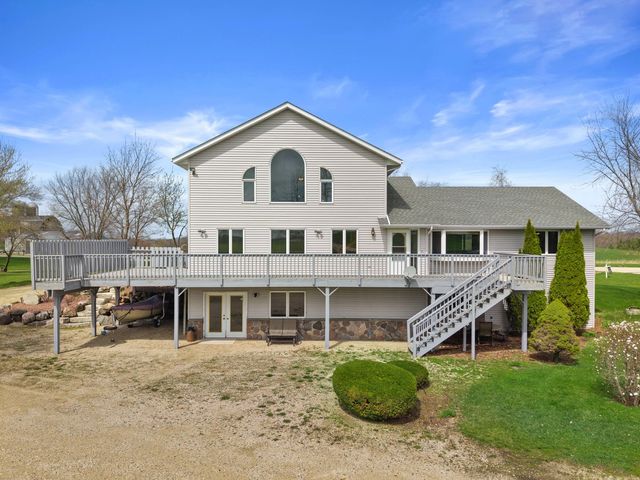
Homestead in Addison (West Bend) offering three flexible living spaces ideal for multigenerational living (or rental!) Endless potential. Finish to total of 4891 of living space to accommodate your needs. Unit A, B, & C layouts all w/ private entries, vaulted ceilings, balconies, & opportunity to customize. Your off-grid lifestyle awaits! Set on 1.09 acres at a high point w/ sweeping views, this home features 4-car attached garage, central air, private well & septic, gas forced-air furnace (2017), commercial 50-gallon water heater (2024), & wood-burning system. New roof & windows 2020! Hi-speed internet, generator-ready, dry LL w/walkout, 8 ft ceilings ready to finish. Grape vines, gardens, abundant wildlife, hunting allowed, & no restrictions. Additional lot avail MLS 1958472 See Docs
Property Information
Property Type
Residential
Sub-Type
Single Family Residence
Style
Contemporary / Raised Ranch / Other
Year Built
2000
Stories
2
Living Area
3,403 sq ft
Lot Size
1.09 acres
Garage Spaces
4
Zoning
RES
Days on Market
96
MLS® Listing#
1958470
Property Features
Interior
Appliances
Cooling
Heating
Basement
Parking
Patio
Fencing
Lot Features
Construction
Sewer
Water Source
Rooms
- 13 x 36Upper
- 16 x 16Lower
- 18 x 33Lower
- 16 x 16Lower
- Bedroom16 x 12Lower
- Bedroom 211 x 13Upper
- Bedroom 39 x 18Upper
- Bedroom 416 x 11Main
- Bedroom 511 x 14Main
- Bonus Room28 x 33Lower
- Family Room23 x 23Main
- Kitchen16 x 16Main
- Kitchen18 x 21Main
- Laundry12 x 8Main
- Living Room17 x 28Main
- Loft15 x 24Upper
Schools
- Middle:
- Badger
- High:
- West
Financial Details
Annual Taxes
$3,934
Tax year 2025
Parcel Number
T1 002300B
Directions
HWY 33 TO AURORA, NORTH TO HOME.
Affordability Calculator
$127,980
Estimated monthly payment
$3,406/mo
Principal $511,920 · Est. interest $714,174 over 30 yrs
Neighborhood Market Statistics
How this home compares to active listings in Addison, WI
- $500,000
- Median Listing Price
- 35
- Median Days on Market
- 2,336
- Median Sq Ft
- $188
- Median Price / Sq Ft
- 3
- Active Listings
- This home’s price is 28% above the area median.
- Its price per sq ft is right around the area median.
Market statistics compiled from active EXIT Realty® and MLS listings in Addison, WI.
Location

Points of Interest in Addison, WI
Showing the Addison area map.
Nearby Schools
Allenton Elementary School
Elementary · 3.2 mi away
Green Tree Elementary School
Elementary · 5.3 mi away
Addison Elementary School
Elementary · 5.5 mi away
Silverbrook Intermediate School
Secondary · 5.8 mi away
Holy Trinity School
School · 5.9 mi away
Barton School Apartments
School · 5.9 mi away
Saint Mary's Immaculate Conception -West Bend
School · 6.0 mi away
Kewaskum School District
School · 6.0 mi away
St Lucas Lutheran Church
School · 6.1 mi away
Kewaskum Middle
Secondary · 6.1 mi away
Kewaskum High
Secondary · 6.2 mi away
Holy Angels Catholic Church
School · 6.2 mi away
Champions at McLane Elementary
Elementary · 6.3 mi away
McLane Elementary
Elementary · 6.3 mi away
Montessori Children's House
Elementary · 6.5 mi away
Fair Park Elementary
Elementary · 6.6 mi away
Badger Middle School
Secondary · 6.7 mi away
St Frances Cabrini Church
School · 6.7 mi away
St. John's Lutheran School
Elementary · 6.8 mi away
Tiny Tots Treehouse
Elementary · 7.0 mi away
Commute Calculator
Nearby Homes


Moving Cost Estimate
EXIT Agents in Addison


Listing Courtesy: Berkshire Hathaway HomeServices Sophia Barry Realty Group - 2623544006
IDX information is provided exclusively for consumers’ personal, non-commercial use and that it may not be used for any purpose other than to identify prospective properties consumers may be interested in purchasing. Information is supplied by seller and other third parties and has not been verified. Copyright 2026 – Multiple Listing Service, Inc. – All Rights Reserved
Last Updated: 2026-04-17
939200-91
Data Terms of Use
We respect the intellectual property of others and have established the following procedure for receiving notice of infringement in compliance with the Digital Millennium Copyright Act (“DMCA”).
NOTE: THE FOLLOWING INFORMATION IS PROVIDED SOLELY FOR NOTIFYING THE SERVICE PROVIDERS REFERENCED BELOW THAT YOUR COPYRIGHTED MATERIAL MAY HAVE BEEN INFRINGED.
Pursuant to Title 17, United States Code, Section 512(c)(2), all notifications of claimed copyright infringement relative to our system or Site should be sent ONLY to our Designated Agent.
Written notification must be submitted to the following designated Agent via letter or email:
Service Provider:
Berkshire Hathaway HomeServices Sophia Barry Realty Group
Name of Agent Designated to Receive Notification of Claimed Infringement:
Attorney Alan Deutch
Address to Which Notification Should be Sent:
7670 N. Port Washington Road, Suite 200, Fox Point, Wisconsin 53217
Email of Designated Agent:
copyright@deutch.com
Telephone Number of Designated Agent:
(414) 247- 9958
Facsimile Number of Designated Agent:
(414) 247-9959
Under Title 17, United States Code, Section 512(c)(3)(A), the Notification of Claimed Infringement must include the following:
1. An electronic or physical signature of the owner or the person authorized to act on behalf of the owner of the copyright interest;
2. Identification of the copyrighted work (or works) that you claim has been infringed;
3. A description of the material that you claim is infringing, and the location, where theoriginal or an authorization copy of the copyrighted work exists (for example, the URL of the page of the website where it is lawfully posted; the name, edition and pages of a book from which an excerpt was copied, etc.) 4. A clear description of where the infringing material is located on our website, including as applicable its URL, so that we can locate the material
5. Your address, telephone number and e-mail address
6. A statement that you have a good-faith belief that the disputed use is not authorized by the copyrighted owner, its agent, or the law; and
7. A statement by you, made under penalty of perjury, that the above information in your notice is accurate and that you are the copyright owner or authorized to act on the copyright owner’s behalf.