


3546 S Ogden Street, Englewood, CO 80113
Englewood · Arapahoe County
Key Facts
Description
Modern living meets contemporary design in this stylish Englewood townhome! If it's been a while since you last visited Englewood, prepare to be delighted–featuring high walkability, a friendly & diverse community where people know your name & say hi on the street, old Denver charm on South Broadway, and high-end living in a gorgeous, like-new home. Conveniently located off Downing & Hampden, 3546 S Ogden has everything you could want & need and nothing you don't. Your new home includes an open main floor living space with designer kitchen, including quartz countertops, stainless steel appliances and clean white cabinetry & backsplash; gas fireplace, warm grey hardwood floors, convenient powder room & more. Upstairs you will find a generous primary suite with vaulted ceilings, walk-in closet & spa-like bathroom; plus two more bedrooms, another full bathroom, laundry closet (washer & dryer included!) & utility room. Your full basement features an expansive 2nd living room, full bathroom, 4th bedroom with walk-in closet and more storage. There are also 2 egress windows. Out back you have an urban oasis–perfect for grilling out, entertaining friends or simply unwinding after a long day. The garage includes storage and a 240V electric car charger. You will love how low maintenance everything is, as well as being able to walk a 1/2 block to local favorites Grow & Gather and Cochino Taco; plus support local businesses like Brewability Lab, Mango Tree Coffee & Zomo on nearby South Broadway. Even the Malley Rec Center & Swedish Hospital - one of the Denver Post's Best Places to Work in 2021 - are right around the corner. This home has it all–and with convenient access to Hampden, you're only minutes from downtown, the DTC, Cherry Creek, the foothills & more. For more info, visit https://listing.unbranded.virtuance.com/listing/3546-s-ogden-st-englewood-colorado. Showings start Thursday, 9/8 and there are multiple open houses Friday, 9/9 - Sunday, 9/11.
Property Information
Property Type
Residential
Sub-Type
Multi Family
Structure Type
Duplex
Year Built
2017
Living Area
2,598 sq ft
Lot Size
0.07 acres
Garage Spaces
2
Parking Spaces
2
Ownership
Individual
Days on Market
4
MLS® Listing#
1957130
Property Features
Interior
Exterior
Appliances
Cooling
Heating
Flooring
Fireplace
Basement
Parking
Laundry
Patio
Fencing
Lot Features
Construction
Roof
Windows
Security
Utilities
Sewer
Water Source
Rooms
- Basement
- Upper
- Upper
- Main
- Upper
- BedroomUpper
- BedroomBasement
- BedroomUpper
- Dining RoomMain
- KitchenMain
- LaundryUpper
- Living RoomMain
- Utility RoomUpper
Schools
- Elementary:
- Charles Hay
- Middle:
- Englewood
- High:
- Englewood
Financial Details
HOA
None
Annual Taxes
$2,867
Tax year 2021
Parcel Number
031937680
Directions
Use GPS or maps app
Affordability Calculator
$175,000
Estimated monthly payment
$4,657/mo
Principal $700,000 · Est. interest $976,562 over 30 yrs
Neighborhood Market Statistics
How this home compares to active listings in Englewood, CO
- $562,000
- Median Listing Price
- 44
- Median Days on Market
- 1,683
- Median Sq Ft
- $331
- Median Price / Sq Ft
- 590
- Active Listings
- This home’s price is 56% above the area median.
- Its price per sq ft is 2% above the area median.
Market statistics compiled from active EXIT Realty® and MLS listings in Englewood, CO.
Location
Map is currently unavailable for this location.
Points of Interest in Englewood, CO
Showing the Englewood area map.
Commute Calculator
Nearby Homes


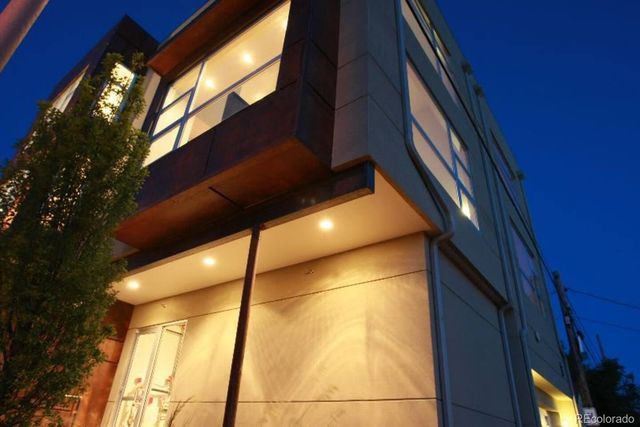

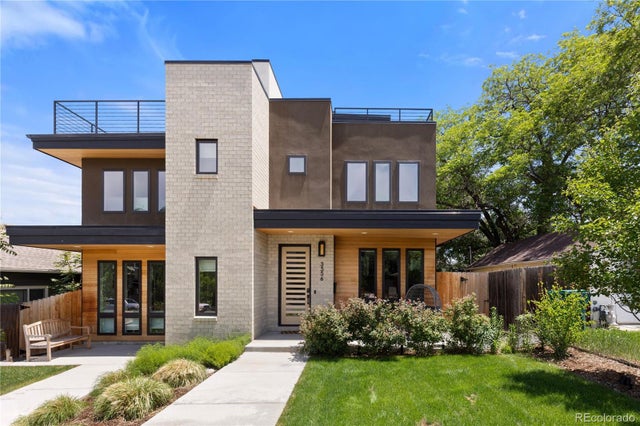
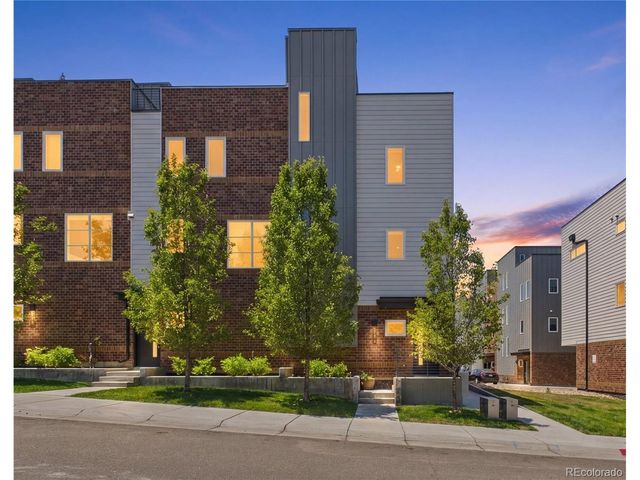
Similar Homes Nearby


Similar Home Values
Comparable nearby listings and their asking prices.
| Address | Price | Beds | Baths | Sq Ft |
|---|---|---|---|---|
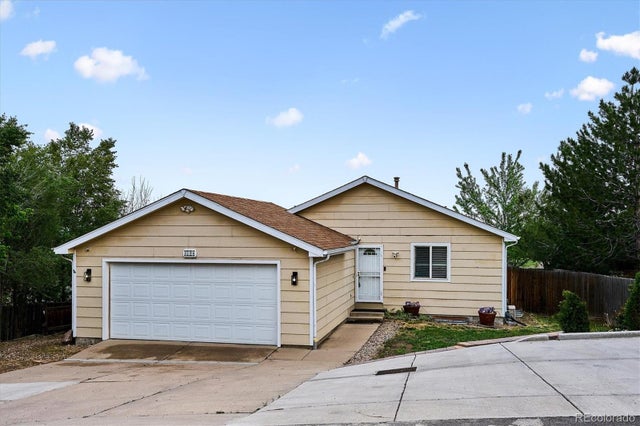
| 3194 S Clay St, Englewood, CO | $619,000 | 3 | 2 | 2,330 |
| 3194 S Clay Street, Englewood, CO | $619,000 | 3 | 2 | 2,330 |
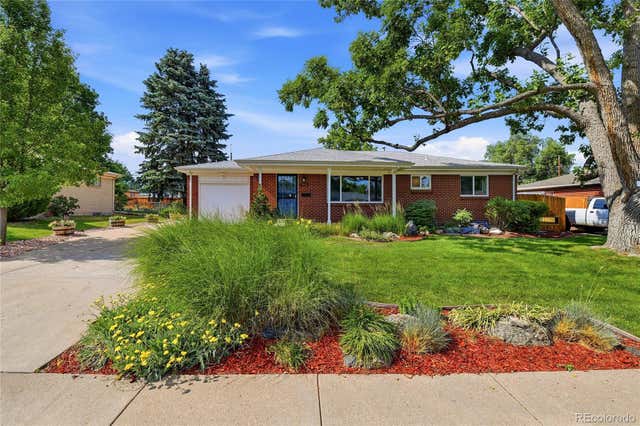
| 3323 W Monmouth Ave, Englewood, CO | $625,000 | 4 | 3 | 2,296 |
| 3323 W Monmouth Avenue, Englewood, CO | $625,000 | 4 | 3 | 2,296 |
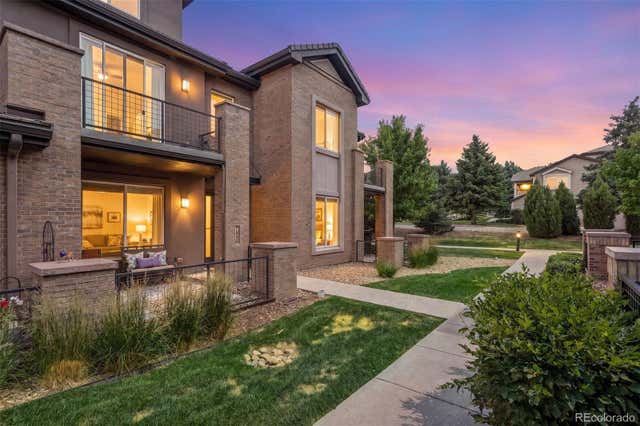
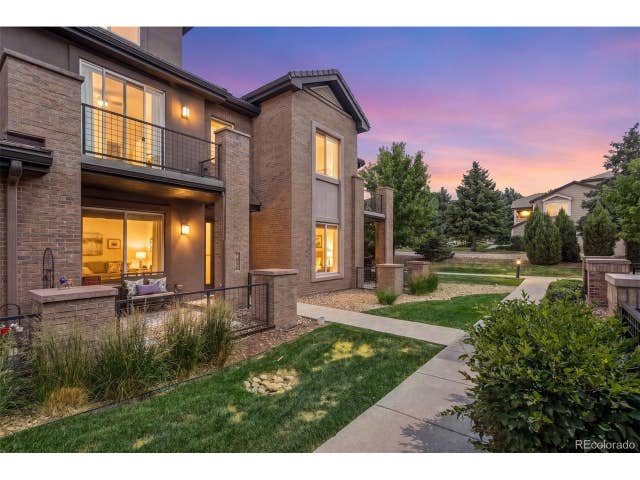
| 9050 E Caley Way, Englewood, CO | $629,000 | 4 | 4 | 1,882 |
| 9050 E Caley Way, Englewood, CO | $629,000 | 4 | 4 | 1,882 |
Moving Cost Estimate
EXIT Agents in Englewood


Listing Courtesy: Keller Williams Realty Downtown LLC - 3035395700
This publication is designed to provide information with regard to the subject matter covered. It is displayed with the understanding that the publisher and authors are not engaged in rendering real estate, legal, accounting, tax, or other professional services and that the publisher and authors are not offering such advice in this publication. If real estate, legal, or other expert assistance is required, the services of a competent, professional person should be sought. The information contained in this publication is subject to change without notice. METROLIST, INC., DBA RECOLORADO MAKES NO WARRANTY OF ANY KIND WITH REGARD TO THIS MATERIAL, INCLUDING, BUT NOT LIMITED TO, THE IMPLIED WARRANTIES OF MERCHANTABILITY AND FITNESS FOR A PARTICULAR PURPOSE. METROLIST, INC., DBA RECOLORADO SHALL NOT BE LIABLE FOR ERRORS CONTAINED HEREIN OR FOR ANY DAMAGES IN CONNECTION WITH THE FURNISHING, PERFORMANCE, OR USE OF THIS MATERIAL.
PUBLISHER'S NOTICE: All real estate advertised herein is subject to the Federal Fair Housing Act and the Colorado Fair Housing Act, which Acts make it illegal to make or publish any advertisement that indicates any preference, limitation, or discrimination based on race, color, religion, sex, handicap, familial status, or national origin.
METROLIST, INC., DBA RECOLORADO will not knowingly accept any advertising for real estate that is in violation of the law. All persons are hereby informed that all dwellings advertised are available on an equal opportunity basis.
Licensed in the state of Colorado
Data Terms of Use
The information contained in this publication is subject to change without notice. METROLIST, INC. MAKES NO WARRANTY OF ANY KIND WITH REGARD TO THIS MATERIAL, INCLUDING, BUT NOT LIMITED TO, THE IMPLIED WARRANTIES OF MERCHANTABILITY AND FITNESS FOR A PARTICULAR PURPOSE. METROLIST, INC. SHALL NOT BE LIABLE FOR ERRORS CONTAINED HEREIN OR FOR ANY DAMAGES IN CONNECTION WITH THE FURNISHING, PERFORMANCE, OR USE OF THIS MATERIAL.
 PUBLISHER'S NOTICE: All real estate advertised herein is subject to the Federal Fair Housing Act and the Colorado Fair Housing Act, which Acts make it illegal to make or publish any advertisement that indicates any preference, limitation, or discrimination based on race, color, religion, sex, handicap, familial status, or national origin.
METROLIST, INC. will not knowingly accept any advertising for real estate that is in violation of the law. All persons are hereby informed that all dwellings advertised are available on an equal opportunity basis.
©2017 METROLIST, INC. All Rights Reserved 7100 E. Belleview Ave. #110 Greenwood Village, CO 80111 USA
ALL RIGHTS RESERVED WORLDWIDE. No part of this publication may be reproduced, adapted, translated, stored in a retrieval system or transmitted in any form or by any means, electronic, mechanical, photocopying, recording, or otherwise, without the prior written permission of the publisher. The information contained herein including but not limited to all text, photographs, digital images, virtual tours, may be seeded and monitored for protection and tracking.