

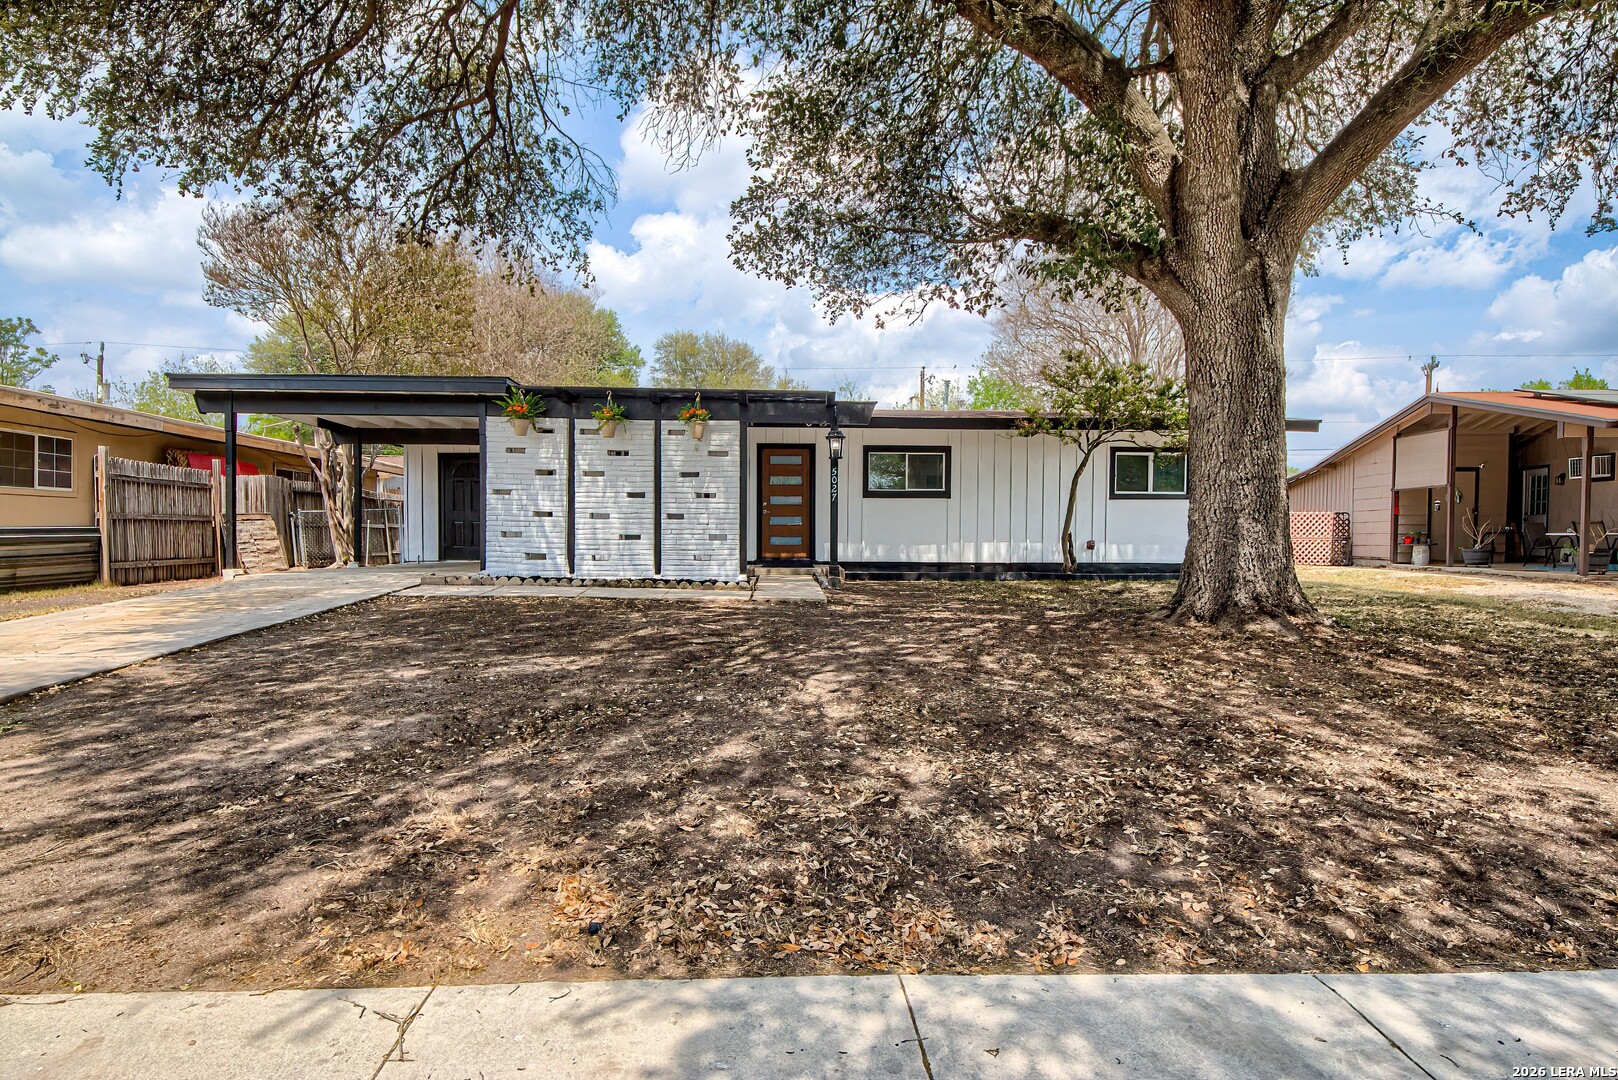
5027 Village Crst, San Antonio, TX 78218
PARK VILLAGE JD · Bexar County
Key Facts
Description
Welcome home to this beautifully renovated 3bedroom, 1 bath home offering 1,032 square feet of modern comfort and style. BRAND NEW CENTRAL HVAC!! This move in ready property features fresh finishes, contemporary touches, and a spacious layout perfect for everyday living. Step inside to brand new vinyl plank flooring that flows seamlessly throughout the home, creating a clean and cohesive look. The gorgeous tiled bathroom has been fully upgraded with modern fixtures and elegant details, providing a fresh and inviting space to unwind. The bright kitchen and open living areas make the home feel warm and welcoming, while each bedroom offers comfort and flexibility-ideal for family, guests, or a home office. Outside, the large backyard provides endless possibilities for entertaining, gardening, pets, or future expansion. Convenience is unmatched with easy access to I10, I35, I-37 and Loop 410. Located within 15 minutes of San Antonio International Airport and downtown San Antonio, you're never far from shopping, dining, entertainment, and major employers. Plus, you're just 7 minutes from BAMC and 20 minutes from Randolph AFB, making this an exceptional option for military personnel or anyone seeking quick commute times. With modern renovations, a generous yard, and a prime location, this home is the perfect blend of comfort and convenience. Schedule your showing today!
Property Information
Property Type
Residential
Sub-Type
Single Family Residence
Style
One Story / Ranch
Year Built
1967
Stories
1
Living Area
1,032 sq ft
Lot Size
0.19 acres
Days on Market
102
MLS® Listing#
1954499
Property Features
Appliances
Cooling
Heating
Flooring
Construction
Foundation
Roof
Rooms
- Bedroom 212x10Main
- Bedroom 311x11Main
- Kitchen12x8Main
- Living Room15x15Main
- Master Bedroom12x12Main
Schools
- Elementary:
- Call District
- Middle:
- Call District
- High:
- Call District
- District:
- North East I.S.D.
Financial Details
HOA
None
Annual Taxes
$3,643
Tax year 2025
Parcel Number
157750080330
Directions
EISENHAUER TO FRATT TO VILLAGE CREST
Affordability Calculator
$41,700
Estimated monthly payment
$1,110/mo
Principal $166,800 · Est. interest $232,701 over 30 yrs
Neighborhood Market Statistics
How this home compares to active listings in San Antonio, TX
- $322,003
- Median Listing Price
- 78
- Median Days on Market
- 1,865
- Median Sq Ft
- $167
- Median Price / Sq Ft
- 11,062
- Active Listings
- This home’s price is 35% below the area median.
- Its price per sq ft is 21% above the area median.
Market statistics compiled from active EXIT Realty® and MLS listings in San Antonio, TX.
Location
- 5027 Village Crst, San Antonio, TX 78218
Points of Interest in San Antonio, TX
Showing the San Antonio area map.
Nearby Schools
Dr David C Walker Int
School · 0.4 mi away
Little Hands Playschool
Elementary · 0.4 mi away
Pre-K 4 SA - East Education Center
School · 0.7 mi away
North East Independent School District
Elementary · 0.8 mi away
East Terrell Hills Elementary School
Elementary · 0.9 mi away
St Thomas More Catholic School
School · 1.0 mi away
Lanark Children's Center
Elementary · 1.1 mi away
Park Village Elementary School
Elementary · 1.2 mi away
Roosevelt High School
Secondary · 1.3 mi away
Krueger Middle School
Secondary · 1.4 mi away
Kirby Middle School
Secondary · 1.4 mi away
Premier High School San Antonio Windcrest
Secondary · 1.5 mi away
Walzem Elementary School
Elementary · 1.5 mi away
North East Independent School District Departments
School · 1.6 mi away
Hartman Elementary School
Elementary · 1.6 mi away
All Kids 1st Learning Academy
School · 1.7 mi away
Robert G Cole Middle/High School
Secondary · 1.9 mi away
Idea Walzem
Secondary · 2.0 mi away
Paschall Elementary School
Elementary · 2.0 mi away
Windcrest Elementary School
Elementary · 2.0 mi away
Commute Calculator
Nearby Homes

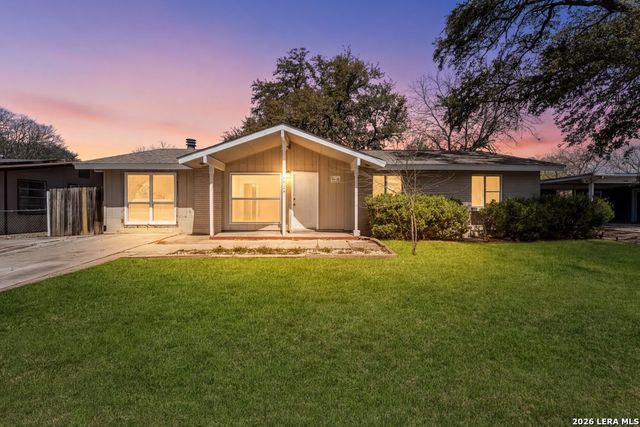

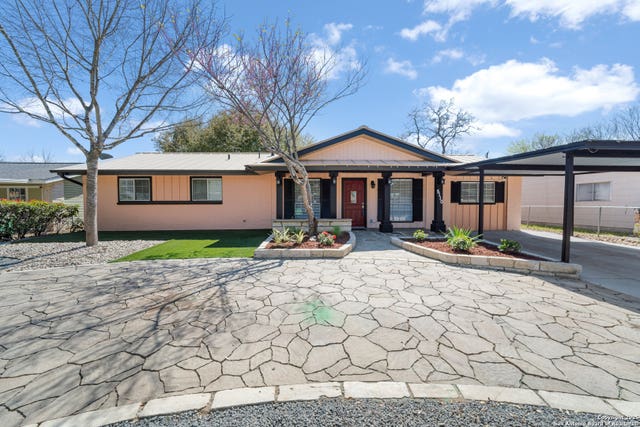

Similar Homes Nearby
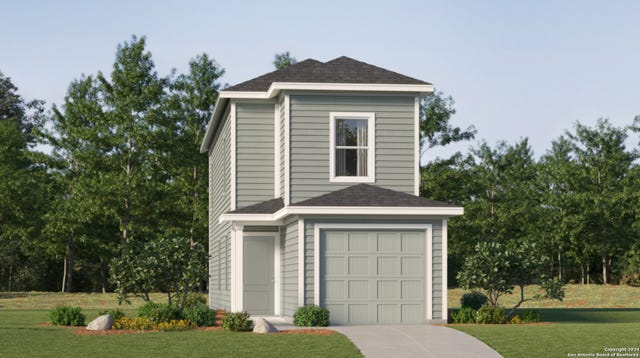

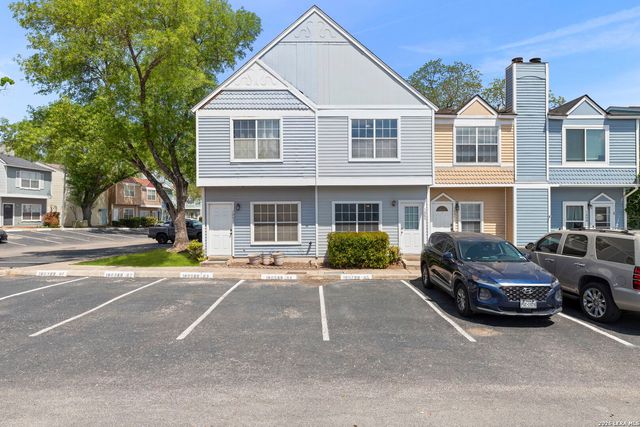
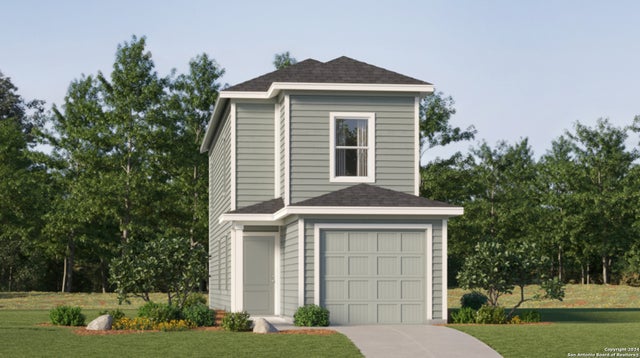


Similar Home Values
Comparable nearby listings and their asking prices.
| Address | Price | Beds | Baths | Sq Ft |
|---|---|---|---|---|
| 20552 Andalusite Way, San Antonio, TX | $145,999 | 3 | 3 | 1,360 |
| 105 W Pecan Street, San Saba, TX | $146,000 | 2 | 1 | 1,508 |
| 1805 Budding Blvd, San Antonio, TX | $146,000 | 2 | 3 | 1,112 |
| 20539 Andalusite Way, San Antonio, TX | $146,999 | 3 | 3 | 1,360 |
| 20638 Andalusite Way, San Antonio, TX | $147,999 | 3 | 3 | 1,360 |
| 142 EDDIE WESSLEY ST, San Antonio, TX | $148,000 | 2 | 1 | 784 |
Moving Cost Estimate
EXIT Agents in San Antonio



Listing Courtesy: JLA Realty - (971) 344-1116 peggekeitgesrealtor@gmail.com
Presented by: Pegge Keitges