

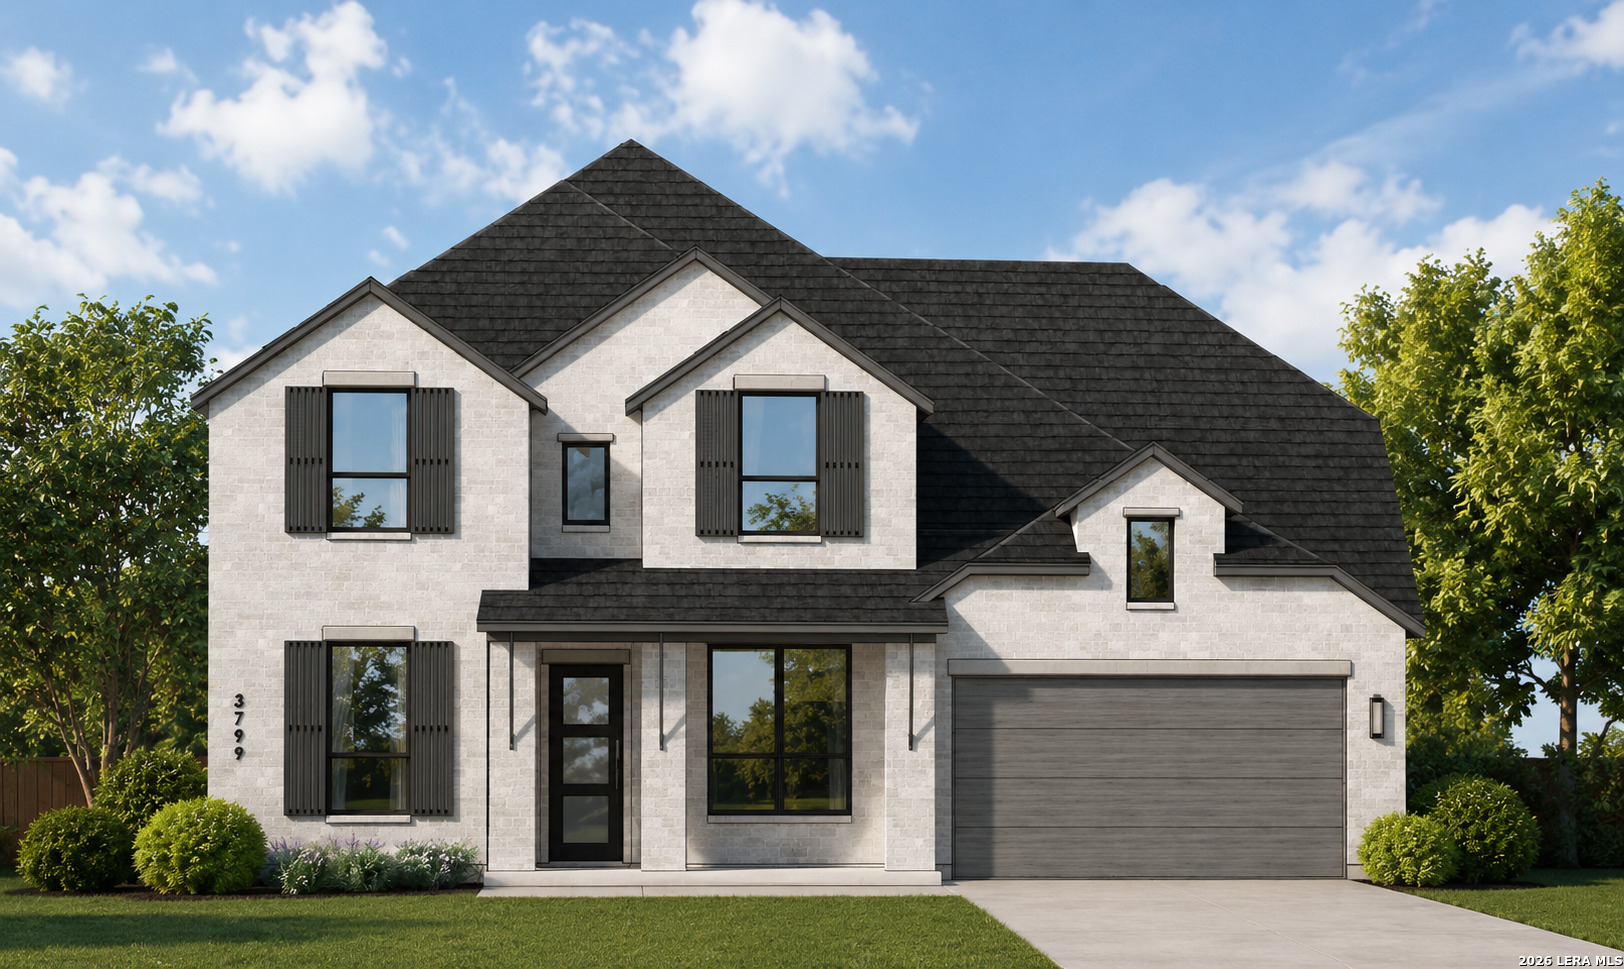
7005 Hallie Hunt, Schertz, TX 78154
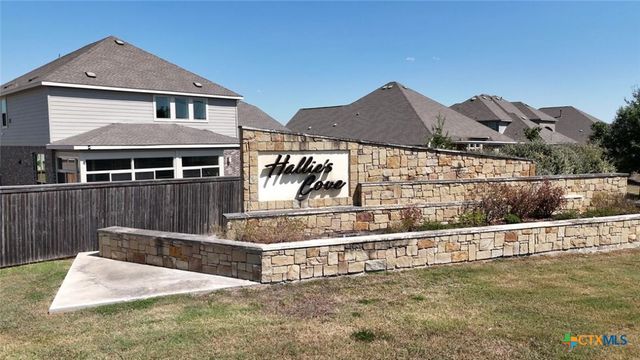
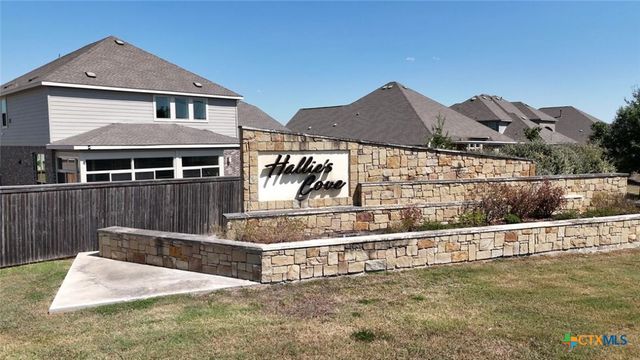
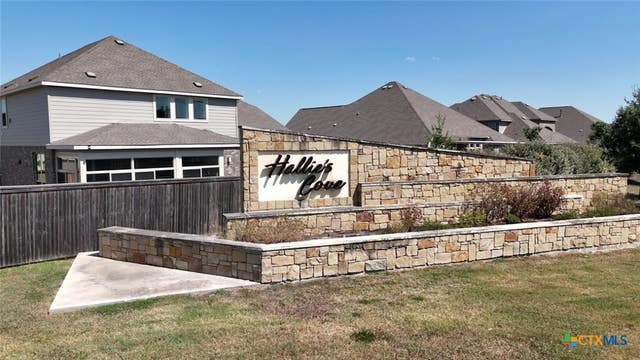
HALLIES COVE · Bexar County
Key Facts
Description
New construction home built by award winning builder, Highland Homes. 3-car tandem garage with half car bump out, covered patio for outdoor living, and an expansive 88' wide homesite. Stunning two-story home featuring 5 brms, each with its own private en-suite bath, plus 2 convenient powder baths. Designed for both comfort and entertaining, this home offers 2 brms on the main level and additional spacious bedrooms upstairs. Kitchen features ample cabinets and countertop space. Built in appliances with gas cooktop. Downstairs, enjoy a private study and entertainment room. While upstairs, a game room perfect for loved ones to play and enjoy. The open concept family and dining areas showcase impressive 20' ceilings, creating an airy atmosphere. Includes industry-leading home warranties. Hallie's Cove is located just off I-10/FM1518 and minutes to Randolph AFB. Home estimated completion 9/28/26.
Property Information
Property Type
Residential
Sub-Type
Single Family Residence
Style
Two Story / Traditional
Year Built
2026
Stories
2
Living Area
3,803 sq ft
Lot Size
0.24 acres
Garage Spaces
3
Days on Market
106
MLS® Listing#
1951864
Property Features
Interior
Appliances
Cooling
Heating
Flooring
Parking
Laundry
Patio
Fencing
Lot Features
Construction
Foundation
Roof
Windows
Security
Utilities
Sewer
Water Source
Rooms
- Bedroom 212x11Main
- Bedroom 312x11Second
- Bedroom 410x13Second
- Bedroom 512x11Second
- Dining Room10x17Main
- Family Room18x17Main
- Kitchen13x18Main
- Master Bathroom16x10Main
- Master Bedroom16x13Main
- Office10x13Main
Schools
- Elementary:
- Rose Garden
- Middle:
- Corbett
- High:
- Samuel Clemens
- District:
- Schertz-Cibolo-Universal City ISD
Financial Details
HOA
$350 / Annually
DIAMOND ASSOCIATION MANAGEMENT AND CONSULTING
Annual Taxes
$2
Tax year 2026
Directions
To Sales Office: Head east on 1604 until Lower Seguin Rd Turn left onto Lower Seguin Rd Continue on Lower Seguin Rd until FM-1518 Take a right on FM-1518 and continue down FM-1518 Turn left onto Hallie Arrow Rd.
Affordability Calculator
$154,939
Estimated monthly payment
$4,123/mo
Principal $619,757 · Est. interest $864,616 over 30 yrs
Neighborhood Market Statistics
How this home compares to active listings in Schertz, TX
- $380,444
- Median Listing Price
- 68
- Median Days on Market
- 2,395
- Median Sq Ft
- $173
- Median Price / Sq Ft
- 424
- Active Listings
- This home’s price is 104% above the area median.
- Its price per sq ft is 18% above the area median.
Market statistics compiled from active EXIT Realty® and MLS listings in Schertz, TX.
Location

Points of Interest in Schertz, TX
Showing the Schertz area map.
Nearby Schools
Copperfield Elementary
Elementary · 1.4 mi away
Boysville, Inc.
Secondary · 1.8 mi away
Judson High School
Secondary · 2.2 mi away
Judson Middle School
Secondary · 2.2 mi away
Judson High School
Secondary · 2.4 mi away
Judson Isd Performing Arts Center
Secondary · 2.4 mi away
Judson Independent School District
School · 2.5 mi away
Randolph Field Independent School District
School · 2.5 mi away
Converse Christian School
Elementary · 2.7 mi away
Judson Isd Police Department
School · 2.7 mi away
Judson Secondary Alternative
Secondary · 2.7 mi away
Converse Elementary School
Elementary · 2.7 mi away
Ray D Corbett Junior High School
Secondary · 2.8 mi away
Randolph Middle School-TX
Secondary · 2.9 mi away
Rose Garden Elementary
Elementary · 2.9 mi away
St Monica Catholic School
School · 2.9 mi away
Elolf Elementary School
Elementary · 3.0 mi away
Randolph Elementary School
Elementary · 3.2 mi away
Escondido Elementary
Elementary · 3.5 mi away
Salinas Elementary
Elementary · 3.9 mi away
Commute Calculator
Nearby Homes

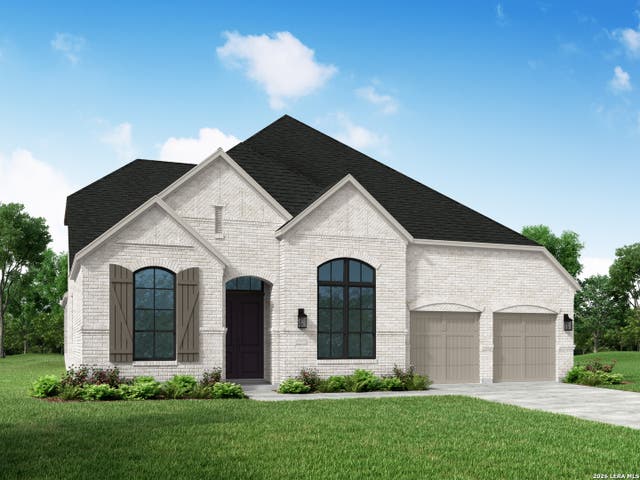
Similar Homes Nearby
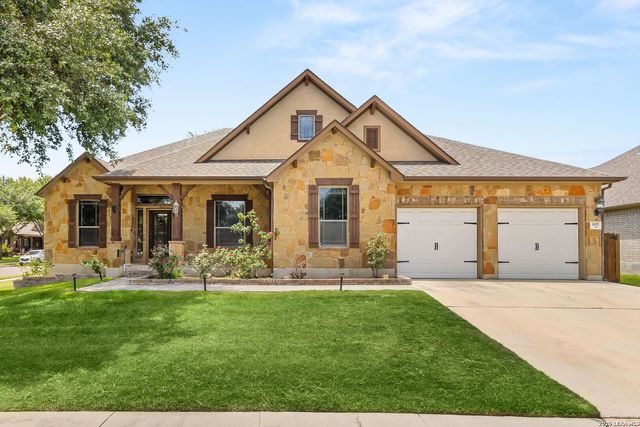

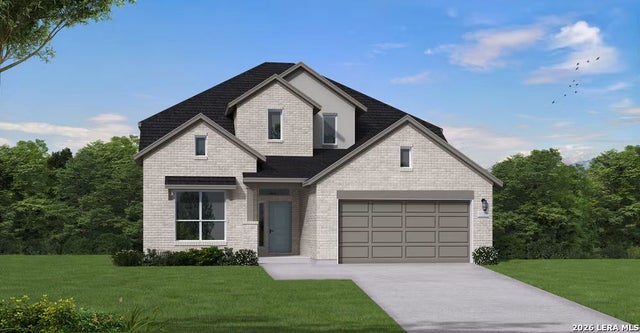
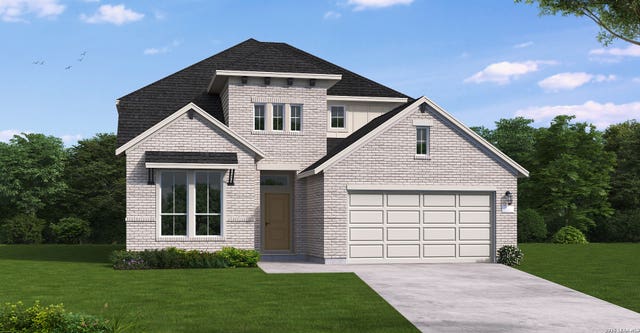
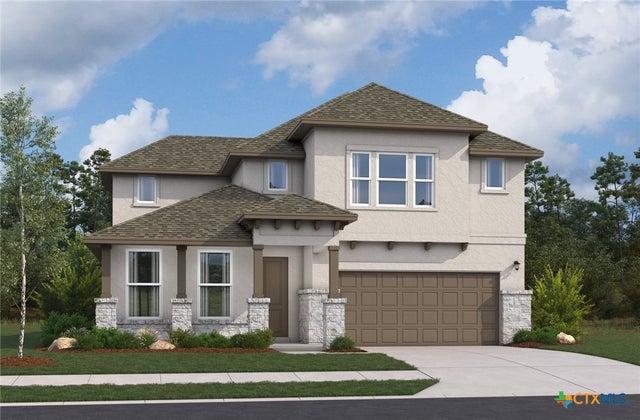

Similar Home Values
Comparable nearby listings and their asking prices.
| Address | Price | Beds | Baths | Sq Ft |
|---|---|---|---|---|
| 1017 Georgia Mae, Schertz, TX | $544,000 | 4 | 4 | 3,297 |
| 744 Mesa Verde, Schertz, TX | $545,000 | 4 | 4 | 3,305 |
| 4018 Ashbrook, Schertz, TX | $547,125 | 5 | 5 | 3,139 |
| 4029 Parchman, Schertz, TX | $547,495 | 5 | 4 | 3,075 |
| 5409 Pinder Way, Schertz, TX | $549,999 | 4 | 3 | 2,788 |
| 5191 Ellis Way, Schertz, TX | $559,900 | 4 | 3 | 2,169 |
Moving Cost Estimate
EXIT Agents in Schertz



Listing Courtesy: Dina Verteramo, Broker - (888) 524-3182 mlsteam@highlandhomes.com
Presented by: Dina Verteramo