

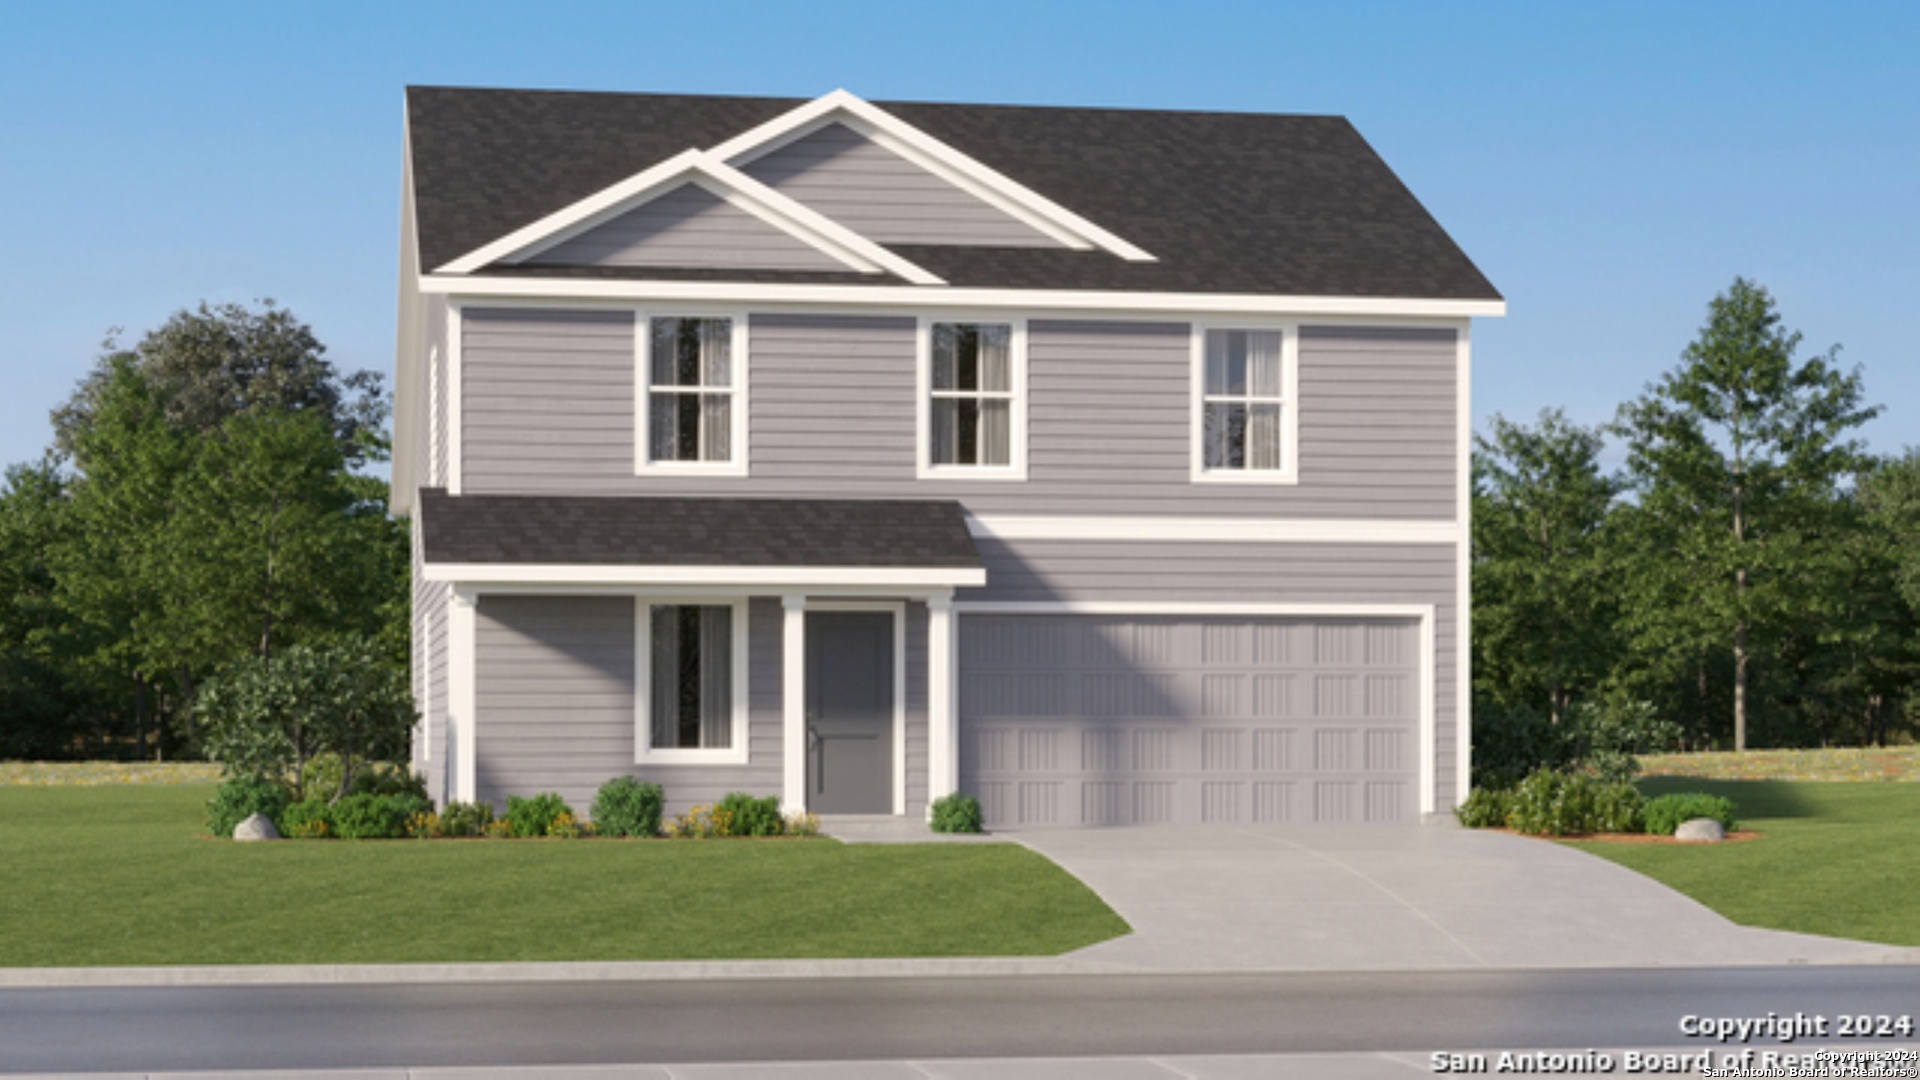
5132 Hagerman, Marion, TX 78124
UNKNOWN · Guadalupe County
Key Facts
Description
The Littleton - On the first floor of this spacious two-story home is a convenient and modern layout seamlessly connecting the kitchen, dining room and family room together. In a private corner is the tranquil owner's suite with an attached bathroom and walk-in closet. Upstairs is a sprawling central game room made for gatherings of all sizes, along with three secondary bedrooms to provide sleeping accommodations. Estimated Completion June 2026. The completion date, prices and features may vary and are subject to change. Please verify with Lennar directly. Photos are for illustrative purposes only.
Property Information
Property Type
Residential
Sub-Type
Single Family Residence
Style
Two Story
Year Built
2026
Stories
2
Living Area
1,885 sq ft
Lot Size
0.11 acres
Garage Spaces
2
Days on Market
108
MLS® Listing#
1951770
Property Features
Interior
Appliances
Cooling
Heating
Flooring
Laundry
Fencing
Construction
Foundation
Roof
Utilities
Rooms
- 12x20Second
- Bedroom 210x10Second
- Bedroom 310x10Second
- Bedroom 410x11Second
- Dining Room10x9Main
- Family Room15x16Main
- Kitchen1x1Main
- Master Bathroom1x1Main
- Master Bedroom13x15Main
Schools
- Elementary:
- John A Sippel
- Middle:
- Elaine Schlather
- High:
- Byron Steele High
- District:
- Schertz-Cibolo-Universal City ISD
Financial Details
HOA
$275 / Quarterly
CCMC
Annual Taxes
$2
Tax year 2026
Directions
Take I-35 to Engel Rd, continue on Engel Rd. Take Koehler Rd in Santa Clara. Turn right onto Weil Rd. Turn right onto Payton Pl to the community.
Affordability Calculator
$50,000
Estimated monthly payment
$1,331/mo
Principal $199,999 · Est. interest $279,017 over 30 yrs
Neighborhood Market Statistics
How this home compares to active listings in Marion, TX
- $318,182
- Median Listing Price
- 84
- Median Days on Market
- 1,937
- Median Sq Ft
- $151
- Median Price / Sq Ft
- 190
- Active Listings
- This home’s price is 21% below the area median.
- Its price per sq ft is 12% below the area median.
Market statistics compiled from active EXIT Realty® and MLS listings in Marion, TX.
Similar Homes Nearby
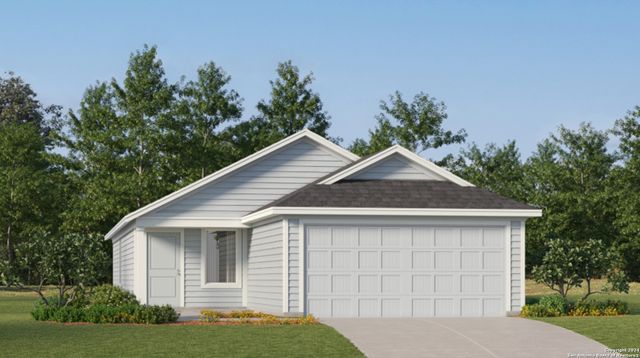
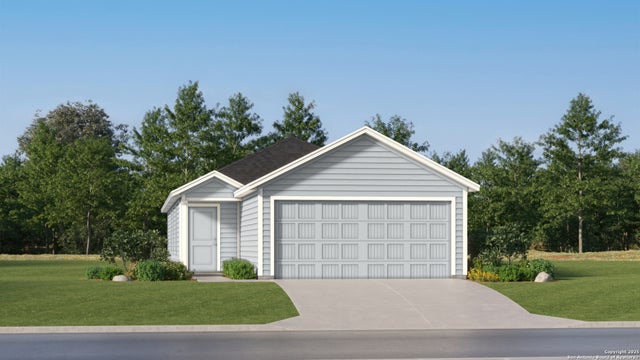
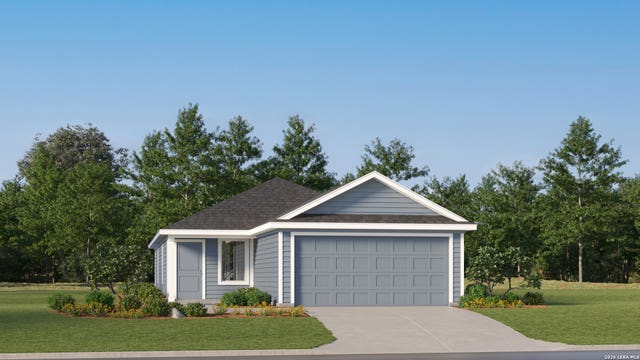
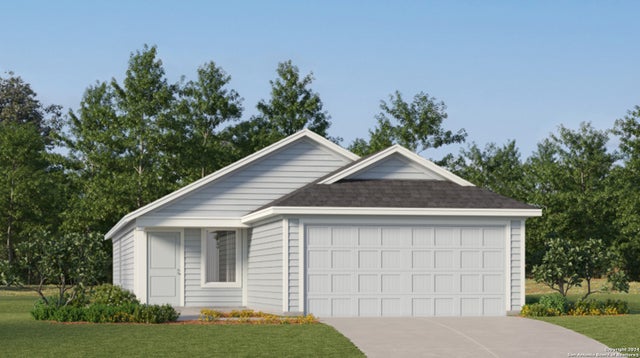
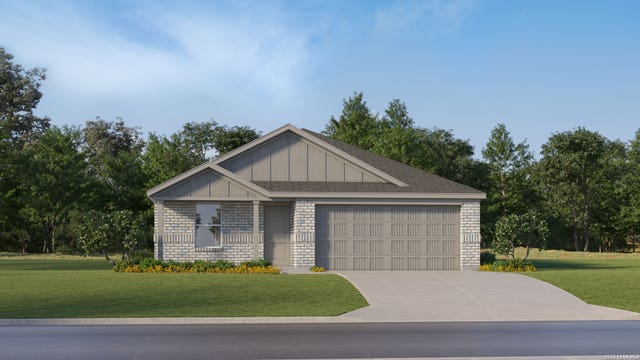

Similar Home Values
Comparable nearby listings and their asking prices.
| Address | Price | Beds | Baths | Sq Ft |
|---|---|---|---|---|
| 15404 Harvest Field, Marion, TX | $203,999 | 3 | 2 | 1,402 |
| 3795 Moon Hill Rd, Marion, TX | $204,999 | 3 | 2 | 1,354 |
| 637 Drake Dr, Marion, TX | $205,999 | 3 | 2 | 1,411 |
| 617 Drake Dr, Marion, TX | $206,999 | 3 | 2 | 1,402 |
| 2224 Allison Creek, Marion, TX | $210,999 | 4 | 2 | 1,667 |
| 15332 Harvest Field, Marion, TX | $215,999 | 4 | 2 | 1,575 |
Moving Cost Estimate

Listing Courtesy: Marti Realty Group - (210) 660-1098 Chris@martirealtygroup.com
Presented by: Christopher Marti