

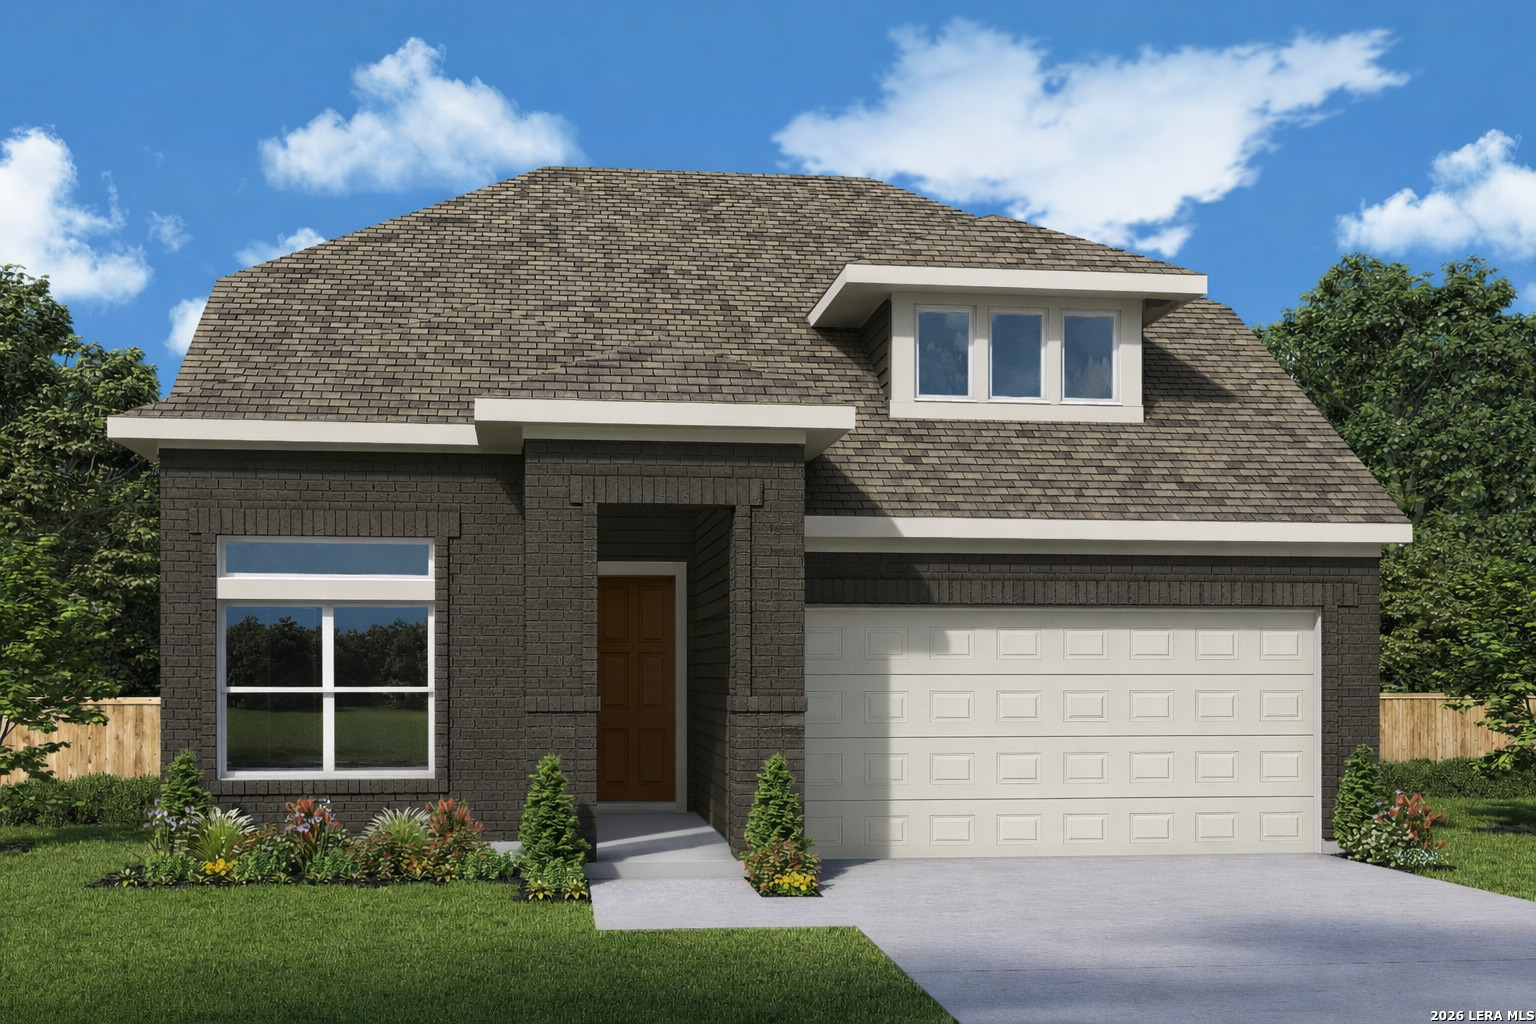
124 Arlo, New Braunfels, TX 78130
MAYFAIR · Comal County
Key Facts
Description
This stunning two-story home offers a thoughtfully designed layout that combines functionality and comfort. The main floor features a spacious study, perfect for working from home or as a quiet retreat. A guest bedroom is conveniently located downstairs, providing privacy and easy access for visitors. The heart of the home includes an open-concept living area with a large kitchen and dining space, ideal for entertaining and family gatherings. Upstairs, you'll find a retreat space designed for relaxation, along with two additional bedrooms, each offering ample space and storage. The master suite boasts a large walk-in closet, providing plenty of room for your wardrobe and and personal items. This home is designed to meet the needs of modern living with both private and shared spaces that suit a variety of lifestyles.
Property Information
Property Type
Residential
Sub-Type
Single Family Residence
Style
Two Story
Year Built
2026
Stories
2
Lot Size
0.12 acres
Garage Spaces
2
Days on Market
11
MLS® Listing#
1949289
Property Features
Interior
Appliances
Cooling
Heating
Flooring
Parking
Laundry
Patio
Fencing
Construction
Foundation
Roof
Windows
Security
Rooms
- Bedroom 210x12Second
- Bedroom 310x12Second
- Bedroom 410x12Second
- Dining Room10x15Main
- Family Room10x17Main
- Kitchen10x17Main
- Master Bathroom10x11Main
- Master Bedroom13x17Main
Schools
- Elementary:
- Mayfair Elementary
- Middle:
- Canyon
- High:
- Canyon
- District:
- Comal
Financial Details
HOA
$400 / Annually
MAYFAIR
Annual Taxes
$2
Tax year 2025
Parcel Number
330600018100
Directions
From San Antonio: Follow I-35 N to N I-35 North Frontage Rd in New Braunfels. Take exit 193 from I-35 N Take exit 193 toward Kohlenberg Rd/Conrads Rd 0.1 mi Continue on N I-35 North Frontage Rd. Drive to Addstine Ln 4 min (1.6 mi) Turn right onto A
Affordability Calculator
$93,496
Estimated monthly payment
$2,488/mo
Principal $373,984 · Est. interest $521,741 over 30 yrs
Neighborhood Market Statistics
How this home compares to active listings in New Braunfels, TX
- $376,386
- Median Listing Price
- 72
- Median Days on Market
- 2,149
- Median Sq Ft
- $187
- Median Price / Sq Ft
- 2,730
- Active Listings
- This home’s price is 24% above the area median.
Market statistics compiled from active EXIT Realty® and MLS listings in New Braunfels, TX.
Moving Cost Estimate

Listing Courtesy: David Weekley Homes, Inc. - (512) 821-8818 austininas@dwhomes.com
Presented by: Jimmy Rado