

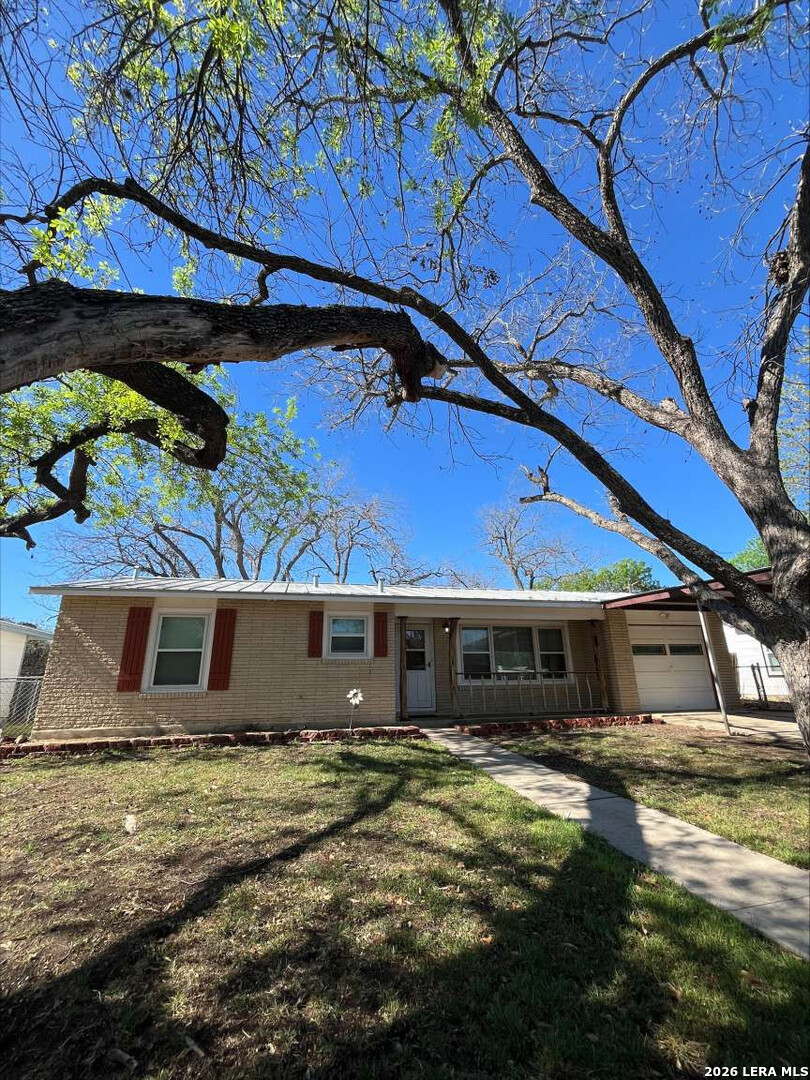
222 Eastley, San Antonio, TX 78217
NORTHEAST PARK · Bexar County
Key Facts
Description
Welcome to this beautifully maintained 4-bedroom home nestled in one of the city's sought-after neighborhoods with brand new HVAC unit and newer metal roof. This inviting property offers timeless character with many original features that have been lovingly preserved, giving the home warmth and personality you simply can't replicate, including original hardwood floors. Inside, you'll find comfortable living spaces filled with natural light and a practical layout, perfect for guests or a home office setup. The home has been exceptionally well cared for over the years, making it move-in ready while still offering the charm of its original details. Step outside to enjoy a spacious covered patio-ideal for relaxing evenings, outdoor dining, or entertaining friends. The backyard also features an extra-large, 1.5 story storage shed wired with electricity, perfect for tools, hobbies, or additional storage needs. A convenient carport provides covered parking and easy access to the home. Located in a desirable neighborhood known for its charm and convenience, this property offers a wonderful opportunity to own a well-kept home with character and great outdoor features, including brand new HVAC system (February 2026) and newer metal roof. All appliances will convey.
Property Information
Property Type
Residential
Sub-Type
Single Family Residence
Style
One Story
Year Built
1956
Stories
1
Living Area
1,208 sq ft
Lot Size
0.17 acres
Days on Market
51
MLS® Listing#
1948116
Property Features
Appliances
Cooling
Heating
Flooring
Parking
Patio
Fencing
Construction
Foundation
Roof
Windows
Other Structures
Rooms
- Bedroom 210x10Main
- Bedroom 310x10Main
- Bedroom 410x10Main
- Dining Room10x15Main
- Kitchen10x15Main
- Living Room15x20Main
- Master Bathroom10x10Main
- Master Bedroom10x10Main
Schools
- Elementary:
- Regency Place
- Middle:
- Garner
- High:
- Macarthur
- District:
- North East I.S.D.
Financial Details
HOA
None
Annual Taxes
$3,673
Tax year 2025
Parcel Number
124590090120
Directions
North on Nacogdoches from Loop 410, right on Eastley
Affordability Calculator
$43,800
Estimated monthly payment
$1,166/mo
Principal $175,200 · Est. interest $244,420 over 30 yrs
Neighborhood Market Statistics
How this home compares to active listings in San Antonio, TX
- $322,027
- Median Listing Price
- 64
- Median Days on Market
- 1,891
- Median Sq Ft
- $172
- Median Price / Sq Ft
- 10,903
- Active Listings
- This home’s price is 32% below the area median.
- Its price per sq ft is 5% above the area median.
Market statistics compiled from active EXIT Realty® and MLS listings in San Antonio, TX.
Location

Points of Interest in San Antonio, TX
Showing the San Antonio area map.
Nearby Schools
North East Independent School District
School · 0.4 mi away
Neisd Community Education
School · 0.4 mi away
North East Independent
School · 0.4 mi away
St Matthews United Methodist Church
School · 0.6 mi away
Neisd Police Department
School · 0.7 mi away
MacArthur High School
Secondary · 0.8 mi away
School of Science and Technology at San Antonio (Scitech)
School · 0.8 mi away
North East Independent School District Departments
School · 0.8 mi away
Oak Grove Elementary School
Elementary · 1.0 mi away
Bee Social Network
School · 1.3 mi away
Garner Middle School
Secondary · 1.3 mi away
Northwood Elementary School
Elementary · 1.5 mi away
Aveda Institute
School · 1.5 mi away
Woodridge Elementary
Elementary · 1.5 mi away
Saint Mary's Hall Middle School
School · 1.5 mi away
St Pius X Catholic School
Secondary · 1.6 mi away
Howard Early Childhood Center
School · 1.7 mi away
Alamo Heights Junior School
Secondary · 1.7 mi away
St Andrews United Methodist CH
School · 1.8 mi away
North East Independent School District Departments
School · 1.9 mi away
Commute Calculator
Nearby Homes

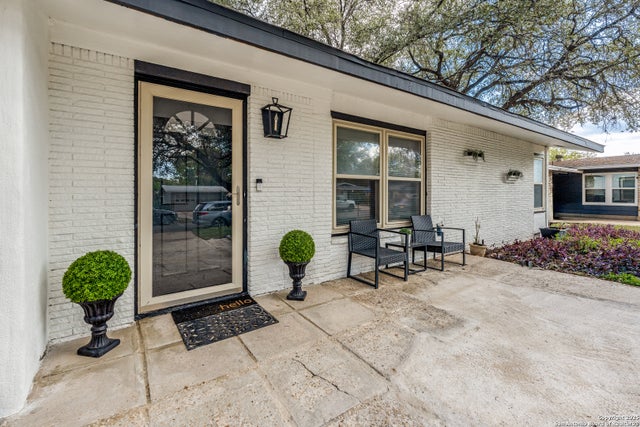
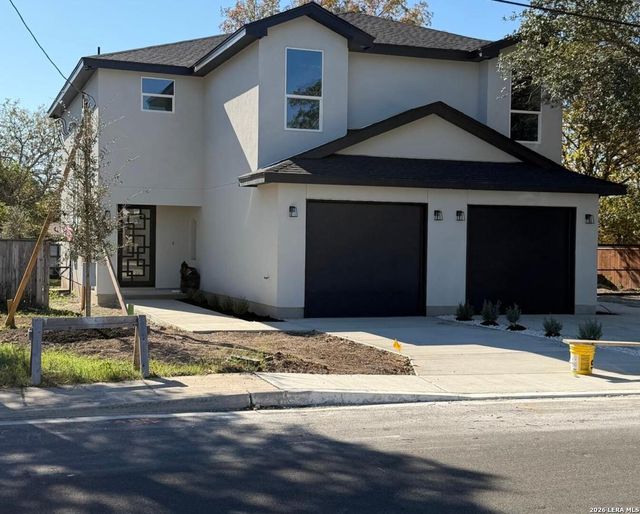

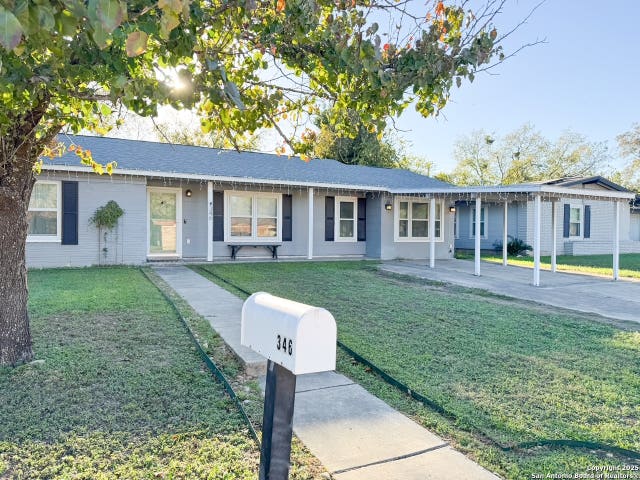
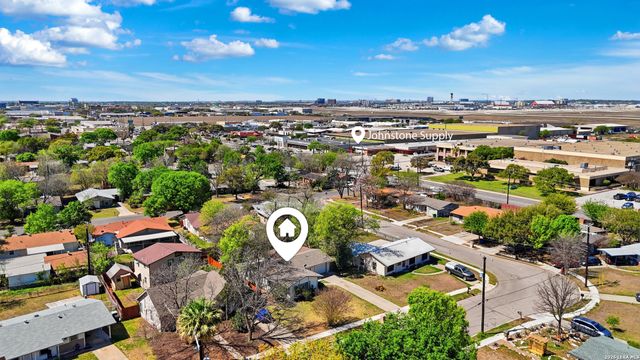
Similar Homes Nearby

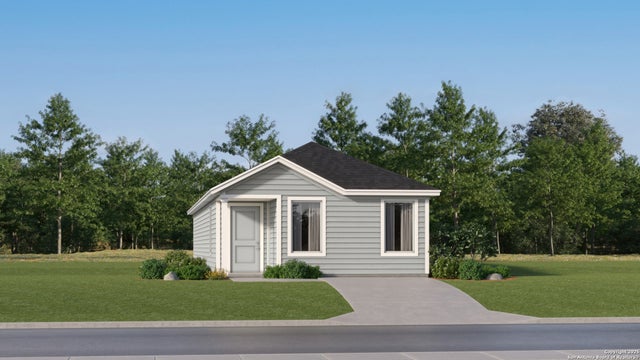

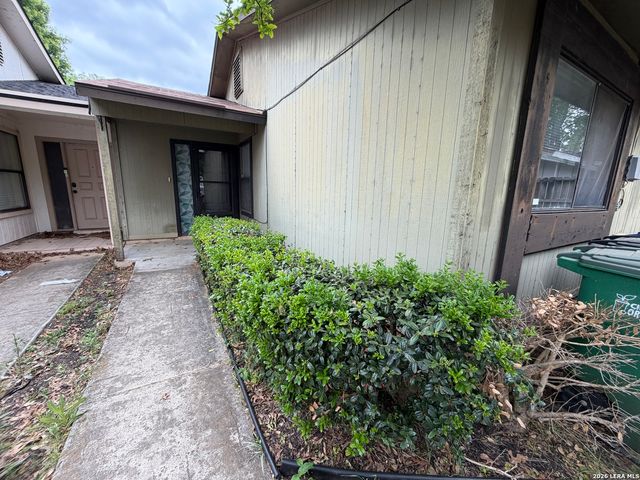


Similar Home Values
Comparable nearby listings and their asking prices.
| Address | Price | Beds | Baths | Sq Ft |
|---|---|---|---|---|
| 6534 Dali Bend, San Antonio, TX | $153,549 | 4 | 3 | 1,535 |
| 10861 Minita Creek, San Antonio, TX | $154,000 | 4 | 2 | 1,375 |
| 6604 Dali Bend, San Antonio, TX | $154,899 | 4 | 3 | 1,535 |
| 11814 OCEAN SPGS, San Antonio, TX | $154,900 | 3 | 2 | 1,090 |
| 204 Vine St, San Antonio, TX | $154,900 | 3 | 2 | 1,236 |
| 7218 Luna Ct, San Antonio, TX | $154,900 | 3 | 2 | 1,316 |
Moving Cost Estimate
EXIT Agents in San Antonio



Listing Courtesy: Congress Realty, Inc - (888) 881-4118 english@congressrealty.com
Presented by: Jared English