


505 Spyglass, Rockport, TX 78382
OUT · Aransas County
Key Facts
Description
This impressive estate is the perfect coastal retreat in the prestigious Rockport Country Club. Tucked away on a quiet cul-de-sac, 505 Spyglass offers a 12,353 SF lot & a rare opportunity to enjoy golf course living with peaceful lake views on a spacious oversized lot. Overlooking the 14th hole, this beautifully crafted home showcases timeless character, stunning woodwork & thoughtfully designed spaces throughout. Inside, soaring ceilings, rich built-ins, and beautiful architectural details create warmth & elegance across multiple living areas. The unique split-level layout offers privacy & flexibility, featuring 5 bedrooms, 4.5 bathrooms, & a variety of spaces throughout the home include a game room, media room, flex room & formal dining area. The primary suite is privately positioned on its own level with a private balcony. Two bedrooms feature balcony access to enjoy the surrounding views. Additionally, two private en-suite bedrooms, one upstairs & one downstairs, provide ideal accommodations for guests or multigenerational living. The additional bedrooms are generously sized. Designed with both comfort & functionality in mind, the home features abundant cabinetry, storage & a large utility room. Fireplaces, custom built-ins, & detailed woodwork add character throughout. Step outside to your own backyard oasis featuring a saltwater pool & hot tub, perfect for relaxing or entertaining while enjoying serene lake & golf course views. The large lot is surrounded with mature trees & landscaping & plenty of space to enjoy the outdoors. Additional highlights include a wet bar, Bluetooth speaker system, steam sauna, security system & multiple balconies to enjoy the coastal breeze. With its distinctive layout, spacious rooms, exceptional craftsmanship & prime cul-de-sac location overlooking the lake & fairway, this home offers a unique blend of privacy, comfort & lifestyle.
Property Information
Property Type
Residential
Sub-Type
Single Family Residence
Style
Two Story / Split Level / Traditional
Year Built
1988
Stories
2
Living Area
4,270 sq ft
Lot Size
0.28 acres
Garage Spaces
2
Days on Market
57
MLS® Listing#
1947583
Property Features
Interior
Exterior
Appliances
Cooling
Heating
Flooring
Fireplace
Pool
Parking
Laundry
Patio
Fencing
Lot Features
Construction
Foundation
Roof
Windows
Security
Utilities
Rooms
- Bedroom 215x15Second
- Bedroom 311x11Second
- Bedroom 412x11Second
- Bedroom 514x17Main
- Dining Room13x11Main
- Kitchen25x13Main
- Living Room13x11Main
- Master Bathroom12x13Second
- Master Bedroom15x18Second
Schools
- Elementary:
- Call District
- Middle:
- Call District
- High:
- Call District
- District:
- CALL DISTRICT
Financial Details
HOA
$100 / Annually
ROCKPORT COUNTRY CLUB ESTATES
Annual Taxes
$11,275
Tax year 2025
Parcel Number
51967
Directions
E Highland, Right onto Augusta, Left on Spyglass
Affordability Calculator
$180,000
Estimated monthly payment
$4,790/mo
Principal $720,000 · Est. interest $1,004,464 over 30 yrs
Neighborhood Market Statistics
How this home compares to active listings in Rockport, TX
- $435,294
- Median Listing Price
- 110
- Median Days on Market
- 1,413
- Median Sq Ft
- $314
- Median Price / Sq Ft
- 73
- Active Listings
- This home’s price is 107% above the area median.
- Its price per sq ft is 33% below the area median.
Market statistics compiled from active EXIT Realty® and MLS listings in Rockport, TX.
Location

Points of Interest in Rockport, TX
Showing the Rockport area map.
Nearby Schools
Rockport Fulton Middle School
Secondary · 0.7 mi away
Rockport-Fulton High School
Secondary · 0.8 mi away
Aransas County Isd
School · 0.8 mi away
Rockport-Fulton Isd
School · 1.2 mi away
Head Start
School · 1.6 mi away
Sacred Heart School
School · 1.6 mi away
Live Oak Learning Center
School · 2.1 mi away
Kieberger Elementary School
Elementary · 11.2 mi away
Aransas Pass High School
Secondary · 11.2 mi away
Apisd Special Education
School · 11.3 mi away
H T Faulk Early Childhood School
Elementary · 11.3 mi away
Aransas Pass Isd
School · 11.3 mi away
A C Blunt Middle School
Secondary · 11.3 mi away
Panther Stadium
School · 11.4 mi away
Charlie Marshall Elementary
Elementary · 11.5 mi away
Port Aransas High School
Secondary · 14.8 mi away
Olsen 5th Grade
Elementary · 14.8 mi away
Brundrett Middle School
Secondary · 14.8 mi away
Gilbert J. Mircovich Elementary
Elementary · 14.9 mi away
Ingleside Isd
School · 15.0 mi away
Commute Calculator
Nearby Homes


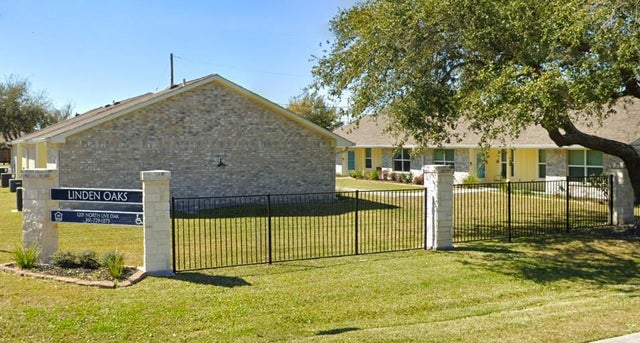
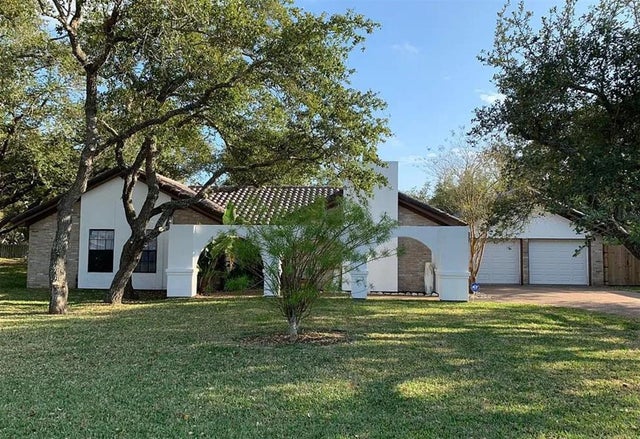
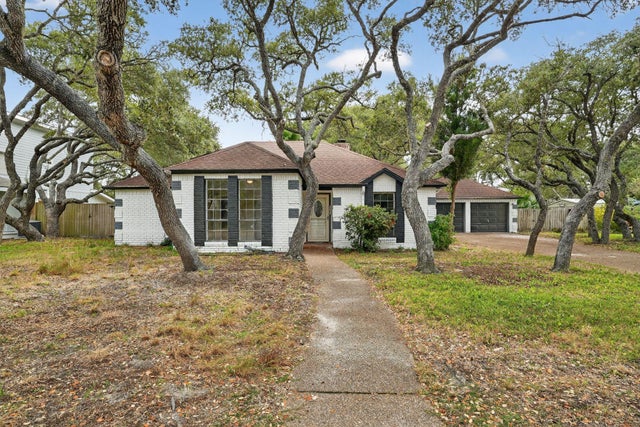
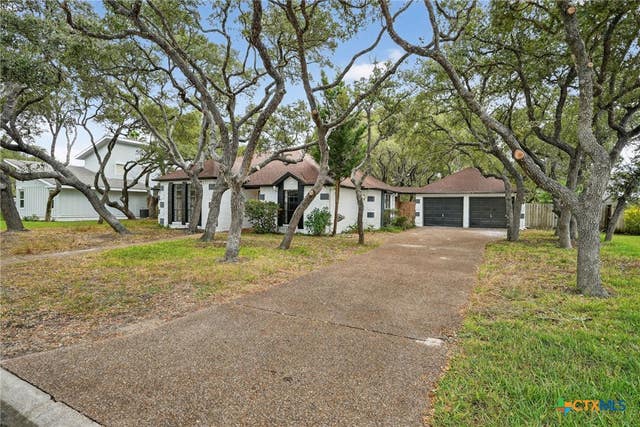
Similar Homes Nearby
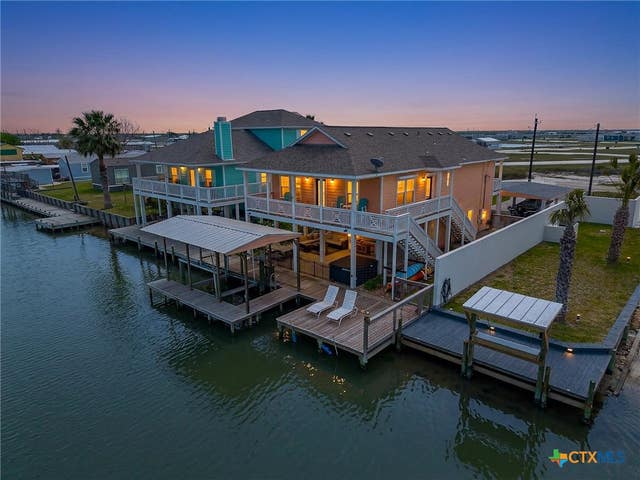
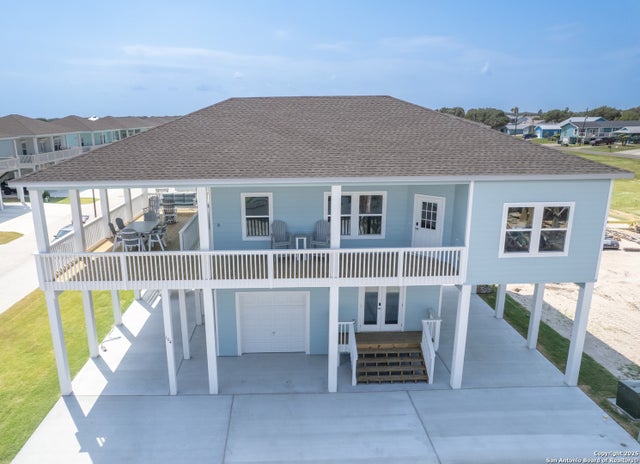
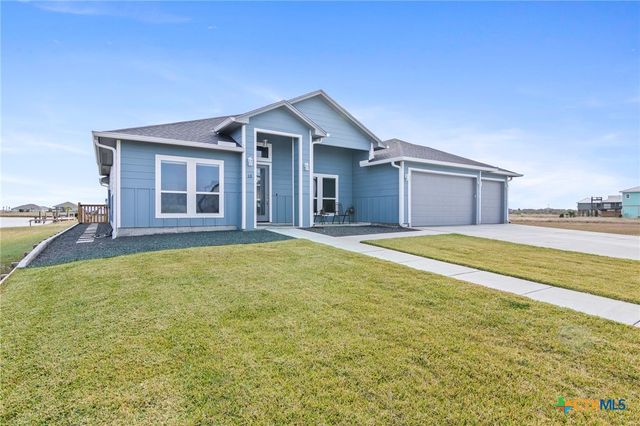

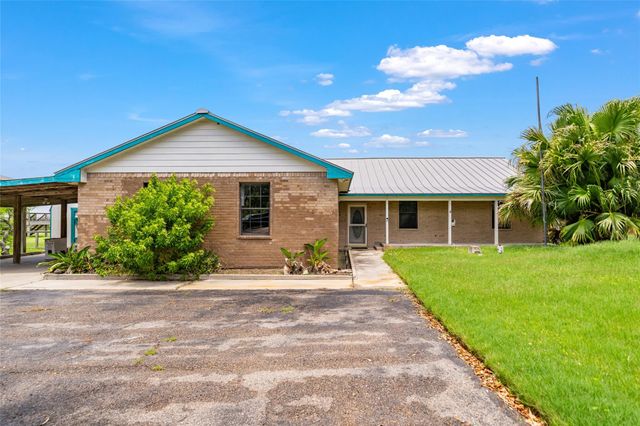
Similar Home Values
Comparable nearby listings and their asking prices.
| Address | Price | Beds | Baths | Sq Ft |
|---|---|---|---|---|
| 838 Rattlesnake Point Road, Rockport, TX | $649,900 | 4 | 3 | 2,020 |
| 104 Wakatobi, Rockport, TX | $659,000 | 4 | 3 | 1,862 |
| 13 Westpointe Drive, Rockport, TX | $694,999 | 4 | 3 | 3,032 |
| 204 Lands End, Rockport, TX | $859,000 | 4 | 3 | 2,684 |
| 4931 Fm 1781, Rockport, TX | $899,000 | 4 | 3 | 2,196 |
Moving Cost Estimate
EXIT Agents in Rockport



Listing Courtesy: Prime Real Estate - (361) 960-4471 karabe@thekbteam.com
Presented by: Karabe Baltazar