

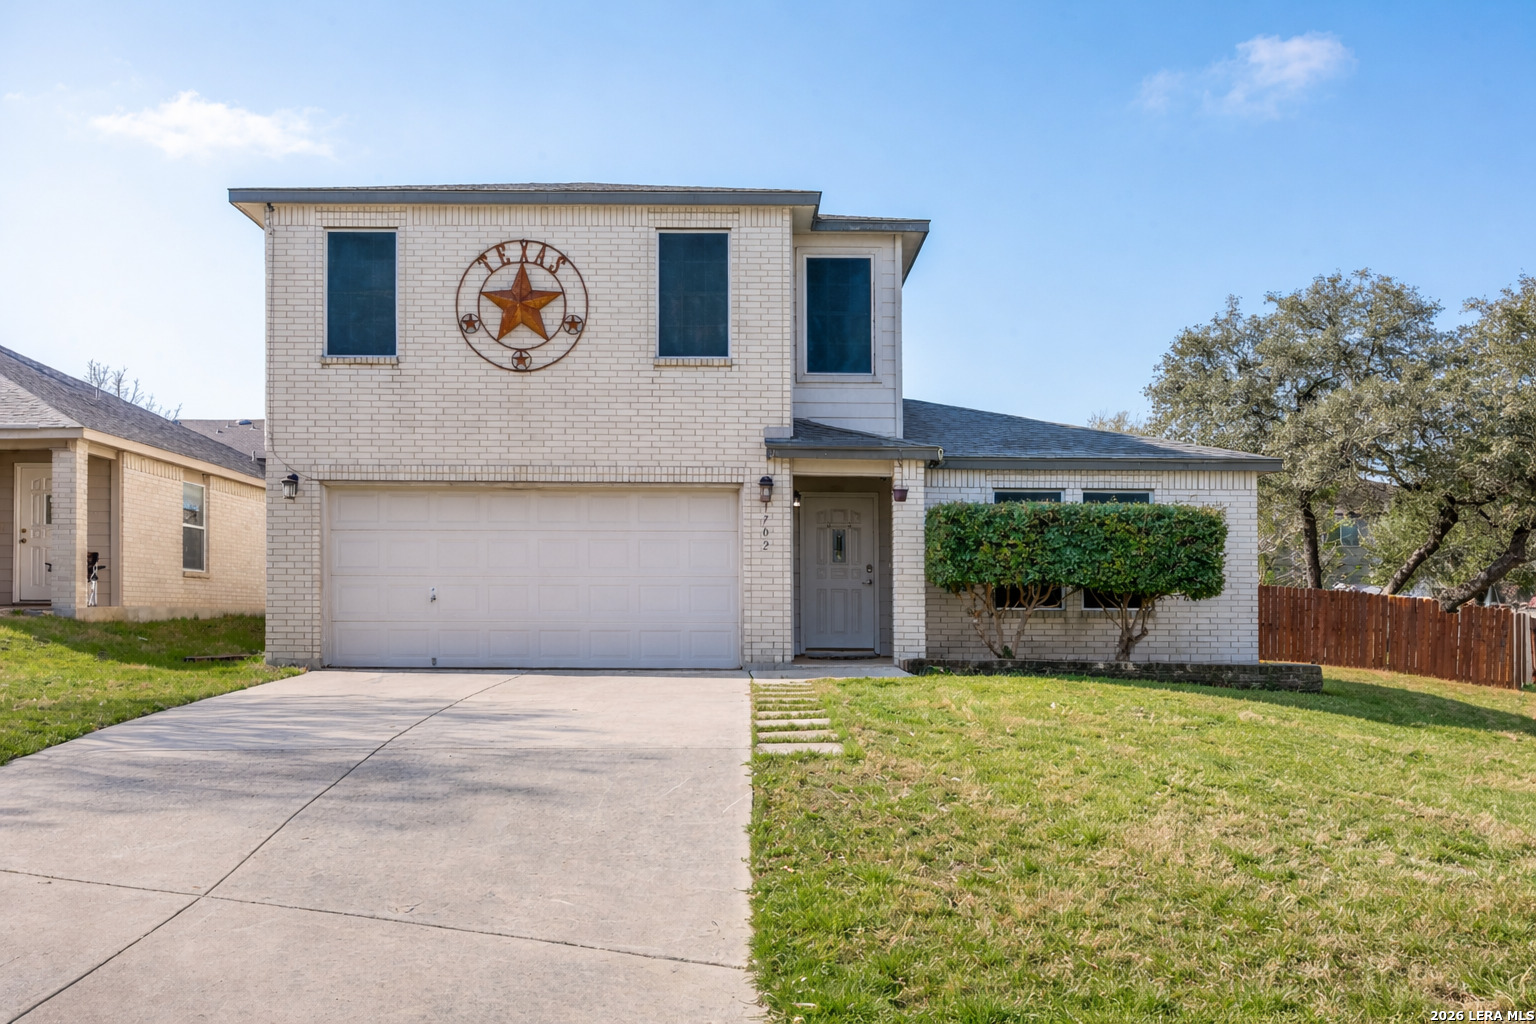
1702 Twilight, San Antonio, TX 78260
OLIVER RANCH SUB · Bexar County
Key Facts
Description
Situated on an expansive corner lot in the highly sought-after Bluffs of Lookout Canyon, this beautifully maintained residence offers the perfect balance of space, function, and refined comfort. Designed with an open-concept layout ideal for both everyday living and entertaining, the home features a welcoming formal dining room and a dedicated private study-perfect for remote work or quiet retreat. The spacious primary suite is thoughtfully positioned on the main level, offering privacy and convenience, while three generously sized secondary bedrooms and an oversized game room are located upstairs, creating an ideal separation of space. The backyard is designed for enjoyment and low maintenance, featuring drought-resistant Blackjack Bermuda grass and a covered patio perfect for outdoor gatherings year-round. Additional highlights include updated mechanicals, including a newer A/C system and updated appliances, ensuring peace of mind and efficiency. Located within award-winning COMAL ISD, with Specht Elementary within walking distance, this home also offers access to exceptional neighborhood amenities including a community pool, playground, tennis courts, basketball courts, and volleyball courts. Enjoy the added benefit of NO city taxes and convenient access to shopping, dining, and major thoroughfares. An exceptional opportunity in one of North San Antonio's most desirable communities.
Property Information
Property Type
Residential
Sub-Type
Single Family Residence
Style
Two Story
Year Built
2004
Stories
2
Living Area
2,692 sq ft
Lot Size
0.22 acres
Garage Spaces
2
Days on Market
112
MLS® Listing#
1946122
Property Features
Interior
Appliances
Cooling
Heating
Flooring
Construction
Foundation
Roof
Utilities
Rooms
- 11x11Main
- Bedroom 215x11Second
- Bedroom 313x12Second
- Bedroom 412x11Second
- Kitchen12x11Main
- Living Room14x11Main
- Master Bathroom8x6Main
- Master Bedroom16x13Main
Schools
- Elementary:
- Specht
- Middle:
- Pieper Ranch
- High:
- Smithson Valley
- District:
- Comal
Financial Details
HOA
$400 / Annually
TRIO
Annual Taxes
$7,031
Tax year 2025
Parcel Number
048655080130
Directions
281 N left at Overlook pkwy, left on Little Brook, right on Stargazer Pass, Stargazer Pass turns into Torch Lily, house is on corner of Torch Lily and Twilight Bluff
Affordability Calculator
$66,000
Estimated monthly payment
$1,756/mo
Principal $263,999 · Est. interest $368,302 over 30 yrs
Neighborhood Market Statistics
How this home compares to active listings in San Antonio, TX
- $321,614
- Median Listing Price
- 64
- Median Days on Market
- 1,890
- Median Sq Ft
- $171
- Median Price / Sq Ft
- 10,891
- Active Listings
- This home’s price is 3% above the area median.
- Its price per sq ft is 28% below the area median.
Market statistics compiled from active EXIT Realty® and MLS listings in San Antonio, TX.
Location

Points of Interest in San Antonio, TX
Showing the San Antonio area map.
Nearby Schools
Specht Elementary School
Elementary · 0.2 mi away
MH Specht Elementary
Elementary · 0.2 mi away
Tuscany Heights Elementary School
Elementary · 0.9 mi away
Indian Springs Elementary
Elementary · 1.6 mi away
Buckner Fanning School
Elementary · 1.6 mi away
Indian Springs Elementary School
Elementary · 2.2 mi away
Cisd Pieper Ranch Middle
Elementary · 2.3 mi away
Cibolo Green
Elementary · 2.3 mi away
Pieper High School
Secondary · 2.3 mi away
Primrose Schools
Elementary · 2.4 mi away
The Quenedit Ballet School
School · 2.5 mi away
The Human Path
School · 2.5 mi away
Johnson High School
Secondary · 2.6 mi away
Roan Forest Elementary School
Elementary · 2.6 mi away
Hardy Oak Elementary School
Elementary · 2.7 mi away
Canyon Ridge Elementary School
Elementary · 2.7 mi away
Lopez Middle School
Secondary · 2.8 mi away
Kinder Ranch Elementary
Elementary · 2.9 mi away
Tejeda Middle
Secondary · 3.1 mi away
Bush Middle
Secondary · 3.2 mi away
Commute Calculator
Nearby Homes
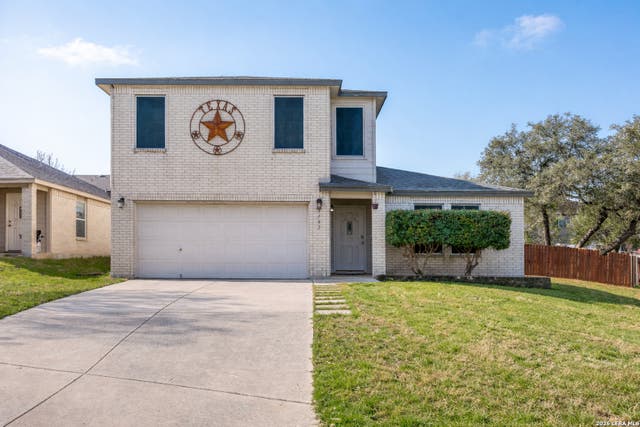

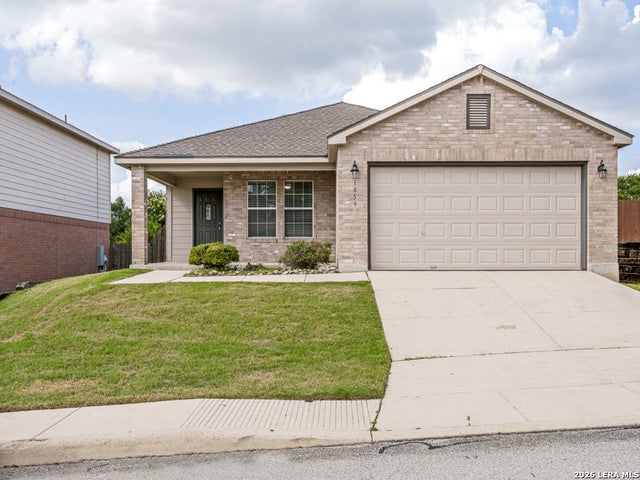
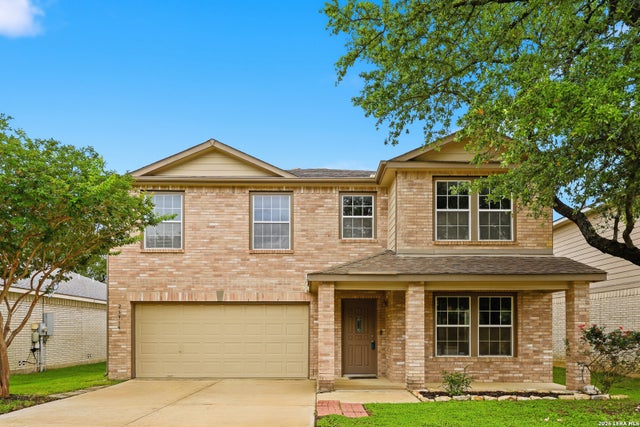
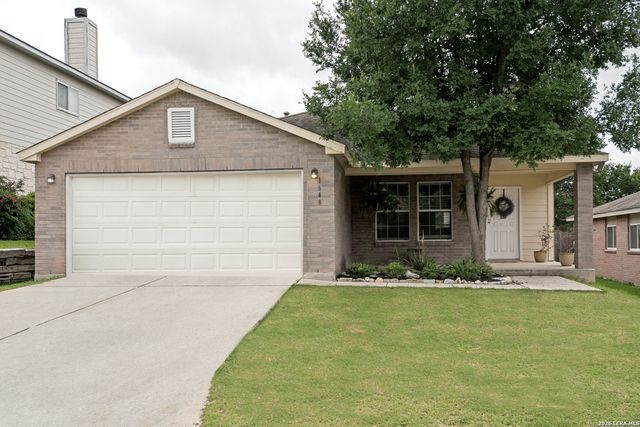
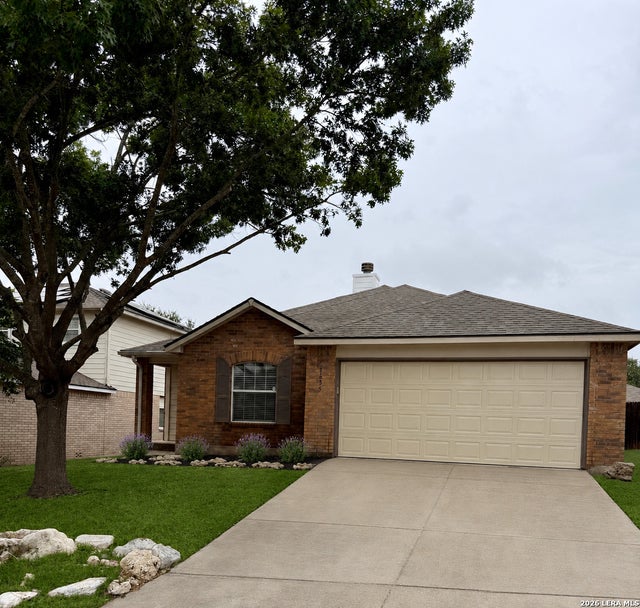
Similar Homes Nearby


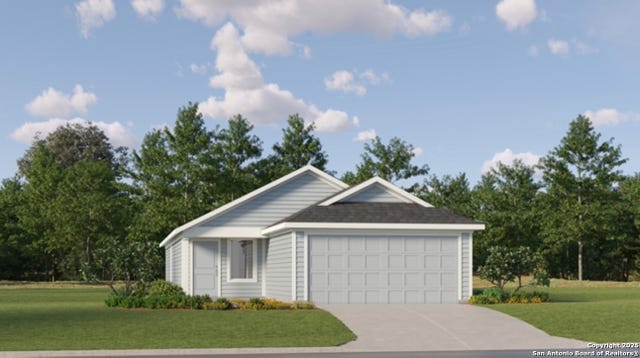
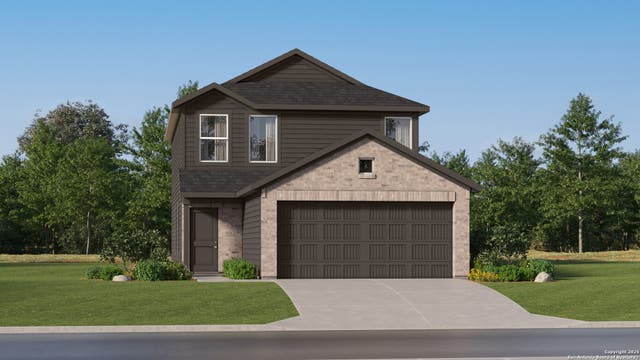
Similar Home Values
Comparable nearby listings and their asking prices.
| Address | Price | Beds | Baths | Sq Ft |
|---|---|---|---|---|
| 7723 Adam Star, San Antonio, TX | $230,999 | 4 | 2 | 1,897 |
| 8821 Calaveras Loop, San Antonio, TX | $230,999 | 3 | 2 | 1,867 |
| 10814 Milas Place, San Antonio, TX | $230,999 | 4 | 2 | 1,600 |
| 327 Cedron Chase, San Antonio, TX | $231,000 | 3 | 3 | 1,808 |
| 6138 Smiley Blvd, San Antonio, TX | $231,949 | 3 | 2 | 1,402 |
| 10739 Aqueduct Creek, San Antonio, TX | $231,999 | 4 | 3 | 1,692 |
Moving Cost Estimate
EXIT Agents in San Antonio



Listing Courtesy: 1st Choice West - (210) 995-3566 myraR210@gmail.com
Presented by: Myra Ramirez