


1191 Saddleback Ridge, Bandera, TX 78003
HILLS OF BANDERA RANCH · Bandera County
Key Facts
Description
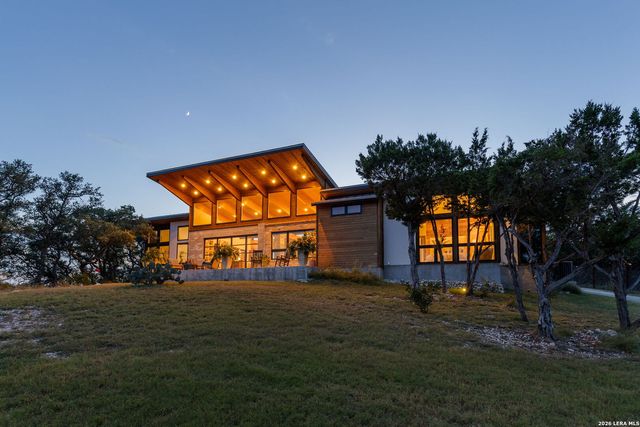
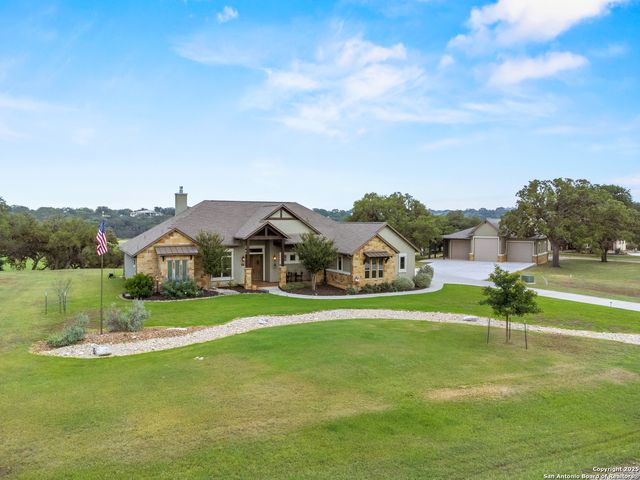
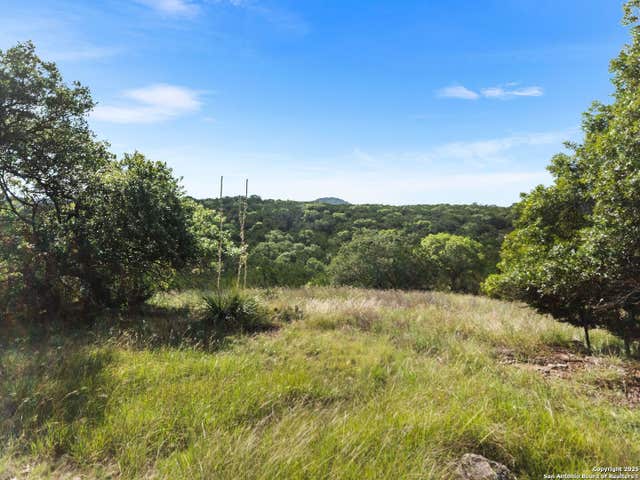
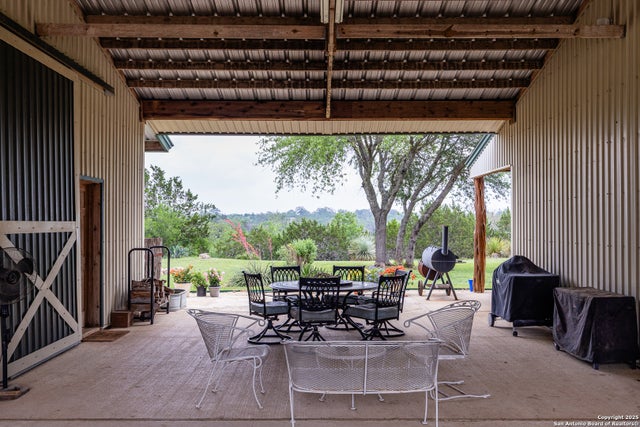
Tucked into the rolling terrain of Bandera's most scenic landscapes, this one-story artist retreat offers a rare blend of tranquility, craftsmanship, and direct access to nature. Located in the gated Hills of Bandera Ranch, just 10 miles southwest of downtown Bandera, the Cowboy Capital of the World, the property borders the Hill Country State Natural Area, granting private neighborhood access to miles of hiking, riding, and multi-use trails. It is a place designed for quiet living, creative inspiration, and restorative weekends. The home sits on 5.5 acres of native landscape with long-range vistas, artisan hardscape, and thoughtfully curated outdoor spaces. Handlaid flagstone patios cascade down waterfall stone steps. Two pergolas invite al fresco dining. A polished round stargazing bench encircles a wood-burning fire pit, perfectly positioned for dark-sky nights. Monarch butterflies and golden-cheeked warblers find sanctuary here, just as you will. A metal-fenced courtyard, drip-irrigated beds, rain chains, and a metal roof complete the exterior, supported by a new well pump and propane system (2024), carport/loafing barn, shed, and well room. Craftsmanship at every turn, the home blends modern comfort with artisan detail. A custom metal entry door opens to flagstone and marble, a built-in bench, and a crank window overlooking the butterfly garden. Rounded walls, specialized textures, Visual Comfort lighting, and custom cabinetry with soft-close function create a refined, cohesive aesthetic. The chef's kitchen features a full JennAir appliance suite, quartzite counters, a large island, handmade Arto tile backsplash, RO filtration system, and cabinetry designed for true function: pullout spice racks, utensil drawers, cutting board storage, hidden china cabinets, and a walk-in pantry with oversized doors. The living room centers around a large gas fireplace framed in handmade Arto tiles, flanked by cedar posts and expansive metal and glass windows that capture the surrounding landscape. The main primary suite is a serene retreat with oversized windows and motorized transoms. The spa-inspired bath features a 66' cast-iron snailfoot tub, open shower with Graff system, quartzite counters, alabaster sconces, antique privacy doors, and a built-in personal safe. The secondary primary suite is a beautifully curated second suite with native flagstone floors, antique lead glass windows, reclaimed wood shelving, hand-troweled stucco, and antique double doors from Mexico. A Pella window seat and private patio door complete the space. The guest bath offers chevron marble floors, artisan mirrors, Kohler fixtures, and a built-in safe. The gated community of the Hills of Bandera Ranch offers: three stocked fishing ponds, walking and riding trails, equestrian-friendly design, private entrance to the Hill Country State Natural Area. This is a rare Hill Country escape. Quiet. Peaceful. Immersed in nature. Crafted with intention, this property is more than a home - it is a retreat for the senses and a sanctuary for the soul.
Property Information
Property Type
Residential
Sub-Type
Single Family Residence
Style
One Story
Year Built
2022
Stories
1
Living Area
2,867 sq ft
Lot Size
5.52 acres
Days on Market
11
MLS® Listing#
1945817
Property Features
Interior
Exterior
Appliances
Cooling
Heating
Flooring
Fireplace
Laundry
Patio
Lot Features
Construction
Foundation
Roof
Windows
Security
Other Structures
Utilities
Sewer
Water Source
Rooms
- 14x10Main
- Bedroom 122x11Main
- Dining Room15x14Main
- Family Room17x15Main
- Kitchen18x13Main
- Master Bathroom16x11Main
- Master Bedroom16x16Main
- Utility Room9x5Main
Schools
- Elementary:
- Alkek
- Middle:
- Bandera
- High:
- Bandera
- District:
- Bandera Isd
Financial Details
HOA
$600 / Annually
HILLS OF BANDERA
Annual Taxes
$9,014
Tax year 2025
Parcel Number
21000000000330
Directions
Take TX-16 N/State Hwy 16 S to Farm To Market Rd 1077 in Bandera County
Affordability Calculator
$335,000
Estimated monthly payment
$8,915/mo
Principal $1,340,000 · Est. interest $1,869,419 over 30 yrs
Neighborhood Market Statistics
How this home compares to active listings in Bandera, TX
- $404,651
- Median Listing Price
- 128
- Median Days on Market
- 1,792
- Median Sq Ft
- $225
- Median Price / Sq Ft
- 160
- Active Listings
- This home’s price is 314% above the area median.
- Its price per sq ft is 160% above the area median.
Market statistics compiled from active EXIT Realty® and MLS listings in Bandera, TX.
Location

Points of Interest in Bandera, TX
Showing the Bandera area map.
Nearby Schools
Alkek Elementary School
Elementary · 7.5 mi away
Bandera Isd
School · 7.9 mi away
Bandera Middle
Secondary · 8.0 mi away
Bandera High School
Secondary · 8.8 mi away
Hill Country Elementary School
Elementary · 12.5 mi away
Hill Country Elementary
Elementary · 12.5 mi away
Medina Independent School District
School · 13.0 mi away
Pipe Creek Christian School
School · 13.2 mi away
Red Oak Christian Montessori School
Elementary · 19.0 mi away
First Baptist Church Hondo
Elementary · 19.9 mi away
Meyer Elementary School
Elementary · 19.9 mi away
Hondo Isd
School · 20.0 mi away
Hondo High School
Secondary · 20.0 mi away
McDowell Middle School
Secondary · 20.1 mi away
Newell E Woolls Intermediate
Elementary · 20.2 mi away
D'Hanis Independent School District
Elementary · 21.9 mi away
Utopia School
School · 22.6 mi away
Center Point High School
Secondary · 22.7 mi away
Center Point Elementary School
Elementary · 22.7 mi away
Center Point School District
School · 22.7 mi away
Commute Calculator
Nearby Homes
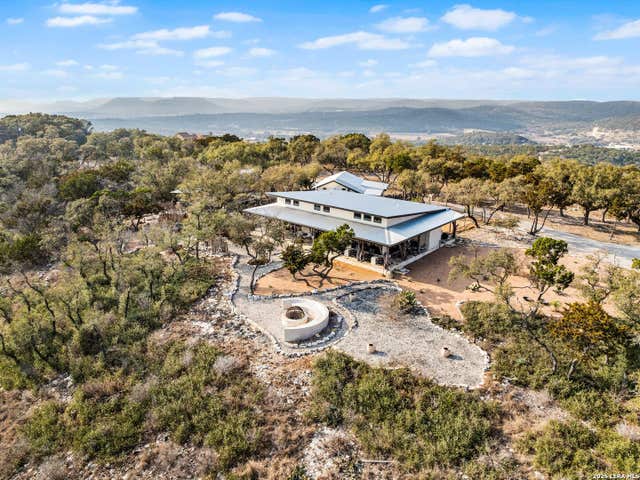
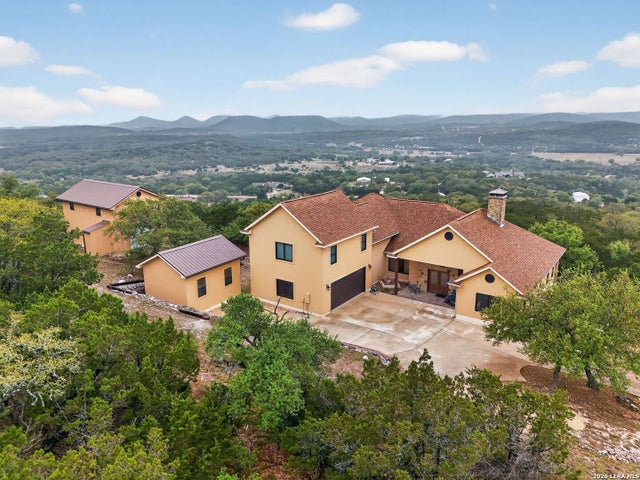
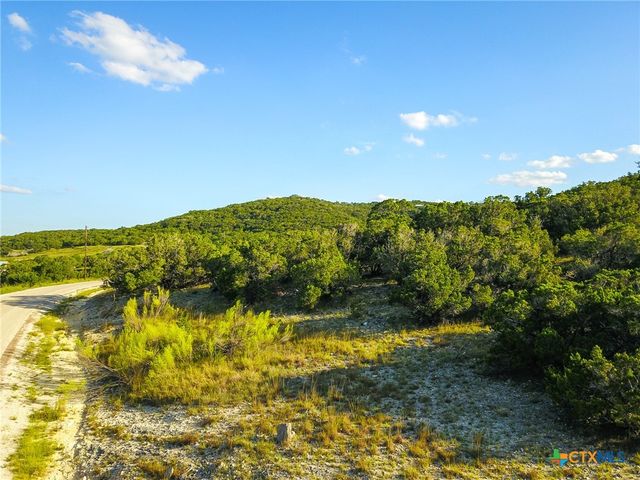

Similar Homes Nearby

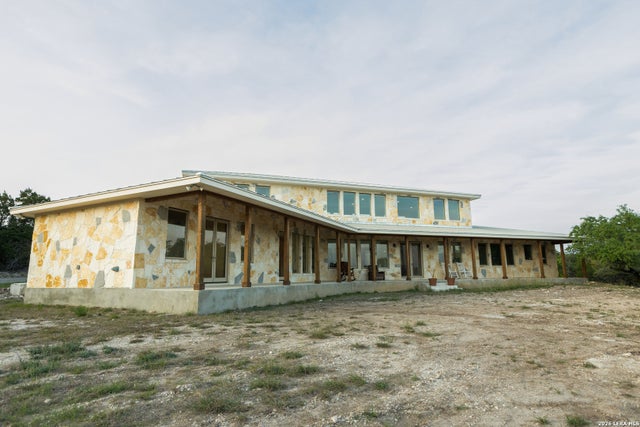
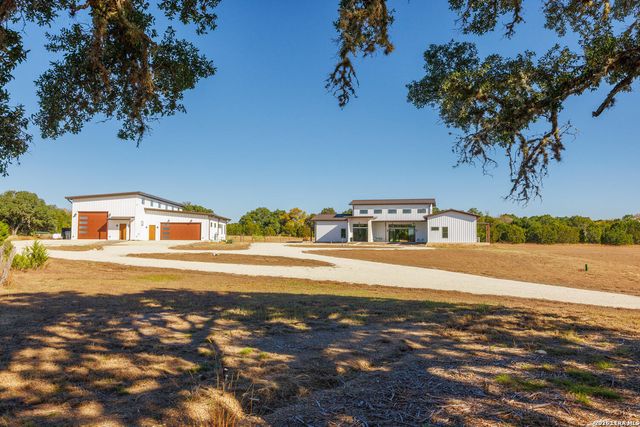
Similar Home Values
Comparable nearby listings and their asking prices.
| Address | Price | Beds | Baths | Sq Ft |
|---|---|---|---|---|
| 228 Lucky Ridge, Bandera, TX | $1,199,000 | 3 | 3 | 2,916 |
| 4366 Whartons Dock, Bandera, TX | $1,200,000 | 3 | 2 | 1,906 |
| 4366 Whartons Dock, Bandera, TX | $1,200,000 | 3 | 2 | 1,906 |
| 1897 Kyle Ranch, Bandera, TX | $1,395,000 | 3 | 3 | 2,300 |
| 525 Windmill Dr, Bandera, TX | $1,400,000 | 4 | 4 | 3,500 |
| 925 Clearwater Canyon, Bandera, TX | $1,495,000 | 4 | 4 | 3,981 |
Moving Cost Estimate
EXIT Agents in Bandera



Listing Courtesy: Kuper Sotheby's Int'l Realty - (830) 388-6867 susan.willis@kupersir.com
Presented by: Susan Willis