


5011 Everly Terrace, San Antonio, TX 78263
EVERLY ESTATES · Bexar County
Key Facts
Description
***ESTIMATED COMPLETION DATE JULY 2026*** Explore this beautiful new home at 5011 Everly Terrace in San Antonio, TX. This single-story property is designed for effortless living, with a smart layout that keeps everything you need on one floor for a truly accessible lifestyle. Key Features: * 4 generous bedrooms, including a premier owner's suite tucked into its own private corner * 2 full bathrooms plus 1 convenient half bath for guests and daily ease * 2,420 square feet of living space thoughtfully arranged on a single level * Open-concept main hub that blends the kitchen and family room for a connected feel * Brand-new construction with energy-efficient systems and fresh finishes Neighborhood & Location Benefits: * Nestled in a popular San Antonio community known for its friendly, residential feel * Fantastic proximity to local parks, offering plenty of space for outdoor activities * A premier location that balances a quiet home life with easy access to community favorites The heart of the home features a wide-open gathering space, creating a welcoming environment for cooking, dining, and relaxing. By positioning the owner's suite in its own private corner, the design ensures a secluded sanctuary away from the main living areas. With four bedrooms and two extra half baths, the home is perfectly set up to handle busy mornings and guest visits without any hassle. This move-in-ready home offers the perfect combination of simple single-story convenience and a modern, spacious design in a great location.
Property Information
Property Type
Residential
Sub-Type
Single Family Residence
Style
One Story
Year Built
2026
Stories
1
Living Area
2,420 sq ft
Lot Size
0.50 acres
Garage Spaces
2
Days on Market
151
MLS® Listing#
1942859
Property Features
Interior
Appliances
Cooling
Heating
Flooring
Laundry
Construction
Foundation
Roof
Sewer
Rooms
- 16x21Second
- Second
- Bedroom 211x12Main
- Bedroom 311x11Main
- Bedroom 412x14Second
- Dining Room12x13Main
- Family Room17x16Main
- Kitchen8x12Main
- Master Bathroom10x9Main
- Master Bedroom13x17Main
- Office12x11Main
Schools
- Elementary:
- Oak Crest Elementary
- Middle:
- Heritage
- High:
- East Central
- District:
- East Central I.S.D
Financial Details
HOA
$696 / Annually
GOODWIN & CO.
Annual Taxes
$2
Tax year 2026
Directions
Off of Highway 87 past Annabelle Ranch community on the right.
Affordability Calculator
$93,998
Estimated monthly payment
$2,501/mo
Principal $375,992 · Est. interest $524,542 over 30 yrs
Neighborhood Market Statistics
How this home compares to active listings in San Antonio, TX
- $321,614
- Median Listing Price
- 64
- Median Days on Market
- 1,890
- Median Sq Ft
- $171
- Median Price / Sq Ft
- 10,891
- Active Listings
- This home’s price is 46% above the area median.
- Its price per sq ft is 14% above the area median.
Market statistics compiled from active EXIT Realty® and MLS listings in San Antonio, TX.
Location

Points of Interest in San Antonio, TX
Showing the San Antonio area map.
Nearby Schools
East Central Learning Academy
School · 1.6 mi away
East Central High School
Secondary · 1.6 mi away
East Central Cast Lead H S
Secondary · 1.8 mi away
Heritage Middle School
Secondary · 2.3 mi away
Oak Crest Intermediate School
School · 2.5 mi away
East Central Isd
School · 3.5 mi away
Sinclair Elementary School
Elementary · 4.2 mi away
Tradition Elementary School
Elementary · 5.8 mi away
Legacy Middle School
Secondary · 5.8 mi away
Salado Intermediate School
School · 5.8 mi away
Hirsch Elementary School
Elementary · 6.0 mi away
Jubilee San Antonio
Elementary · 6.2 mi away
Jubilee Academies
School · 6.2 mi away
James L Masters
Elementary · 6.2 mi away
Harmony Elementary School
Elementary · 6.4 mi away
Wagner High School
Secondary · 6.5 mi away
University Health Judson Isd Health Center
Secondary School · 6.5 mi away
Essence Preparatory
Elementary · 6.6 mi away
Idea Harvey E Najim
Secondary · 6.7 mi away
SJ Davis Middle School
Secondary · 6.7 mi away
Commute Calculator
Nearby Homes


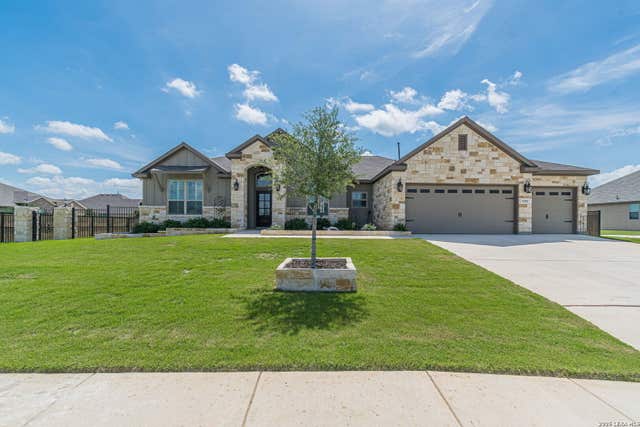
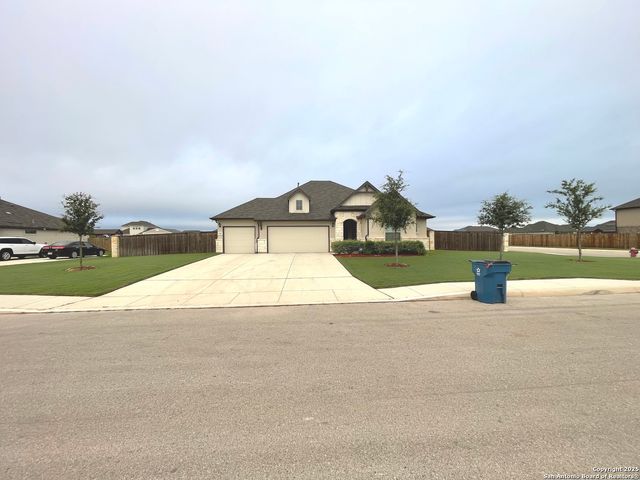
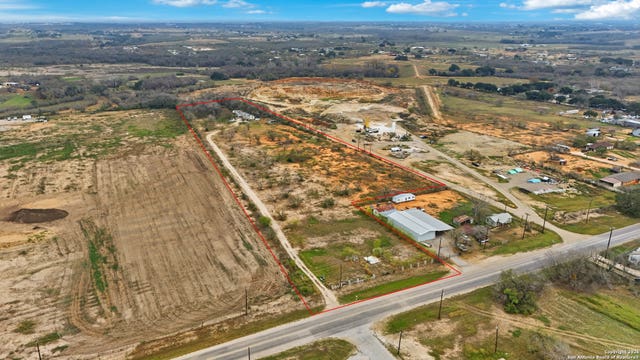
Similar Homes Nearby
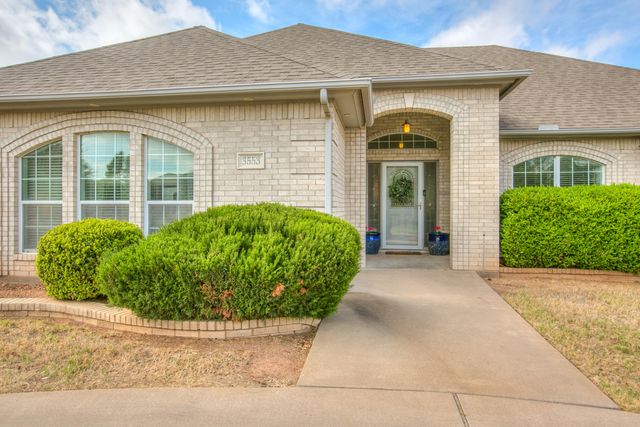


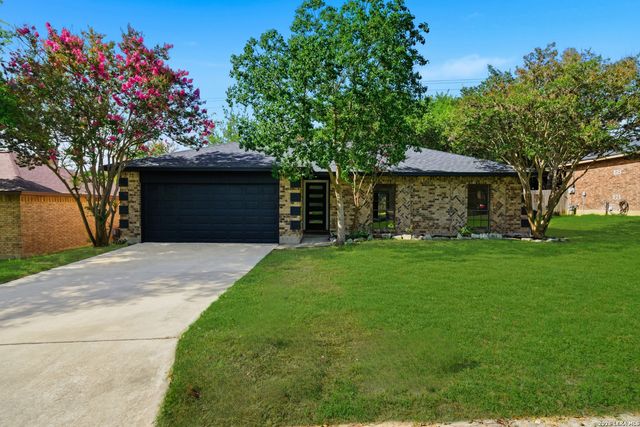
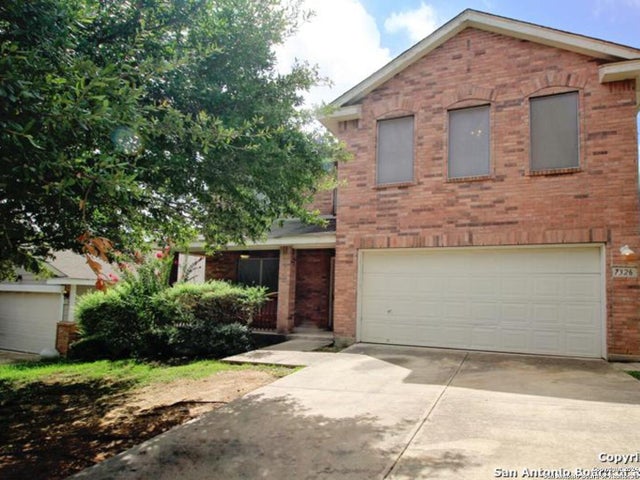
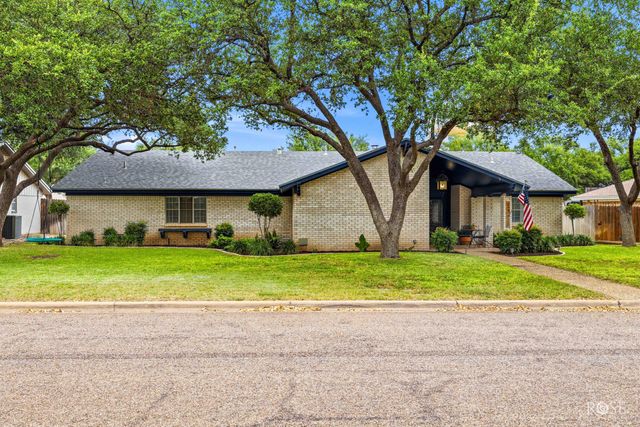
Similar Home Values
Comparable nearby listings and their asking prices.
| Address | Price | Beds | Baths | Sq Ft |
|---|---|---|---|---|
| 3553 Silver Spur Drive, San Angelo, TX | $329,000 | 3 | 2 | 2,240 |
| 5818 Whitecastle Lane, San Angelo, TX | $329,000 | 3 | 2 | 1,720 |
| 117 Winged Foot CT, San Marcos, TX | $329,000 | 4 | 3 | 2,150 |
| 7738 Crooked Road St, San Antonio, TX | $329,000 | 4 | 2 | 1,836 |
| 7326 TAMBURO TRL, San Antonio, TX | $329,000 | 4 | 4 | 2,882 |
| 2914 Briargrove Lane, San Angelo, TX | $329,000 | 3 | 2 | 2,316 |
Moving Cost Estimate
EXIT Agents in San Antonio



Listing Courtesy: Escape Realty - (210) 421-9291 jaci02@hotmail.com
Presented by: Jaclyn Calhoun