

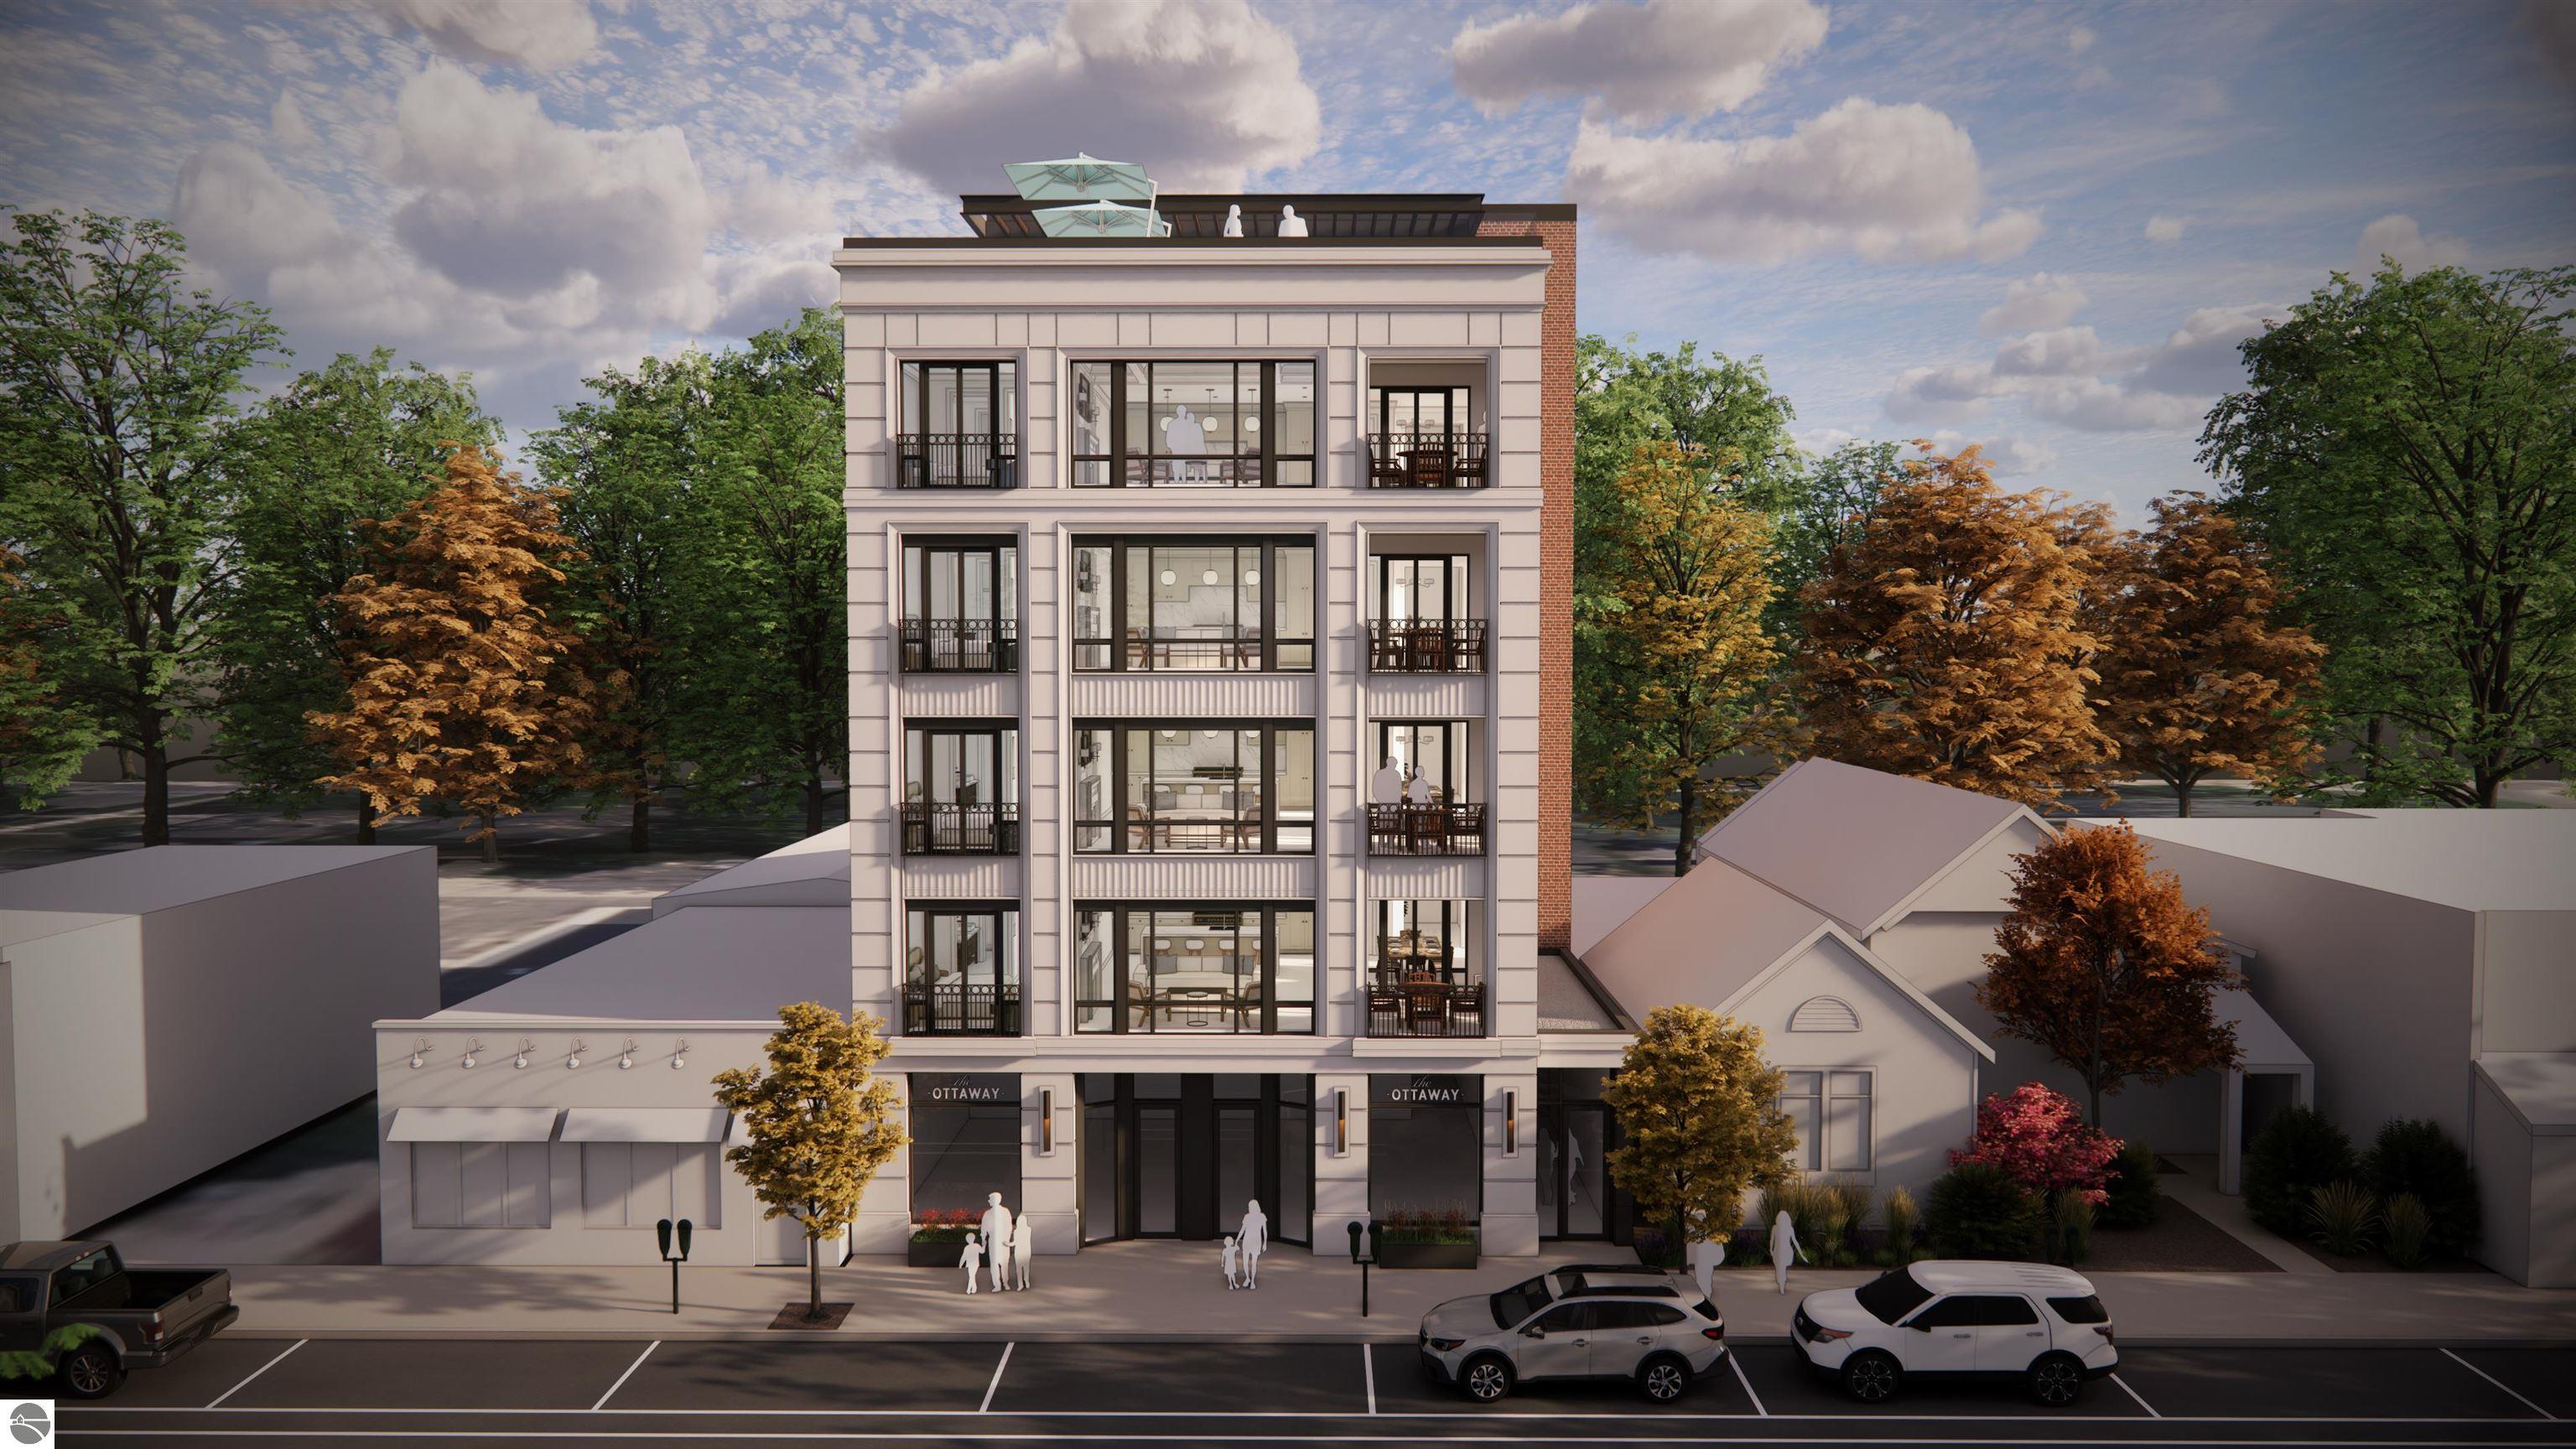
424 E Front Street 4, Traverse City, MI 49684
The Residences at The Ottaway · Grand Traverse County
Key Facts
Description
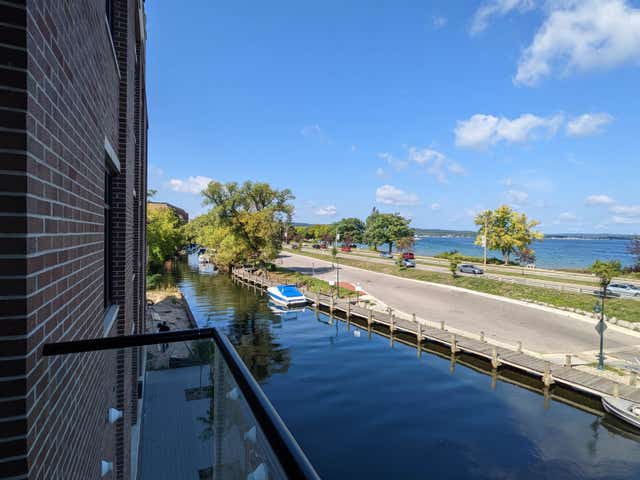
A landmark of timeless elegance, The Ottaway offers an exceptional luxury residential experience in the heart of downtown Traverse City, with a rare opportunity to own a fully furnished, designer-curated residence. Designed by internationally renowned architecture firm AMDG and inspired by the classic charm of Chicago’s Gold Coast and New York’s Upper East Side, this to-be-built boutique building blends refined sophistication with Northern Michigan tradition. Developed by J. Peterson Homes, The Residences at The Ottaway will offer just four exclusive condominium homes, each meticulously finished with high-end furnishings, lighting, and décor thoughtfully selected to complement the architecture and craftsmanship. Tucked along a quiet stretch of East Front Street, each residence enjoys tranquil views of the Ottaway River and West Bay, with a newly created green space just across the street. Residents also enjoy Traverse City’s first rooftop pool, complete with panoramic water views, a spa, dining terrace, fire pit, and lounge. Private elevators open directly into each home’s foyer, leading to an open-concept layout with a chef’s kitchen featuring Wolf and Sub-Zero appliances, quartz countertops, and custom cabinetry, flowing seamlessly into furnished living and dining spaces and out to a covered porch. The primary suite offers bay views, a Juliette balcony, a walk-in closet, and a spa-inspired bath. Each residence includes three bedrooms, two full baths, a half bath, and in-unit laundry, along with hardwood floors, crown moulding, Kohler fixtures, and custom millwork throughout. Additional amenities include two deeded, heated garage spaces, private storage, and a fitness center. Just one block from downtown’s most celebrated dining destinations and moments from sandy beaches and waterfront trails, The Ottaway offers a rare combination of architectural distinction, premier amenities, and an unmatched downtown setting, with only four residences available.
Property Information
Property Type
Residential
Sub-Type
Single Family Residence
Style
Other
Year Built
2026
Living Area
2,330 sq ft
Garage Spaces
2
Days on Market
152
MLS® Listing#
1942056
Property Features
Interior
Appliances
Heating
Parking
Laundry
Lot Features
Construction
Roof
Other Structures
Community
Utilities
Sewer
Water Source
Financial Details
HOA
$7,200 / Annually
Assessed Value
$346,014
Parcel Number
00-51-798-006-00
Directions
US 31 to Front. West to address.
Affordability Calculator
$719,000
Estimated monthly payment
$19,134/mo
Principal $2,876,000 · Est. interest $4,012,276 over 30 yrs
Neighborhood Market Statistics
How this home compares to active listings in Traverse City, MI
- $234,833
- Median Listing Price
- 60
- Median Days on Market
- 1,490
- Median Sq Ft
- $136
- Median Price / Sq Ft
- 13,302
- Active Listings
- This home’s price is 1431% above the area median.
- Its price per sq ft is 1038% above the area median.
Market statistics compiled from active EXIT Realty® and MLS listings in Traverse City, MI.
Location

Points of Interest in Traverse City, MI
Showing the Traverse City area map.
Nearby Schools
Traverse City Elementary School
Elementary · 0.3 mi away
Holy Angels Elementary School
Elementary · 0.6 mi away
Central Grade School
Elementary · 0.7 mi away
St Francis High School
Secondary · 0.7 mi away
Grand Traverse Area Catholic Schools
Elementary · 0.7 mi away
Bethlehem Nursery School
Elementary · 0.9 mi away
Oak Park Elementary School
Elementary · 1.0 mi away
Traverse City Senior High School
Secondary · 1.0 mi away
Immaculate Conception Elementary School
Elementary · 1.0 mi away
Glenn Loomis Elementary School
Elementary · 1.1 mi away
Tcaps Montessori School
Elementary · 1.1 mi away
Trinity Lutheran Church & School, LCMS
Elementary · 1.1 mi away
Traverse Heights Elementary School
Elementary · 1.2 mi away
Traverse City Central High School
Secondary · 1.2 mi away
Traverse Bay Mennonite School
School · 1.3 mi away
Traverse City Area Public Schools
Elementary · 1.3 mi away
Eastern Elementary School
Elementary · 1.5 mi away
Willow Hill Elementary School
Elementary · 1.6 mi away
Community Children's Center
School · 1.6 mi away
New Campus Center
School · 1.7 mi away
Commute Calculator
Nearby Homes



Similar Homes Nearby

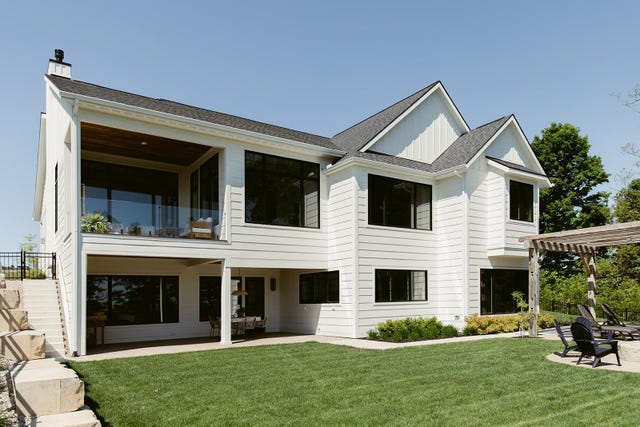
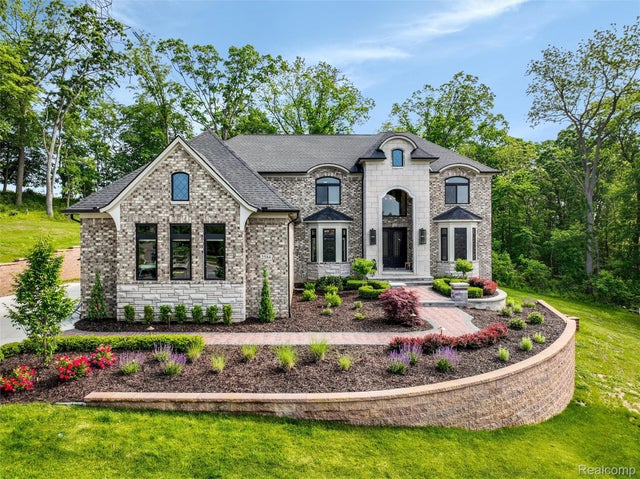


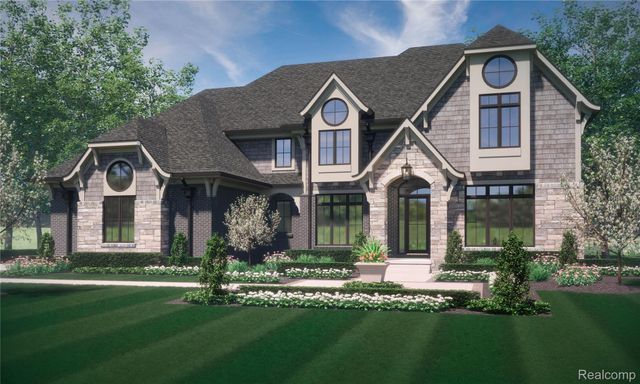
Similar Home Values
Comparable nearby listings and their asking prices.
| Address | Price | Beds | Baths | Sq Ft |
|---|---|---|---|---|
| 13759 S Meridian Drive, Traverse City, MI | $2,549,000 | 5 | 4 | 4,654 |
| 13759 S Meridian Drive, Traverse City City, MI | $2,549,000 | 5 | 5 | 4,654 |
| 2584 Heights View Court, Rochester City, MI | $2,550,000 | 6 | 7 | 6,377 |
| 2175 N US-31 N, Traverse City, MI | $2,550,000 | 6 | 4 | 3,270 |
| 3880 Oakland Drive, Bloomfield Hills City, MI | $2,598,224 | 4 | 3 | 4,458 |
| 1920 Heron Ridge Drive, Bloomfield Hills City, MI | $2,600,000 | 4 | 4 | 5,500 |
Moving Cost Estimate
EXIT Agents in Traverse City


Listing Courtesy: REMAX Bayshore - West Shore Dr TC