

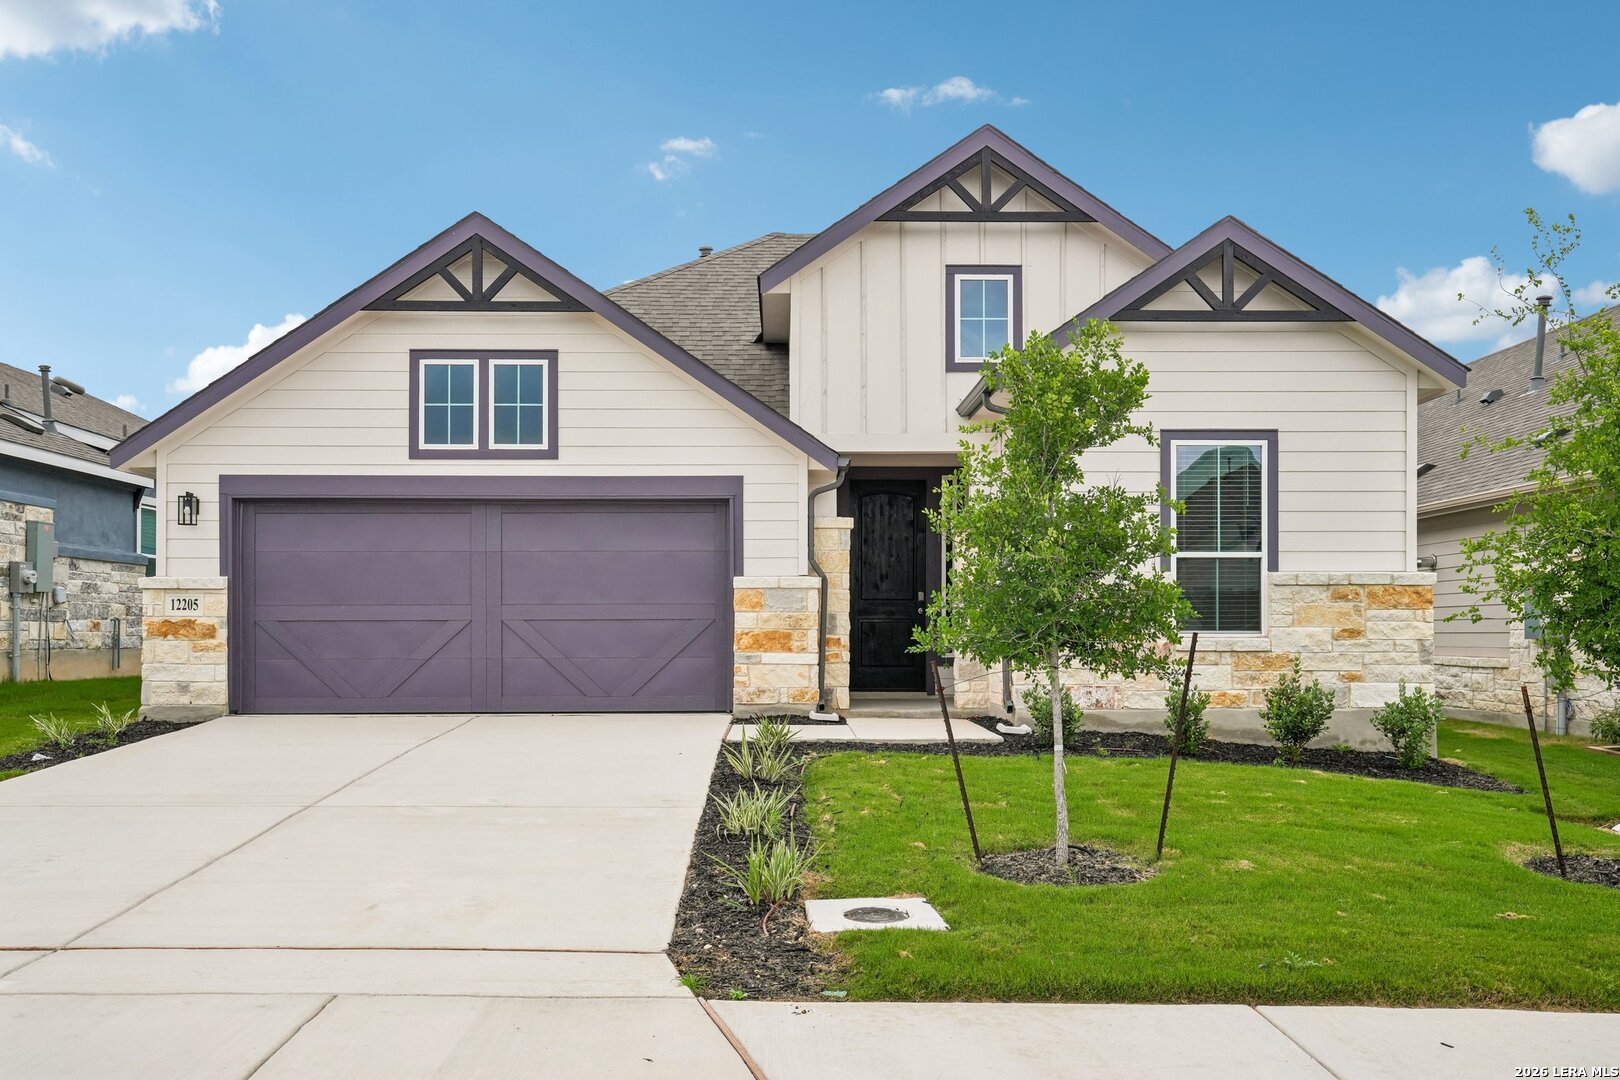
12205 Moon Pool, Schertz, TX 78154
THE CROSSVINE · Bexar County
Key Facts
Description
The largest flexible gathering room among available quick move-ins including an open living area and loft space. Welcome to the Oleander plan by DRB Homes. This home offers a thoughtful layout and solid construction with three sided stone masonry. The exterior also includes an extended covered patio, a professionally landscaped yard with shrubs, a full yard sprinkler system, and a welded wire fence with wood posts. The kitchen is designed for everyday function and convenience. Features include granite countertops with ceramic tile backsplash, a large island, a spacious pantry, and 42 inch wood cabinetry with crown molding. The upgraded kitchen layout provides stainless gas cooking with a separate cooktop, a built in oven and microwave, a stainless dishwasher, and a 12 inch cabinet above the refrigerator space. The owners suite offers a comfortable retreat. It includes a garden bath, a separate shower with tile, a marble composite vanity top with dual sinks, 42 inch mirrors, and a large walk in closet. The Crossvine is a master planned community with useful amenities. Residents can enjoy a resort style pool, walking trails, an amphitheater, a pavilion, and several shared recreation areas. This community is designed to support everyday living while offering convenient spaces to gather, relax, and enjoy the outdoors.
Property Information
Property Type
Residential
Sub-Type
Single Family Residence
Style
One Story / Traditional
Year Built
2025
Stories
1
Living Area
2,211 sq ft
Lot Size
0.14 acres
Garage Spaces
2
Days on Market
154
MLS® Listing#
1931789
Property Features
Interior
Appliances
Cooling
Heating
Flooring
Parking
Laundry
Patio
Fencing
Construction
Foundation
Roof
Windows
Security
Rooms
- 14x10Main
- Bedroom 211x10Main
- Bedroom 312x10Main
- Bedroom 410x11Main
- Dining Room11x9Main
- Family Room13x18Main
- Kitchen14x11Main
- Master Bathroom10x11Main
- Master Bedroom17x14Main
Schools
- Elementary:
- Rose Garden
- Middle:
- Corbett
- High:
- Samuel Clemens
- District:
- Schertz-Cibolo-Universal City ISD
Financial Details
HOA
$1,020 / Annually
REALMANAGE
Annual Taxes
$2
Tax year 2025
Parcel Number
050591920020
Directions
Take I-10 East to exit 590 (Schertz). After you exit freeway, turn left onto FM 1518 The Crossvine. The community will be on your left approximately 2 miles. From Pat Booker Road, take FM78 toward Schertz, Turn right on FM 1518. Drive for 2 miles and entr
Affordability Calculator
$79,998
Estimated monthly payment
$2,129/mo
Principal $319,992 · Est. interest $446,417 over 30 yrs
Neighborhood Market Statistics
How this home compares to active listings in Schertz, TX
- $378,603
- Median Listing Price
- 67
- Median Days on Market
- 2,392
- Median Sq Ft
- $173
- Median Price / Sq Ft
- 425
- Active Listings
- This home’s price is 6% above the area median.
- Its price per sq ft is 5% above the area median.
Market statistics compiled from active EXIT Realty® and MLS listings in Schertz, TX.
Location

Points of Interest in Schertz, TX
Showing the Schertz area map.
Nearby Schools
Ray D Corbett Junior High School
Secondary · 1.7 mi away
Rose Garden Elementary
Elementary · 2.2 mi away
Copperfield Elementary
Elementary · 3.3 mi away
Boysville, Inc.
Secondary · 3.3 mi away
Randolph Field Independent School District
School · 3.7 mi away
Randolph Elementary School
Elementary · 3.7 mi away
Judson High School
Secondary · 3.8 mi away
Judson Middle School
Secondary · 3.8 mi away
Randolph Middle School-TX
Secondary · 4.0 mi away
Judson High School
Secondary · 4.0 mi away
Judson Isd Performing Arts Center
Secondary · 4.0 mi away
Judson Independent School District
School · 4.1 mi away
Schertz Elementary School
Elementary · 4.1 mi away
Corbett Junior High School
Secondary · 4.2 mi away
Allison Steele Enhanced Learning Center
Secondary · 4.2 mi away
Converse Christian School
Elementary · 4.3 mi away
Judson Isd Police Department
School · 4.4 mi away
Judson Secondary Alternative
Secondary · 4.4 mi away
Converse Elementary School
Elementary · 4.4 mi away
Schertz-Cibolo-Universal City Isd
Elementary · 4.4 mi away
Commute Calculator
Nearby Homes
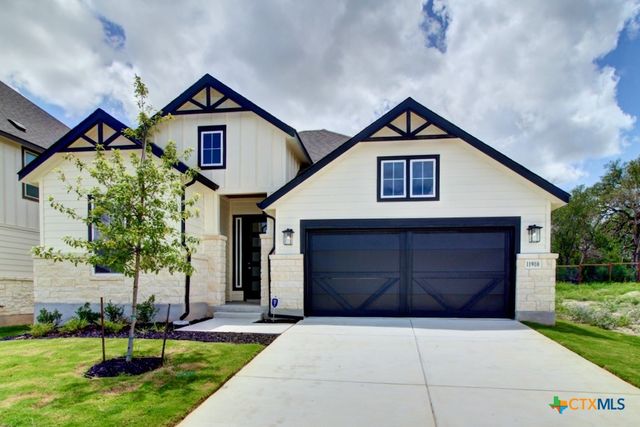
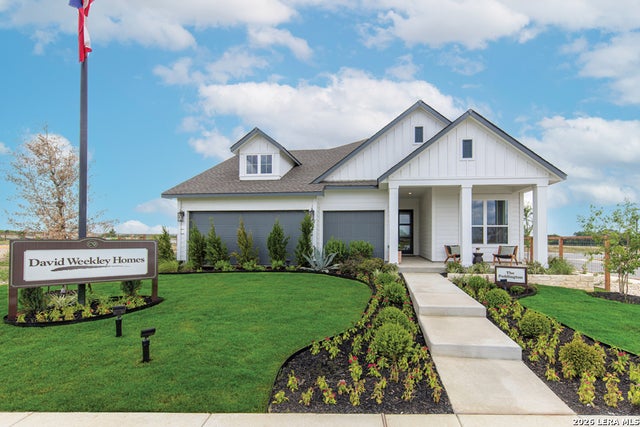
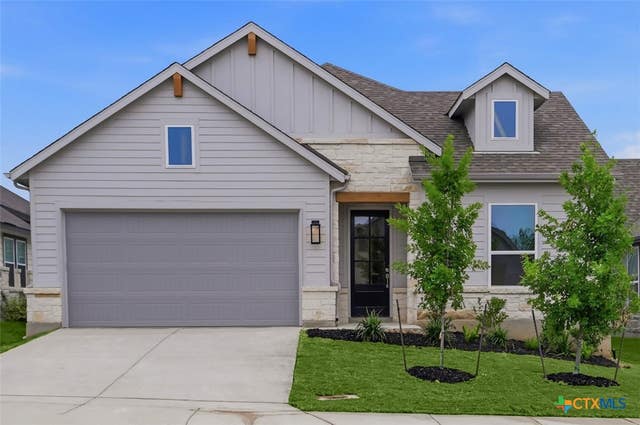

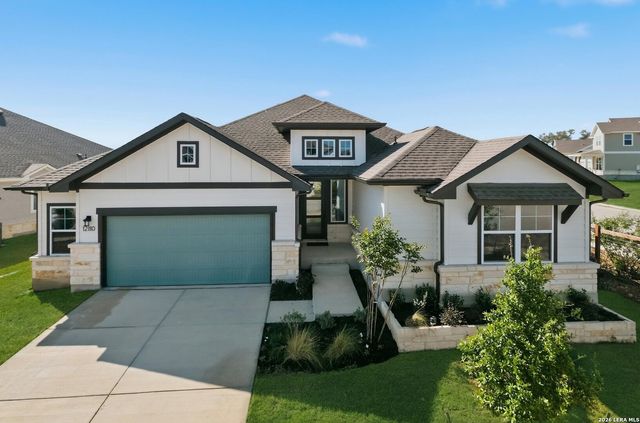
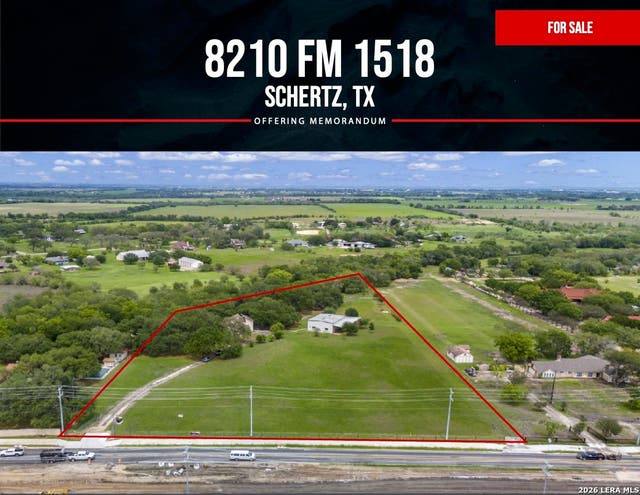
Similar Homes Nearby
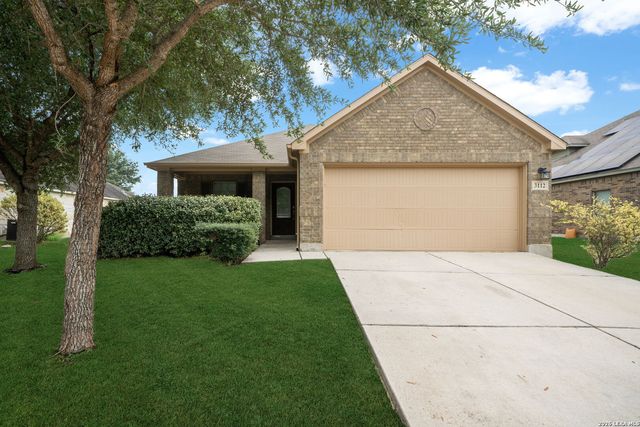

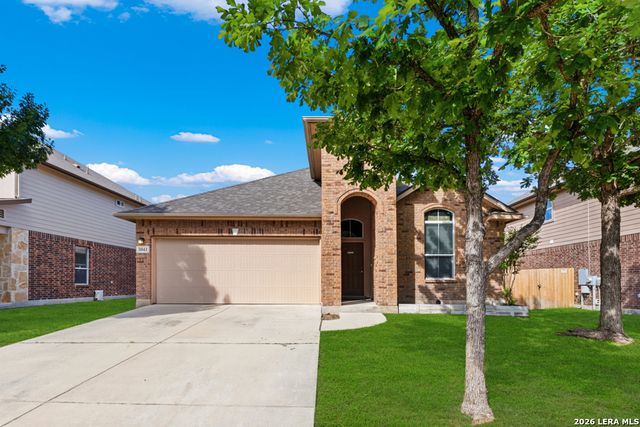

Similar Home Values
Comparable nearby listings and their asking prices.
| Address | Price | Beds | Baths | Sq Ft |
|---|---|---|---|---|
| 3112 MUNTJAC, Schertz, TX | $280,000 | 3 | 2 | 1,580 |
| 105 Hawks Meadows, Schertz, TX | $284,500 | 4 | 3 | 1,988 |
| 3041 Muntjac, Schertz, TX | $285,500 | 3 | 2 | 1,714 |
| 9025 Peridot, Schertz, TX | $288,000 | 3 | 2 | 1,580 |
| 3624 Fox Run, Schertz, TX | $289,000 | 3 | 2 | 1,796 |
| 3624 Fox Run, Schertz, TX | $289,000 | 3 | 2 | 1,796 |
Moving Cost Estimate
EXIT Agents in Schertz



Listing Courtesy: Brightland Homes Brokerage, LLC - (512) 894-8910 SanAntonio@brightlandhomesbrokerage.com
Presented by: April Maki