

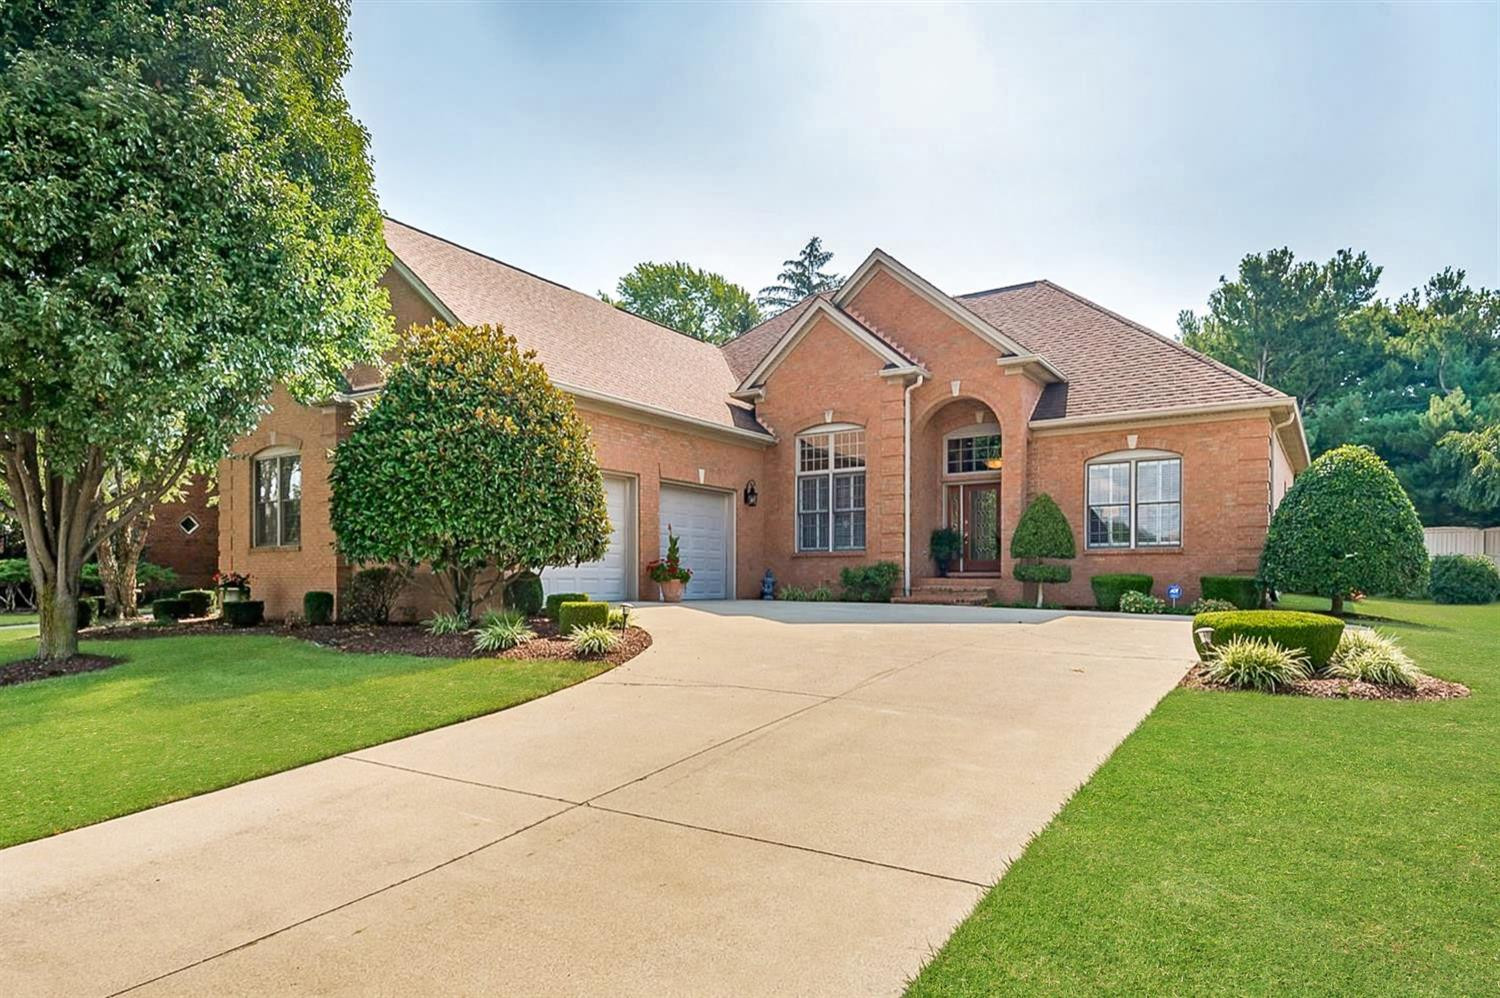
1212 Cape Cod Circle, Lexington, KY 40504
Parkers Landing · Fayette County
Key Facts
Description
Stunning custom built ranch in desirable Parkers Landing. This is a rare opportunity to live inside New Circle Road in a Gated Community. This all brick home makes a great first impression with 14 foot ceilings, abundant crown molding, plantation shutters, built-in shelving, ventless gas fireplace and custom finishes on your main floor. Kitchen features elegant white cabinetry and granite countertops. You are sure to love the Four seasons room on the back of the home - current owners spend much of their time here. Master suite boasts a trey ceiling, sitting area, en-suite bath and a walk-in closet. Split floor plan gives you two guest bedrooms and a full bath on the far side of the home. Don't miss the large bonus room or 4th bedroom above the garage it is a great space for guests with an attached bathroom. Oversized side-entry 2 car garage, updated HVAC systems, and more. Built by Bob Hatfield. Schedule your private showing today!
Property Information
Property Type
Residential
Sub-Type
Single Family Residence
Year Built
2002
Living Area
3,328 sq ft
Lot Size
0.34 acres
Garage Spaces
2
MLS® Listing#
1925238
Property Features
Interior
Exterior
Appliances
Cooling
Heating
Flooring
Fireplace
Basement
Parking
Laundry
Patio
Fencing
Lot Features
Construction
Foundation
Roof
Windows
Security
Community
Utilities
Sewer
Water Source
Rooms
- First
- First
- Bathroom 1First
- Bathroom 2Second
- Bathroom 3First
- Bathroom 4First
- Bathroom 5First
- Bedroom
- Bedroom
- Bedroom
- Bedroom 1First
- Bedroom 2First
- Bedroom 3First
- Bonus RoomSecond
- Bonus Room
- DenFirst
- Den
- Dining RoomFirst
- Dining Room
- Dining RoomFirst
- Great Room
- Great RoomFirst
- Great RoomFirst
- KitchenFirst
- Kitchen
- Living RoomFirst
- Living Room
- Living RoomFirst
- Master BathroomFirst
- Master Bathroom
- Utility Room
- Utility RoomFirst
Schools
- Elementary:
- Lane Allen
- Middle:
- Beaumont
- High:
- Dunbar
Financial Details
HOA
$900 / Annually
Parcel Number
38004160
Directions
Lane Allen, left on parkers mill, right on cape cod circle
Affordability Calculator
$103,980
Estimated monthly payment
$2,767/mo
Principal $415,920 · Est. interest $580,245 over 30 yrs
Neighborhood Market Statistics
How this home compares to active listings in Lexington, KY
- $438,889
- Median Listing Price
- 41
- Median Days on Market
- 2,160
- Median Sq Ft
- $210
- Median Price / Sq Ft
- 616
- Active Listings
- This home’s price is 18% above the area median.
- Its price per sq ft is 26% below the area median.
Market statistics compiled from active EXIT Realty® and MLS listings in Lexington, KY.
Location

Points of Interest in Lexington, KY
Showing the Lexington area map.
Nearby Schools
Beaumont Learning Center
School · 0.6 mi away
Lexington School
Secondary · 0.7 mi away
Beaumont Middle School
Secondary · 0.8 mi away
James Lane Allen Elementary
Elementary · 0.9 mi away
Rosa Parks Elementary School
Elementary · 1.0 mi away
Lexington Junior Academy
Elementary · 1.1 mi away
Paul Lawrence Dunbar High School
Secondary · 1.6 mi away
Kids 'r' Kids Learning Academy of Beaumont
School · 1.6 mi away
Cardinal Valley Elementary School
Elementary · 1.6 mi away
Southern Hills United Methodist Church
School · 1.7 mi away
Little Rockers Early Education Center
School · 1.8 mi away
Twinspires
School · 2.0 mi away
Southside Technical Center
Secondary · 2.0 mi away
Board of Education Fayette County Ky
School · 2.0 mi away
Clays Mill Elementary School
Elementary · 2.1 mi away
Mary Queen of the Holy Rosary
School · 2.2 mi away
Picadome Elementary School
Elementary · 2.2 mi away
Lexington Catholic High School
Secondary · 2.2 mi away
Scapa Bluegrass
Secondary · 2.3 mi away
Lafayette Senior High School
Secondary · 2.4 mi away
Commute Calculator
Nearby Homes
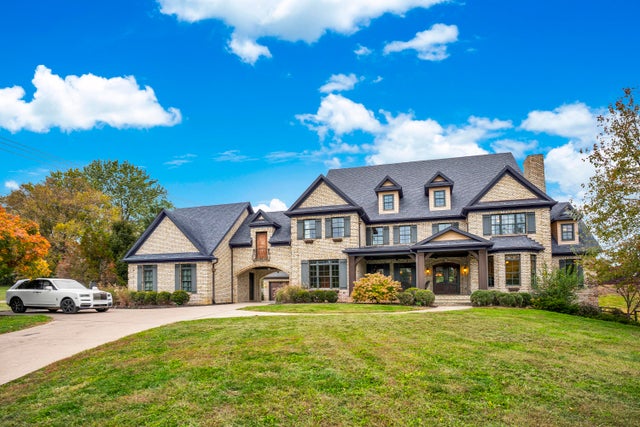
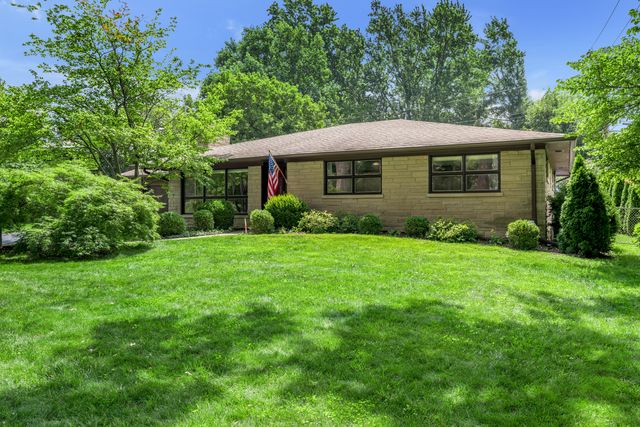


Similar Homes Nearby
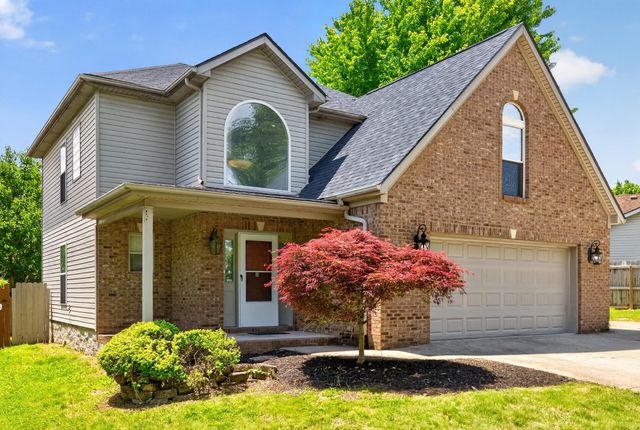


Similar Home Values
Comparable nearby listings and their asking prices.
| Address | Price | Beds | Baths | Sq Ft |
|---|---|---|---|---|
| 3008 Adwalton Road, Lexington, KY | $364,000 | 4 | 3 | 1,730 |
| 537 Townsend Ridge, Lexington, KY | $365,000 | 3 | 3 | 1,843 |
| 259 S Eagle Creek Drive, Lexington, KY | $365,000 | 4 | 2 | 2,497 |
| 465 Whitfield Drive, Lexington, KY | $365,000 | 3 | 2 | 1,572 |
| 2833 Winter Garden, Lexington, KY | $365,000 | 4 | 3 | 2,300 |
| 1212 Leanndra Park, Lexington, KY | $367,989 | 4 | 3 | 1,997 |
Moving Cost Estimate
EXIT Agents in Lexington



Listing Courtesy: The Brokerage - 8599837365
Last Updated: 2019-10-29