

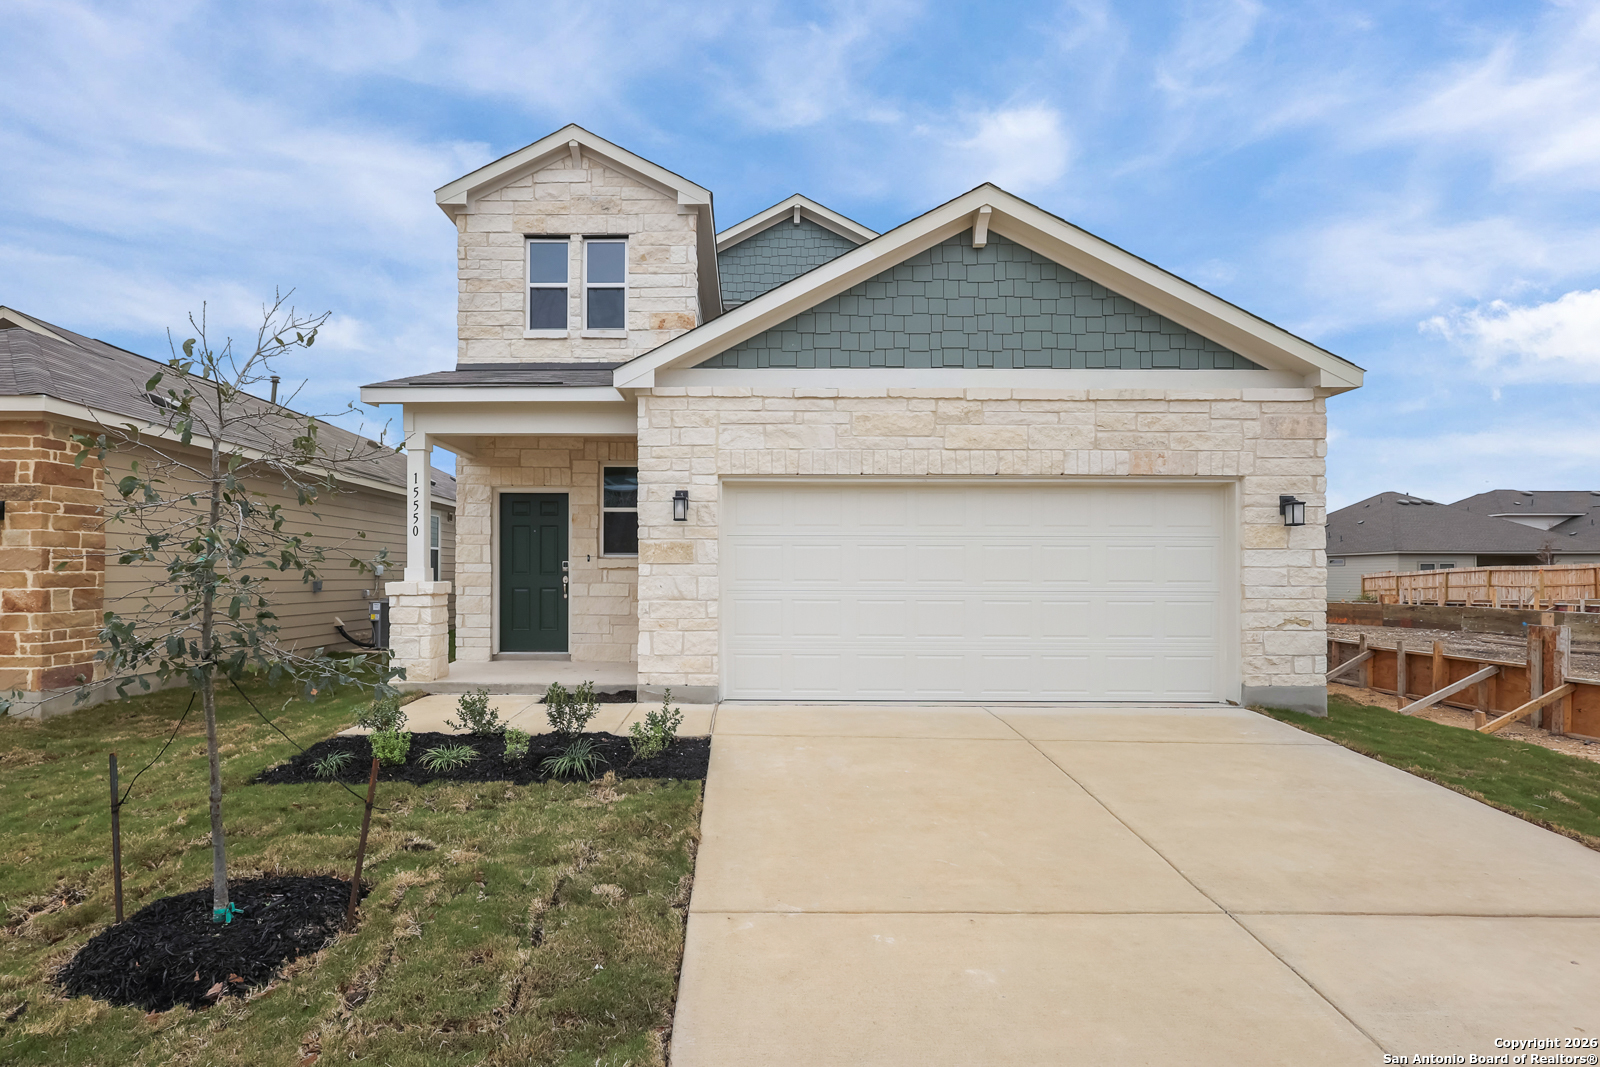
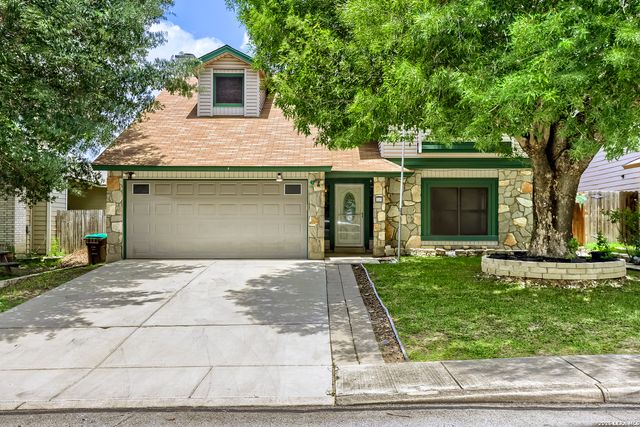
15550 Doublecreek Dr, San Antonio, TX 78253
SUMMERLIN · Bexar County
Key Facts
Description
Step into modern design with the Riley floor plan! At the heart of the home is a spacious open-concept great room, which flows into a dining area and an impressive kitchen with a center island, a walk-in pantry, and access to a convenient mud room. The primary suite is also located on the main level, boasting a walk-in closet and a primary bath with dual vanities and a walk-in shower. There are three secondary bedrooms upstairs, each with a walk-in closet. A full bath, storage space, and a large loft round out the Riley. Additional home highlights and upgrades: 36"" white kitchen cabinets, quartz countertops and backsplash Luxury wood-look vinyl plank flooring in common areas Stainless-steel appliance package with gas range oven Recessed lighting throughout home Cultured marble countertops and modern rectangular sinks in bathrooms 5 bedrooms Landscape package with full sprinkler system Garage door opener with two remotes Covered patio Exceptional included features, such as our Century Home Connect smart home package and more!
Property Information
Property Type
Residential
Sub-Type
Single Family Residence
Style
Two Story
Year Built
2025
Stories
2
Living Area
2,511 sq ft
Lot Size
0.20 acres
Garage Spaces
2
Days on Market
152
MLS® Listing#
1914192
Property Features
Interior
Appliances
Cooling
Heating
Flooring
Parking
Laundry
Lot Features
Construction
Foundation
Roof
Security
Utilities
Rooms
- Bedroom 212x11Second
- Bedroom 312x11Second
- Bedroom 410x11Second
- Bedroom 510x11Second
- Dining Room11x11Main
- Family Room18x15Main
- Kitchen16x11Main
- Master Bathroom10x10Main
- Master Bedroom13x13Main
- Office12x13Main
- Utility Room6x6Main
Schools
- Elementary:
- Chumbley Elementary
- Middle:
- Bernal
- High:
- Harlan HS
- District:
- Northside
Financial Details
HOA
$400 / Annually
ALAMO MANAGMENT GROUP
Annual Taxes
$2
Tax year 2025
Directions
From Loop 1604, take Wiseman Blvd for 3 miles, then turn right on Talley Rd for 2.4 miles. Turn left on Tamarron Pass for 1 mile, right on Tamarron Valley, then left on Hwy 211. After about 1 mile, turn left onto Wonderland Place.
Affordability Calculator
$69,998
Estimated monthly payment
$1,863/mo
Principal $279,992 · Est. interest $390,614 over 30 yrs
Neighborhood Market Statistics
How this home compares to active listings in San Antonio, TX
- $322,008
- Median Listing Price
- 60
- Median Days on Market
- 1,887
- Median Sq Ft
- $172
- Median Price / Sq Ft
- 10,969
- Active Listings
- This home’s price is 9% above the area median.
- Its price per sq ft is 19% below the area median.
Market statistics compiled from active EXIT Realty® and MLS listings in San Antonio, TX.
Location

Points of Interest in San Antonio, TX
Showing the San Antonio area map.
Nearby Schools
Boldt Elementary School
Elementary · 2.2 mi away
Potranco Elementary School
Elementary · 2.6 mi away
Loma Alta Middle School
Secondary · 2.8 mi away
Cole Elementary Pta
Elementary · 3.1 mi away
Langley Elementary School
Elementary · 3.2 mi away
Dr. Joe J. Bernal Middle School
Secondary · 3.4 mi away
Katie N. Reed Elementary School
Elementary · 3.7 mi away
Northside Independent School
School · 3.7 mi away
Harlan High School
Secondary · 3.7 mi away
Straus Middle School
Secondary · 3.8 mi away
Henderson Elementary
Elementary · 4.1 mi away
Legacy Traditional School - Alamo Ranch
Elementary · 4.2 mi away
Harmony School of Science- San Antonio
Elementary · 4.3 mi away
Hoffmann Elementary School
Elementary · 4.5 mi away
Mireles Elementary School
Elementary · 4.5 mi away
Kallison Elementary
Elementary · 4.6 mi away
Dr. Caroline Wernli Elementary School
Elementary · 4.6 mi away
Wernli es Pta
School · 4.6 mi away
Lieckpta
School · 4.6 mi away
Lieck Elementary School
Elementary · 4.6 mi away
Commute Calculator
Nearby Homes
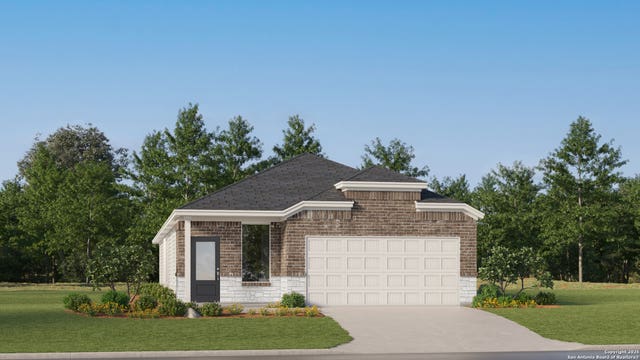
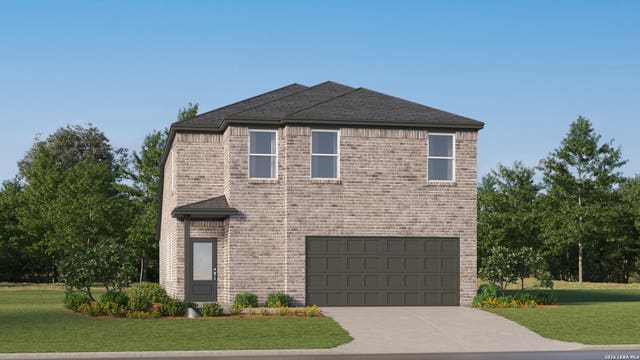
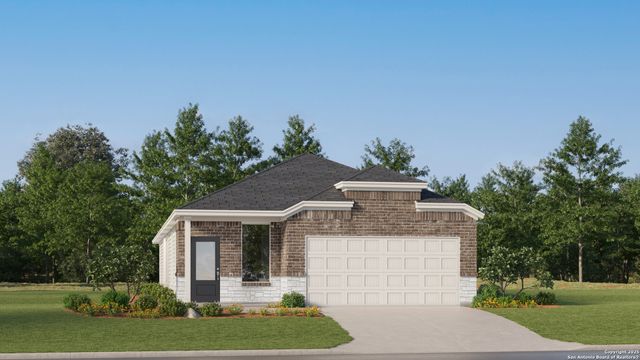
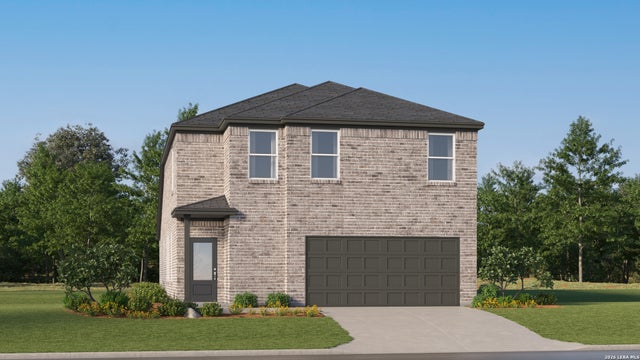

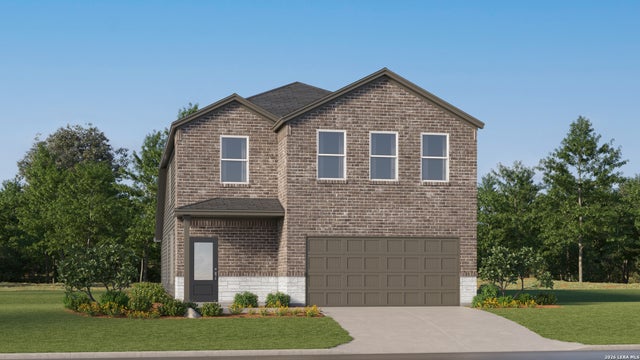
Similar Homes Nearby

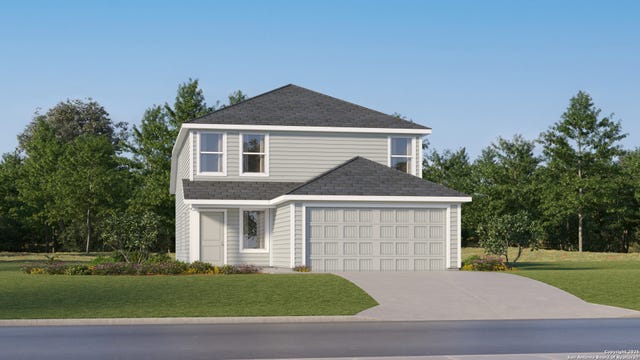

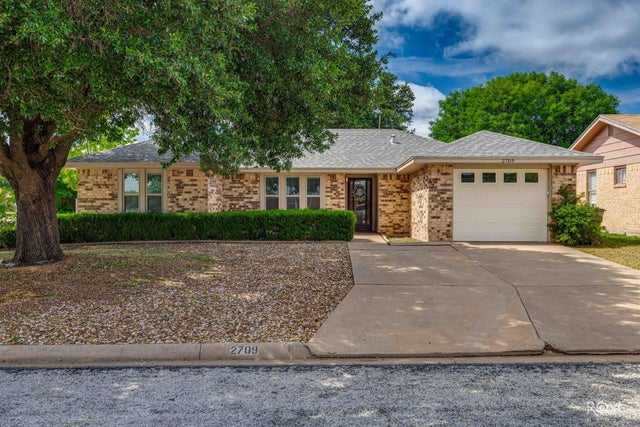

Similar Home Values
Comparable nearby listings and their asking prices.
| Address | Price | Beds | Baths | Sq Ft |
|---|---|---|---|---|
| 10810 Milas Place, San Antonio, TX | $244,999 | 4 | 2 | 1,575 |
| 14411 Alex Grove, San Antonio, TX | $244,999 | 4 | 3 | 1,867 |
| 110 NELLINA ST, San Antonio, TX | $244,999 | 5 | 3 | 1,485 |
| 2709 Watson Street, San Angelo, TX | $245,000 | 4 | 2 | 1,394 |
| 355 Royston Ave, San Antonio, TX | $245,000 | 4 | 3 | 1,931 |
| 7317 ESTRID TRL, San Antonio, TX | $245,000 | 4 | 3 | 2,604 |
Moving Cost Estimate
EXIT Agents in San Antonio



Listing Courtesy: eXp Realty - (210) 757-9785 dayton@theschradergroup.com
Presented by: Dayton Schrader