

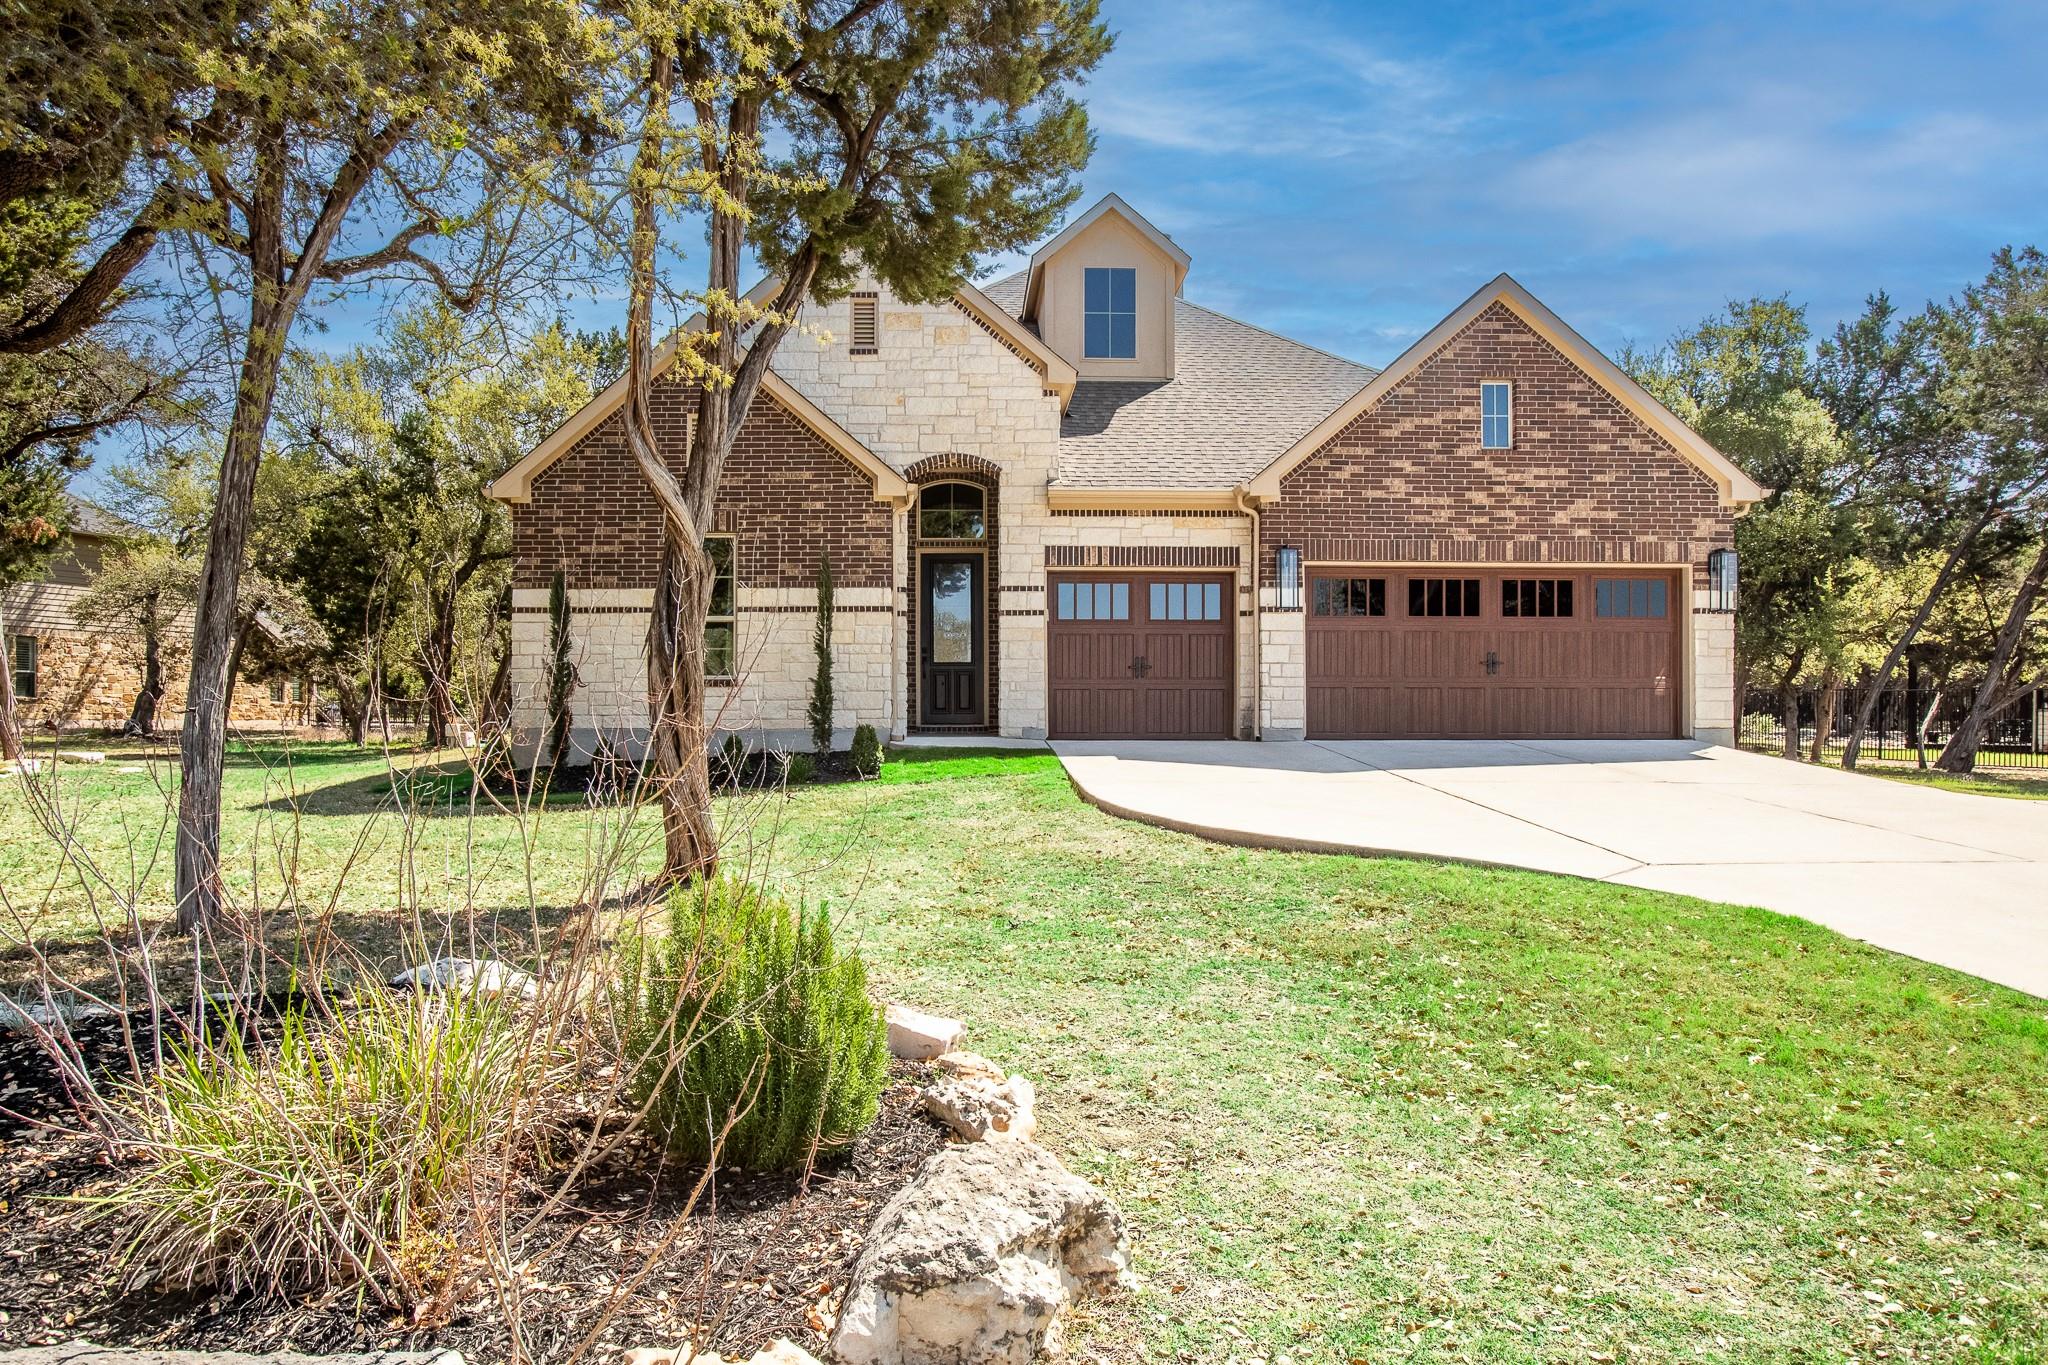
1165 Flint Rock LOOP, Driftwood, TX 78619
Rim Rock Ph Three Sec Three · Hays County
Key Facts
Description
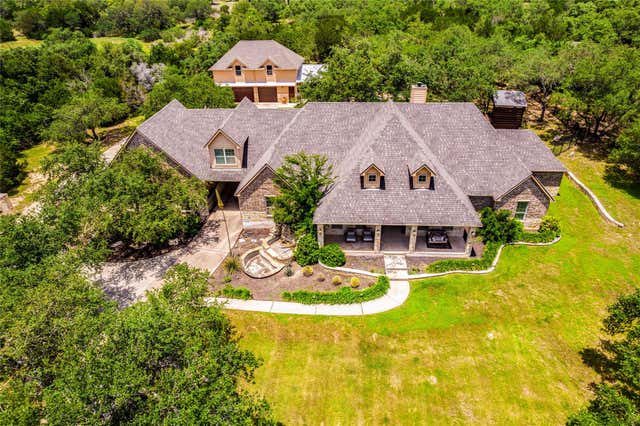
Welcome to your Hill Country sanctuary! Available for lease, this beautifully updated, turn-key single-story residence at 1165 Flint Rock Loop offers the perfect blend of modern luxury and rustic charm. Nestled on a sprawling acre-plus lot in Driftwood’s highly coveted Rim Rock community, this 2,951-square-foot home features 3 bedrooms, 2.5 bathrooms, a private home office, and a versatile flex room ideal for a 4th bedroom, guest suite, or media lounge. Step inside to a bright, open floor plan boasting a cohesive, color-coordinated aesthetic refreshed with premium upgrades throughout. The gourmet kitchen is a chef’s dream, anchored by high-end Thermador cooking appliances, including a premium oven and speed oven microwave. Both the primary and secondary bathrooms have been elegantly modernized with new countertops and marble accent tiling, while the primary suite features a sleek, new glass shower enclosure. Your comfort and well-being are prioritized with top-tier infrastructure, including a brand-new dual-zone HVAC system equipped with a Halo air purifier and advanced filtration that eliminates 99% of airborne bacteria and viruses. For electric vehicle owners, the freshly updated garage boasts bright LED lighting and dual EV charging capabilities. Outside, enjoy the peaceful, wide-open spaces of the Texas Hill Country while remaining just moments from local wineries, premier golf courses, outdoor recreation, and Austin’s tech corridor. Families will also appreciate zoning to the highly acclaimed Dripping Springs ISD. Stylish, functional, and completely move-in ready, this spectacular property delivers an unparalleled leasing opportunity. Schedule your private tour today!
Property Information
Property Type
Residential Lease
Sub-Type
Single Family Residence
Year Built
2014
Living Area
2,951 sq ft
Lot Size
1.02 acres
Garage Spaces
3
Parking Spaces
6
MLS® Listing#
1869121
Property Features
Interior
Exterior
Appliances
Cooling
Heating
Flooring
Fireplace
Pool
Parking
Laundry
Patio
Fencing
Lot Features
Construction
Foundation
Roof
Windows
Security
Other Structures
Community
Utilities
Sewer
Water Source
Schools
- Elementary:
- Cypress Springs
- Middle:
- Sycamore Springs
- High:
- Dripping Springs
Financial Details
HOA
Yes
Parcel Number
116878000B033004
Directions
From FM1826 West, Left on Towering Cedar, Right on Flint Rock Loop. Home on Left hand side.
Affordability Calculator
$1,040
Estimated monthly payment
$28/mo
Principal $4,160 · Est. interest $5,804 over 30 yrs
Neighborhood Market Statistics
How this home compares to active listings in Driftwood, TX
- $1,000,000
- Median Listing Price
- 95
- Median Days on Market
- 3,224
- Median Sq Ft
- $367
- Median Price / Sq Ft
- 65
- Active Listings
- This home’s price is 99% below the area median.
- Its price per sq ft is 100% below the area median.
Market statistics compiled from active EXIT Realty® and MLS listings in Driftwood, TX.
Location

Points of Interest in Driftwood, TX
Showing the Driftwood area map.
Nearby Schools
Sycamore Springs Elementary
Elementary · 2.9 mi away
Shiksha USA
School · 3.1 mi away
Primrose Schools
Elementary · 4.0 mi away
Rooster Springs Elementary School
Elementary · 4.0 mi away
The Episcopal Church of the Holy Spirit
School · 4.4 mi away
The Prep School of Dripping Springs
School · 4.9 mi away
School on the Rise
School · 5.5 mi away
Skybridge Academy
School · 5.6 mi away
Appamada School
Secondary · 5.6 mi away
Baldwin Elementary
Elementary · 5.8 mi away
Bear Creek Elementary School
Elementary · 6.1 mi away
Dripping Springs ISD
Elementary · 6.7 mi away
Escuela Hispanoamericana de Texas
School · 6.7 mi away
Walnut Springs Elementary
Elementary · 6.8 mi away
Carpenter Hill Elementary
Elementary · 6.9 mi away
Clayton Elementary School
Elementary · 7.1 mi away
Moe & Gene Johnson High School
Secondary · 7.1 mi away
K-12 Leadership Diagnostics
School · 7.1 mi away
Dripping Springs High School
Secondary · 7.2 mi away
Dripping Springs Elementary
Elementary · 7.2 mi away
Commute Calculator
Nearby Homes
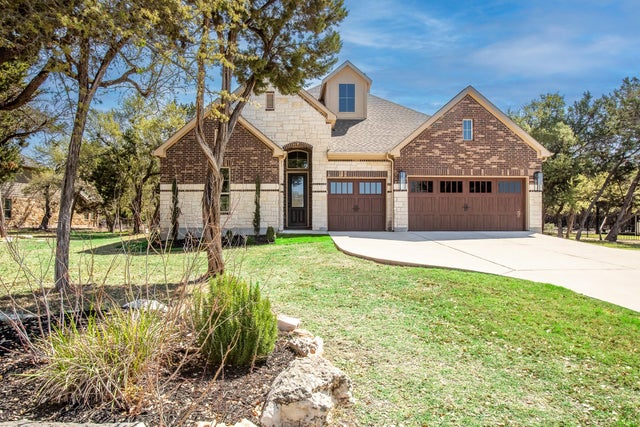
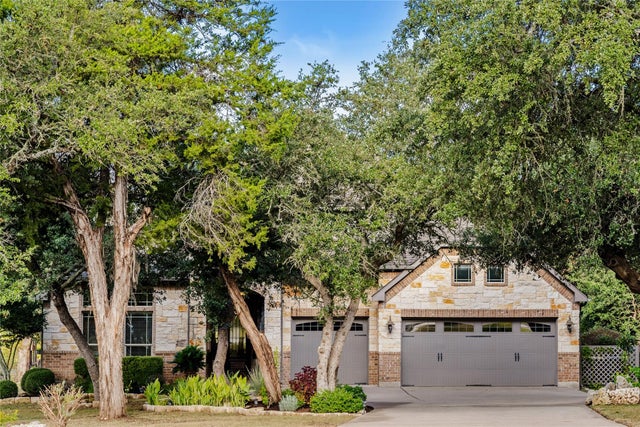

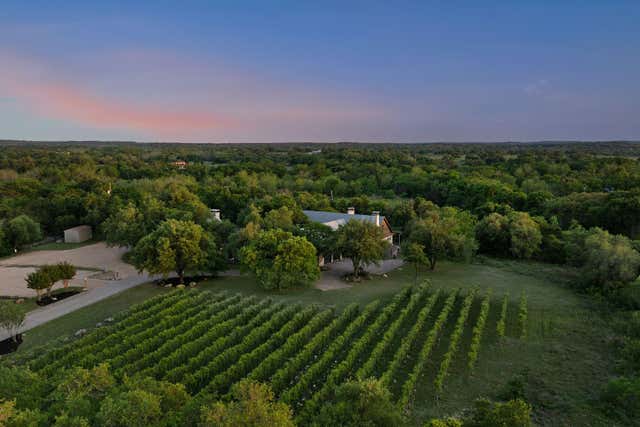

Similar Homes Nearby


Similar Home Values
Comparable nearby listings and their asking prices.
| Address | Price | Beds | Baths | Sq Ft |
|---|---|---|---|---|
| 285 Heitzler LN, Driftwood, TX | $4,500/mo | 2 | 1 | 888 |
| 15279 Fm 150 RD W B, Driftwood, TX | $4,500/mo | 3 | 4 | 2,375 |
| 900 Hawthorne LOOP, Driftwood, TX | $6,000/mo | 4 | 5 | 3,741 |
| 234 Campolina LN, Driftwood, TX | $6,500/mo | 4 | 4 | 3,224 |
Moving Cost Estimate
EXIT Agents in Driftwood


Listing Courtesy: Cofield Property Management LLC - (512) 971-0157
Last Updated: 2026-07-01