

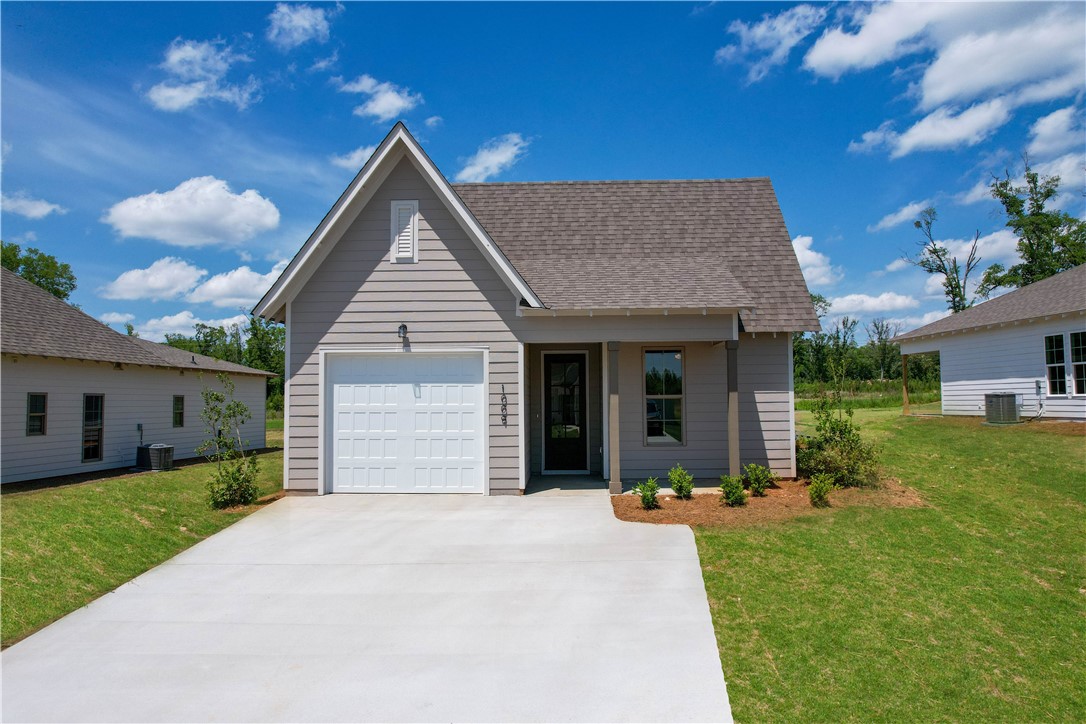
2009 CROSSING Court W, Valley, AL 36854
CAMELLIA CROSSING · Chambers County
Key Facts
Description
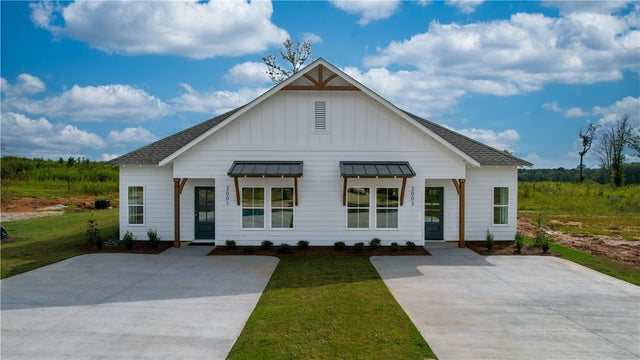
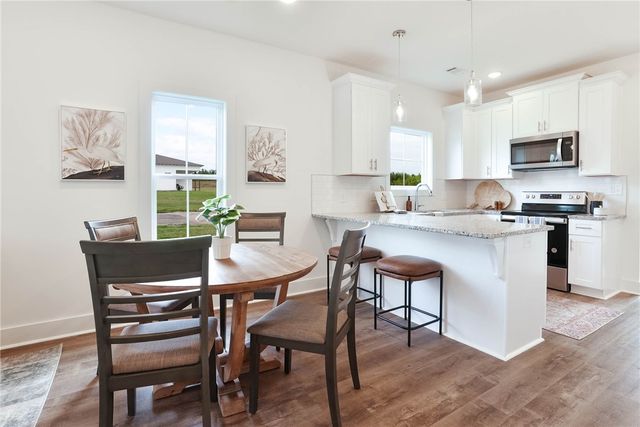
New Designer Home in Valley's Camellia Crossing Community! Welcome to The Trace Floor Plan on Lot 34! This home features three bedrooms, two bathrooms and spans across 1414 square feet. As you enter into the home, you will find access to the one car garage, hall closet, and two guest bedrooms and guest bathroom. The home opens into the kitchen that features a large center island. The kitchen opens into the open concept dining room and living room. The laundry room sits across from the dining room. The primary suite sits on the back of the home and features a spacious bedroom, en-suite bathroom with a double vanity and a large walk-in closet. The back of the home features a large covered back porch.
Property Information
Property Type
Residential
Year Built
2026
Living Area
1,414 sq ft
Lot Size
0.20 acres
Garage Spaces
1
Days on Market
2
MLS® Listing#
181412
Property Features
Interior
Exterior
Appliances
Cooling
Heating
Flooring
Fireplace
Pool
Parking
Laundry
Patio
Fencing
Lot Features
Construction
Foundation
Utilities
Schools
- Elementary:
- FAIRFAX ELEMENTARY
- Middle:
- FAIRFAX ELEMENTARY
Financial Details
HOA
Yes
Directions
From Exit 77, I85, turn onto Fob James Drive towards Fairfax Bypass. Turn right onto Fairfax Bypass, continue on passing W.F. Burns Middle School, which will be on your left. Take the next right onto Combs Street. Camellia Crossing will be on your left. Turn left into the community, and come meet one of our community agents in the Model Home at Lot 28.
Affordability Calculator
$51,624
Estimated monthly payment
$1,374/mo
Principal $206,495 · Est. interest $288,079 over 30 yrs
Neighborhood Market Statistics
How this home compares to active listings in Valley, AL
- $280,769
- Median Listing Price
- 86
- Median Days on Market
- 1,638
- Median Sq Ft
- $160
- Median Price / Sq Ft
- 90
- Active Listings
- This home’s price is 8% below the area median.
- Its price per sq ft is 14% above the area median.
Market statistics compiled from active EXIT Realty® and MLS listings in Valley, AL.
Similar Homes Nearby
Similar Home Values
Comparable nearby listings and their asking prices.
| Address | Price | Beds | Baths | Sq Ft |
|---|---|---|---|---|
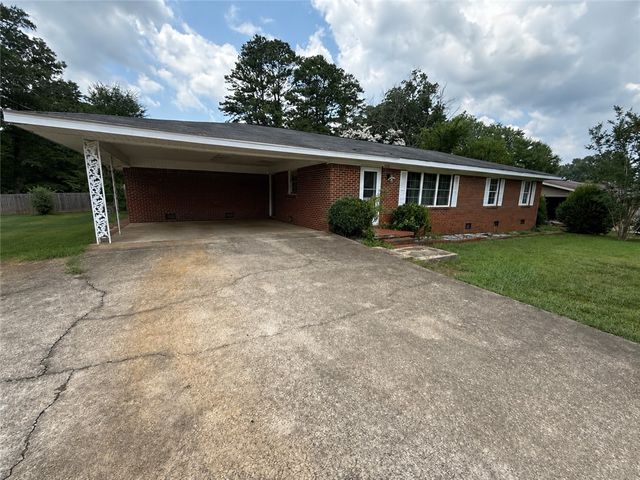
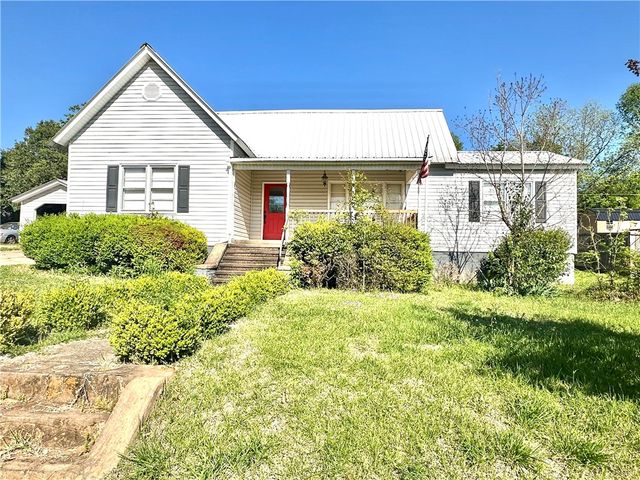
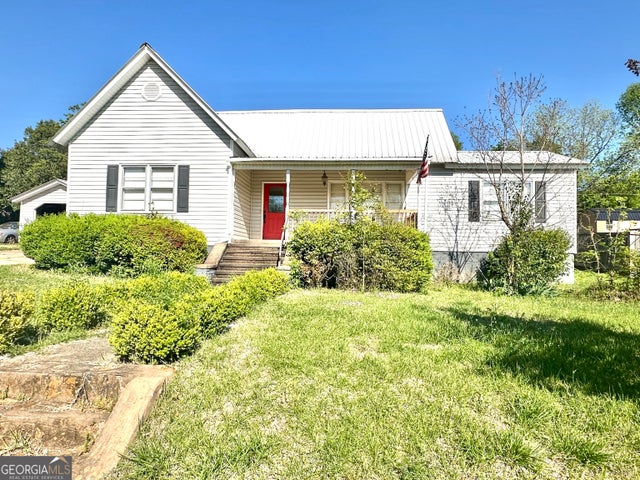
| 2405 11TH Avenue, Valley, AL | $185,000 | 3 | 3 | 2,023 |
| 113 MORGAN Street, Valley, AL | $189,900 | 2 | 1 | 1,676 |
| 113 Morgan ST, Valley, AL | $189,900 | 2 | — | 1,676 |
| 1184 COUNTY ROAD 189, Valley, AL | $199,500 | 3 | 2 | 1,248 |
| 70 TWIN Lane, Valley, AL | $199,789 | 2 | 2 | 949 |
| 1004 TWIN Lane, Valley, AL | $199,789 | 2 | 2 | 949 |
Moving Cost Estimate
Listing Courtesy: HOLLAND HOME SALES - 2563352427
Presented by: WILL DORMINY