

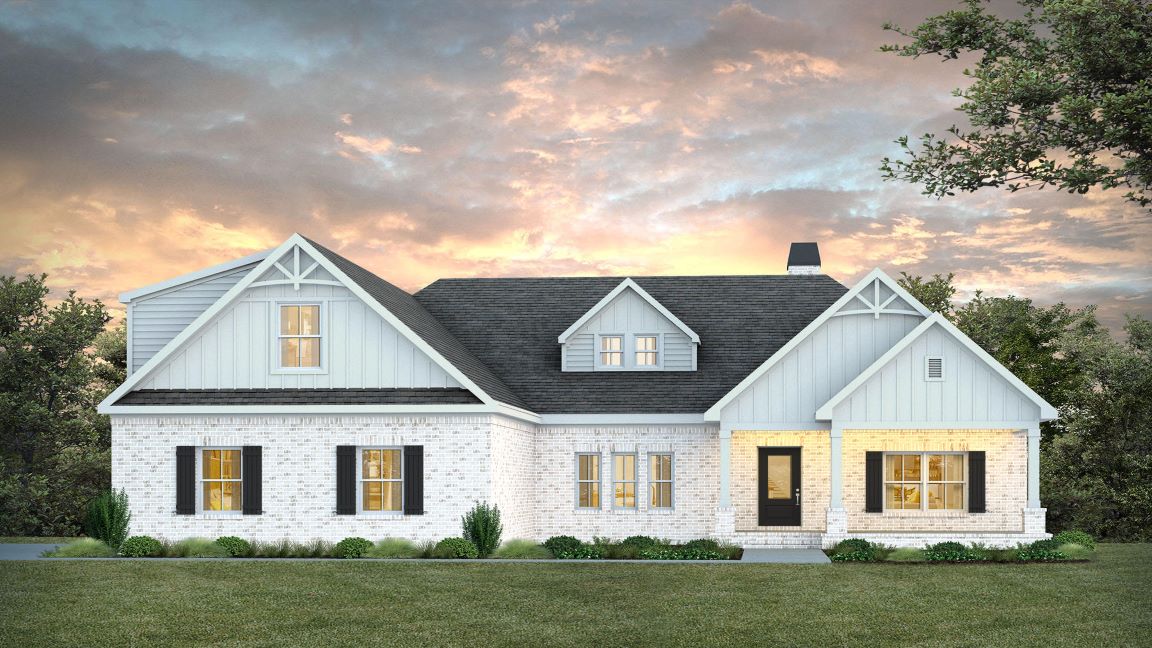
1839 LONG LEAF Lane, Opelika, AL 36830
SOUTHERN PINES · Lee County
Key Facts
Description
AVAILABLE IN YOUR CHOICE OF BRICK OR SIDING! The Davenport has 4 bedrooms, 3 bathrooms, and over 2,700 square feet of comfortable living space. The Davenport has a stunning vaulted great room that overlooks the back porch and backyard and is open to the kitchen. The Davenport is also notable for having two eating areas: the breakfast room is ideal for casual meals, whereas the dining room is ideal for more formal gatherings. The kitchen has a sink island with seating and a walk-in pantry. The master suite has a trey ceiling and a master bath with a freestanding tub, tile walk-in shower, dual vanities, a private toilet closet, and a large walk-in closet. Additional bedrooms are located on a shared hallway off the great room and both have double-door closets. Covered front and back porches make entertaining guests a breeze. The space on the 2nd floor can be used as a large bedroom with private bath, or as a Bonus Room. The Davenport can be tailored to become your dream home. Call Sylvia Paul today for more information on this home or other plans available from BC Stone Homes.
Property Information
Property Type
Residential
Year Built
2026
Living Area
2,626 sq ft
Lot Size
0.41 acres
Garage Spaces
2
Days on Market
12
MLS® Listing#
181212
Property Features
Interior
Appliances
Cooling
Heating
Flooring
Pool
Parking
Laundry
Patio
Fencing
Construction
Foundation
Community
Utilities
Rooms
- First
- Bedroom 2First
- Bedroom 3First
- Bedroom 4Second
- Dining RoomFirst
- Great RoomFirst
- KitchenFirst
- LaundryFirst
- Master BathroomFirst
- Master BedroomFirst
Schools
- Elementary:
- NORTHSIDE INTERMEDIATE/SOUTHVIEW PRIMARY
- Middle:
- NORTHSIDE INTERMEDIATE/SOUTHVIEW PRIMARY
Financial Details
HOA
Yes
Parcel Number
43 09 01 01 2 001 045.000
Directions
Follow Oak Bowery Road turn onto Northgate Drive. Turn LEFT on Briarwood and LEFT onto Long Leaf Lane. The house will be on the LEFT.
Affordability Calculator
$108,800
Estimated monthly payment
$2,895/mo
Principal $435,199 · Est. interest $607,142 over 30 yrs
Neighborhood Market Statistics
How this home compares to active listings in Opelika, AL
- $350,679
- Median Listing Price
- 61
- Median Days on Market
- 1,888
- Median Sq Ft
- $186
- Median Price / Sq Ft
- 353
- Active Listings
- This home’s price is 55% above the area median.
- Its price per sq ft is 12% above the area median.
Market statistics compiled from active EXIT Realty® and MLS listings in Opelika, AL.
Similar Homes Nearby



Similar Home Values
Comparable nearby listings and their asking prices.
| Address | Price | Beds | Baths | Sq Ft |
|---|---|---|---|---|
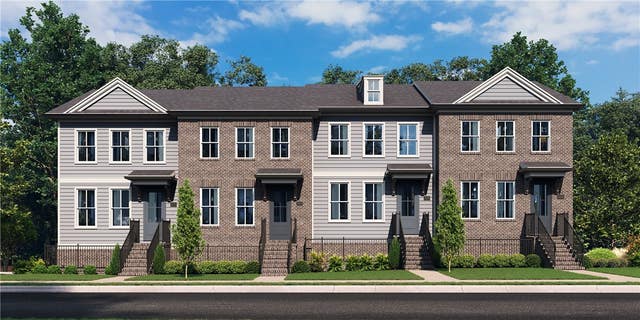
| 3546 FULLER Avenue, Opelika, AL | $380,950 | 3 | 4 | 1,603 |
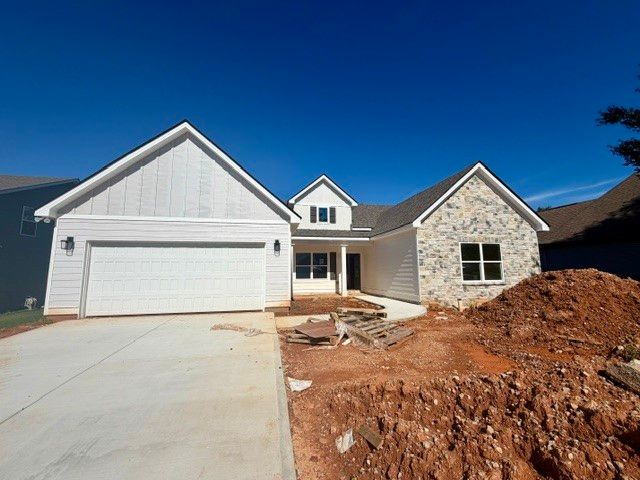
| 2304 LAKE SHADOW Lane, Opelika, AL | $381,365 | 3 | 2 | 1,909 |
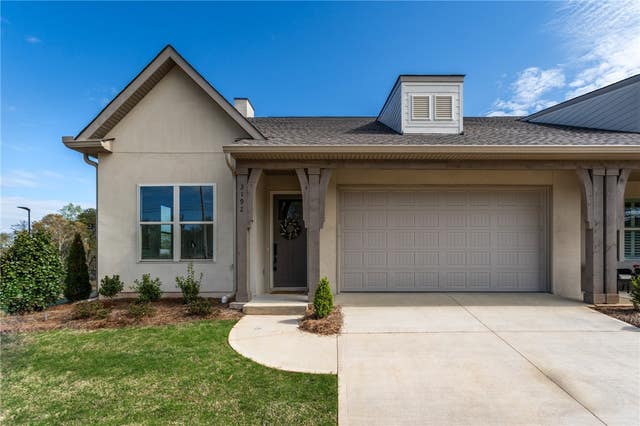
| 3511 FULLER Avenue, Opelika, AL | $382,800 | 3 | 3 | 1,760 |
| 1096 SAWYER Drive, Opelika, AL | $384,900 | 4 | 2 | 2,330 |
| 701 NORTH HILLS Drive, Opelika, AL | $384,900 | 5 | 3 | 3,591 |
| 3106 CRESTMONT Court, Opelika, AL | $386,900 | 3 | 2 | 1,824 |
Moving Cost Estimate
Listing Courtesy: PRESTIGE PROPERTIES, INC. - 3348875274
Presented by: SYLVIA MANCHA PAUL