

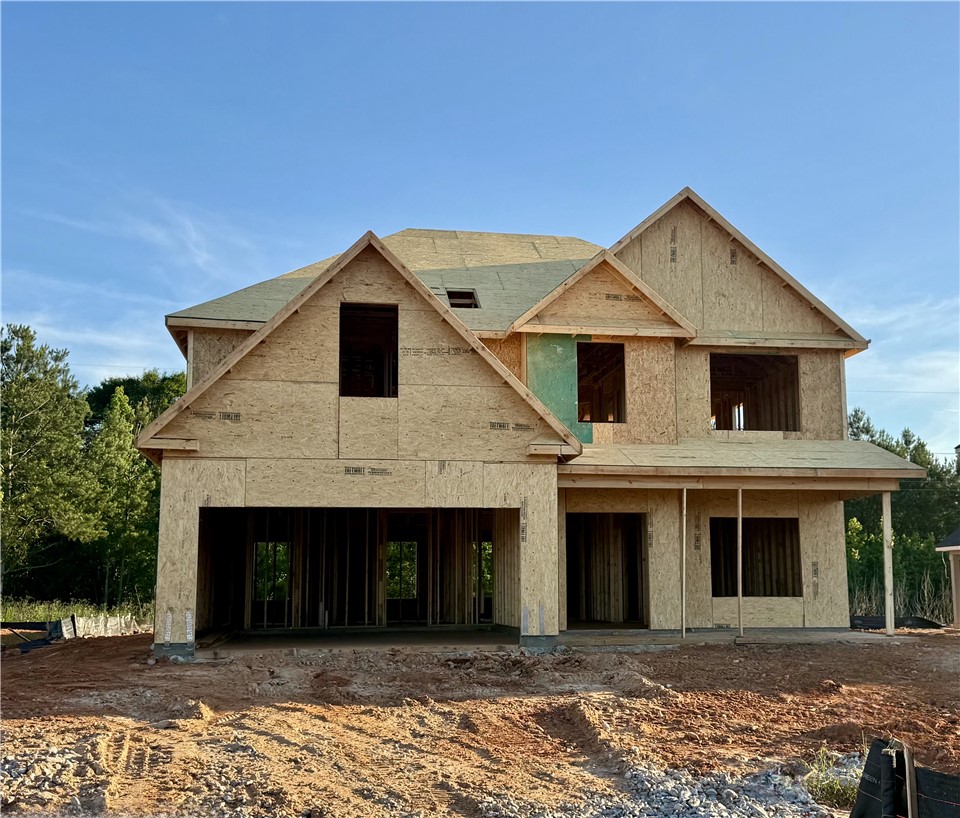
771 ROLLING HILL Drive, Opelika, AL 36804
WYNDHAM VILLAGE · Lee County
Key Facts
Description
Welcome to Wyndham Village, a charming Hughston Homes community nestled in Opelika, Alabama! Welcome to our Camden Floorplan, an absolute favorite, offering 2599 SF of inviting living space with 4 Bedrooms and 2.5 Baths. This Favorite Floorplan is sure to impress! Step inside to a Soaring Entry Foyer, leading into a formal dining room accented with wainscoting and a coffered ceiling, perfect for entertaining. The spacious great room centers around a cozy gas fireplace and flows effortlessly into the chef-inspired kitchen and breakfast area. The open kitchen impresses with an abundance of soft-close cabinetry, recessed lighting, granite countertops, tiled backsplash, stainless steel appliances, and a large center island overlooking the living space. A walk-in pantry adds valuable storage, with an optional butler's pantry. The owner’s entry features Hughston Homes’ signature Drop Zone with cubbies, conveniently located near the laundry room, while a half bath is thoughtfully tucked away on the main level. Upstairs, retreat to the expansive owner’s suite with a sitting area, creating a cozy private escape. The spa-like owner’s bath includes a garden tub, shower, double vanities, and an impressive walk-in closet. Additional bedrooms are generously sized and filled with natural light, with a full bath nearby. Luxury flooring carries through most of the main level. Outdoors, enjoy the Gameday Patio complete with a wood-burning fireplace, ceiling fan, TV outlet, and outdoor speakers, perfect for relaxing or entertaining year-round. Premium included features: Gas Tankless Water Heater, 2” blinds on the front of the home, Home Automation, and more. Community amenities include a pool, playground, and pavilion, making this home the perfect blend of luxury and lifestyle.
Property Information
Property Type
Residential
Year Built
2026
Stories
2
Living Area
2,599 sq ft
Lot Size
0.38 acres
Garage Spaces
2
Days on Market
71
MLS® Listing#
179967
Property Features
Interior
Appliances
Cooling
Heating
Flooring
Fireplace
Pool
Parking
Laundry
Patio
Fencing
Construction
Foundation
Security
Community
Utilities
Schools
- Elementary:
- NORTHSIDE INTERMEDIATE/SOUTHVIEW PRIMARY
- Middle:
- NORTHSIDE INTERMEDIATE/SOUTHVIEW PRIMARY
Financial Details
HOA
Yes
Parcel Number
NA
Directions
Take Exit 58 from I-85 S.US-280 W. Head SE on Gateway Drive towards Marvyn Parkway. Wyndham Village will be on the Right.
Affordability Calculator
$79,280
Estimated monthly payment
$2,110/mo
Principal $317,120 · Est. interest $442,411 over 30 yrs
Neighborhood Market Statistics
How this home compares to active listings in Opelika, AL
- $350,917
- Median Listing Price
- 62
- Median Days on Market
- 1,888
- Median Sq Ft
- $186
- Median Price / Sq Ft
- 347
- Active Listings
- This home’s price is 13% above the area median.
- Its price per sq ft is 18% below the area median.
Market statistics compiled from active EXIT Realty® and MLS listings in Opelika, AL.
Location

Points of Interest in Opelika, AL
Showing the Opelika area map.
Nearby Schools
Trinity Christian School
School · 0.4 mi away
Opelika Middle School
Secondary · 0.8 mi away
Morris Avenue Intermediate
Elementary · 0.9 mi away
Opelika High School
Secondary · 1.0 mi away
Northside Intermediate School
Secondary · 1.1 mi away
Opelika Learning Center
School · 1.5 mi away
Bethesda Learning Academy
School · 1.6 mi away
Jeter Primary School
Elementary · 2.0 mi away
Opelika City Schools
School · 2.0 mi away
West Forest Intermediate School
Elementary · 2.6 mi away
Carver Primary School
Elementary · 2.6 mi away
Lee County Schools
School · 3.6 mi away
Beulah High School
Secondary · 3.6 mi away
Southview Primary School
Elementary · 3.8 mi away
The Oaks School
Elementary · 4.4 mi away
Lee-Scott Academy
School · 4.5 mi away
Indian Pines Country Day School
School · 5.1 mi away
Auburn High School
Secondary · 5.9 mi away
Auburn Classical Academy
School · 6.1 mi away
Farmville First Steps Preschool
School · 6.1 mi away
Commute Calculator
Nearby Homes
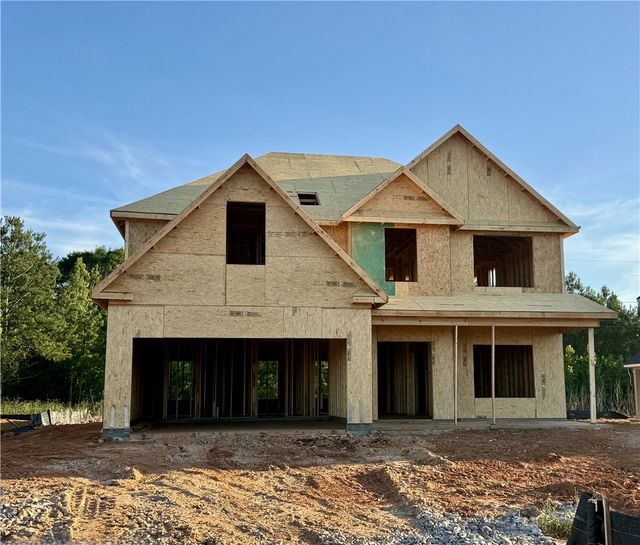
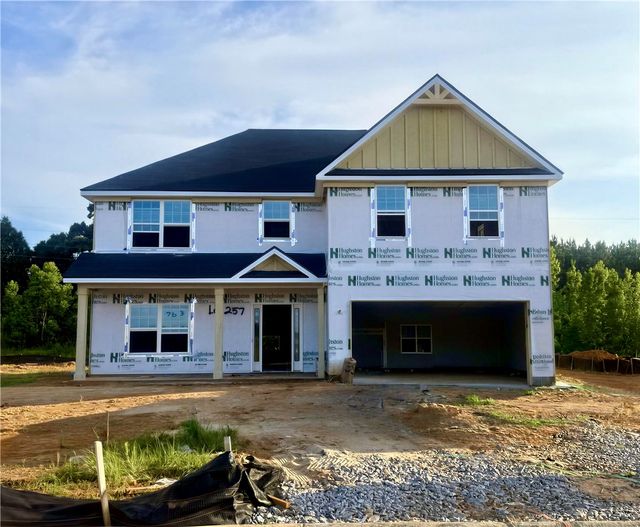
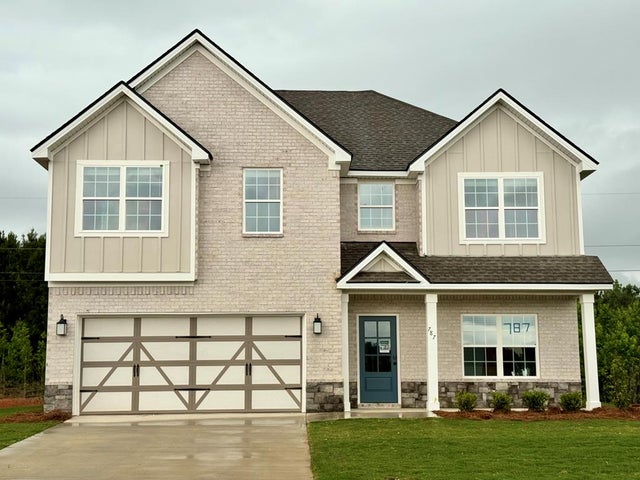

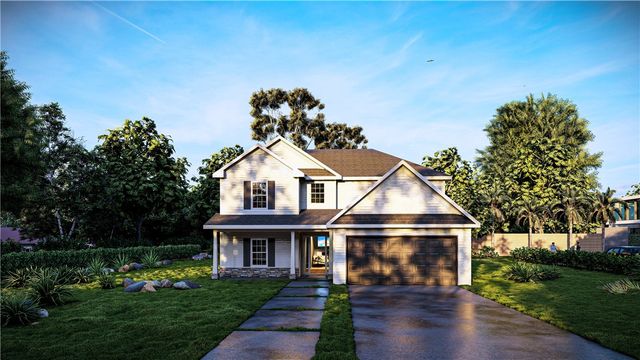

Similar Homes Nearby
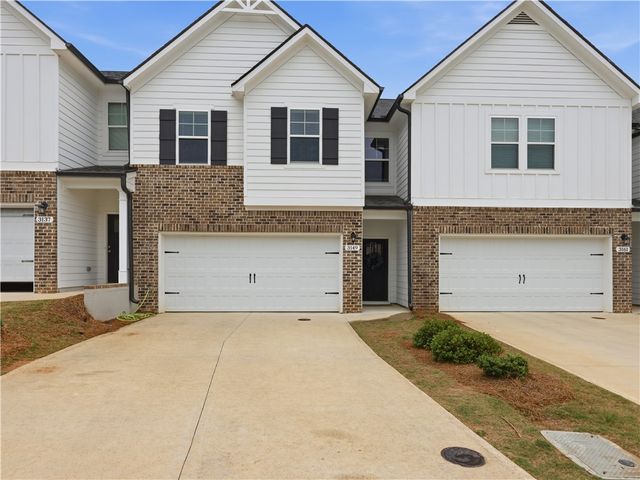
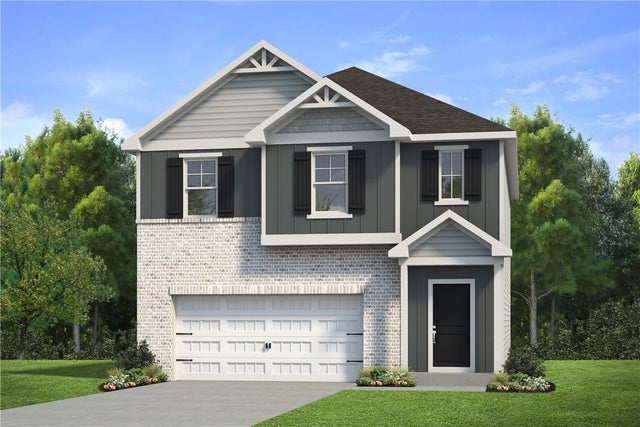
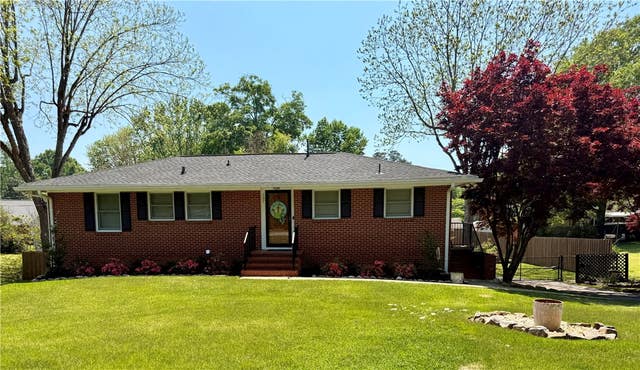
Similar Home Values
Comparable nearby listings and their asking prices.
| Address | Price | Beds | Baths | Sq Ft |
|---|---|---|---|---|
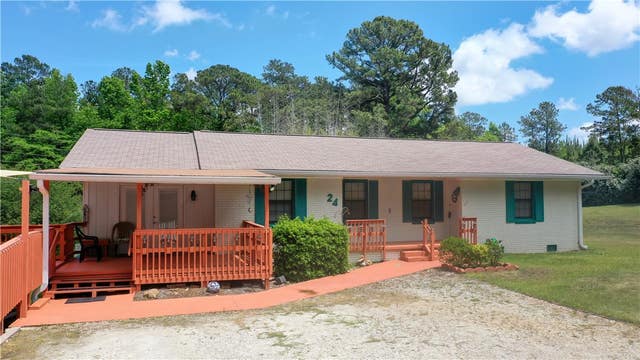
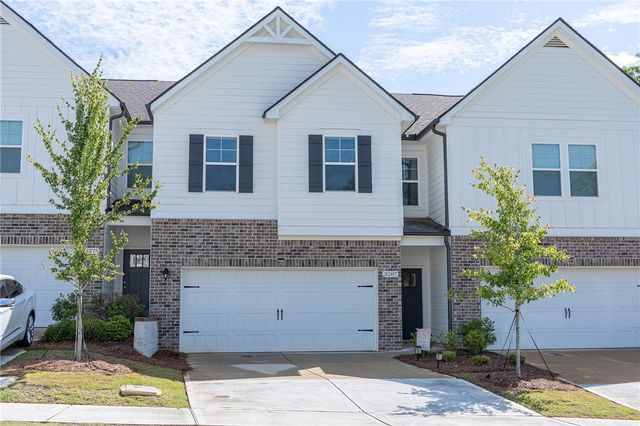
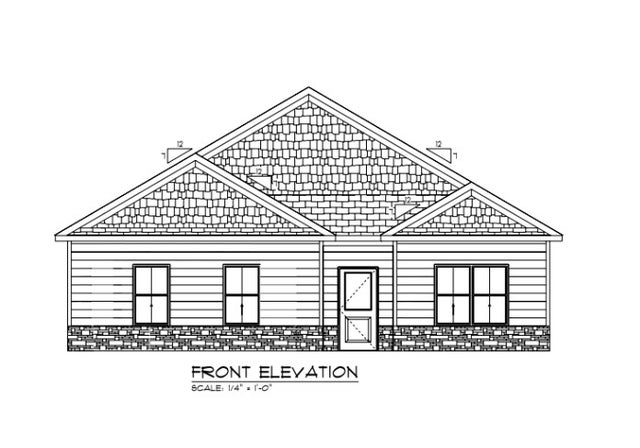
| 3149 RAIDEN Circle, Opelika, AL | $280,000 | 3 | 3 | 2,040 |
| 2608 JANSEN Avenue, Opelika, AL | $284,993 | 4 | 3 | 2,001 |
| 307 Highland Avenue, Opelika, AL | $285,000 | 3 | 2 | 1,956 |
| 24 LEE ROAD 421, Opelika, AL | $285,700 | 3 | 2 | 1,689 |
| 3287 ALANA Court, Opelika, AL | $286,000 | 3 | 3 | 1,947 |
| 550 LEE ROAD 42, Opelika, AL | $287,500 | 3 | 2 | 1,463 |
Moving Cost Estimate
EXIT Agents in Opelika


Listing Courtesy: HUGHSTON HOMES MARKETING - 7065687650
Presented by: LISA BANCER