

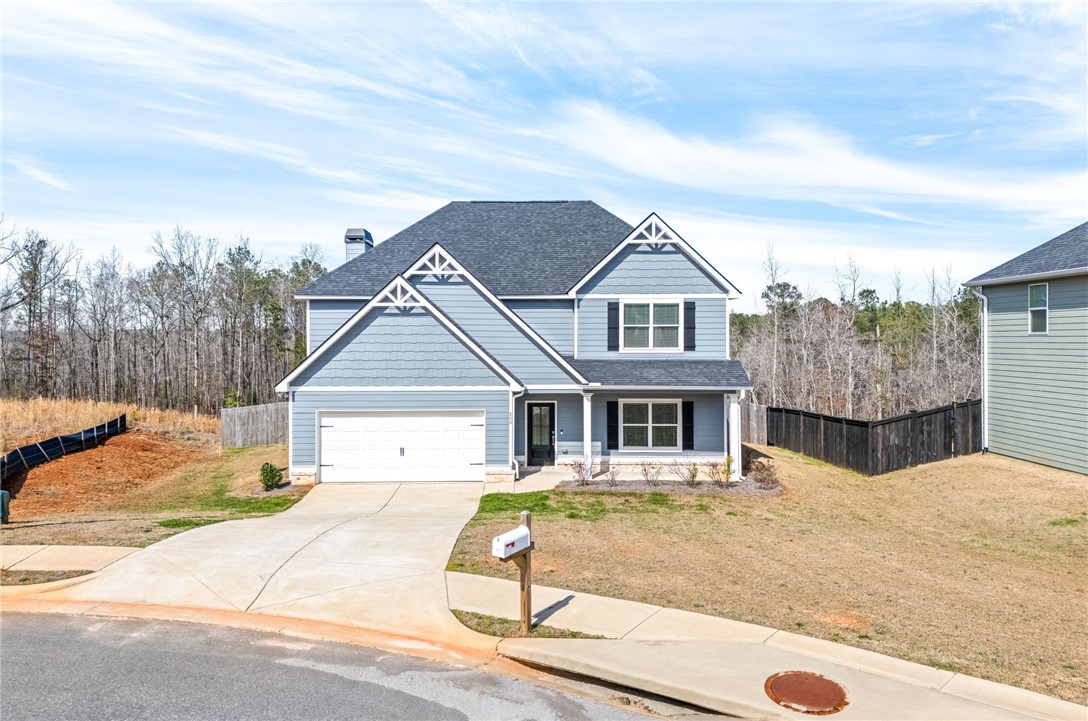
800 MCDONALD Drive, Opelika, AL 36801
MCDONALD DOWNS · Lee County
Key Facts
Description
Built in 2023 and originally selected as the builder’s model home, this exceptional 4-bedroom, 2 full bath, 1 half bath home was designed to stand out — and it absolutely does. If you’re comparing homes in the area, this one delivers the upgrades, layout, and style you are looking for. The main level features a bright and open kitchen, dining, and living room combination with beautiful luxury vinyl plank flooring throughout the common areas. The kitchen is a true focal point with white quartz countertops, blue cabinetry, a bold blue tile backsplash, a huge island, pantry, and stainless-steel appliances including a dishwasher, stove/oven, and built-in microwave. The spacious living room showcases a stunning brick fireplace with a wood mantle, creating warmth and character. A separate formal dining room adds even more flexibility for entertaining. A convenient half bath is located downstairs for guests. Upstairs, you’ll find all four bedrooms, each generously sized and pre-wired for ceiling fans. The three guest bedrooms feature impressive vaulted ceilings. The oversized primary suite offers a true retreat with a massive ensuite bathroom featuring a double vanity with blue cabinets, a separate soaking tub and shower, and an enormous walk-in closet. The secondary bathroom is spacious with a tub/shower combination. Bedrooms are finished with carpet, and bathrooms feature tile flooring for durability and style. Enjoy a covered front and back porch, a large privacy-fenced backyard, a long driveway, and a two-car garage. Located just 7 minutes from Tiger Town shopping and dining, this home combines modern design, a prime location, and model-home upgrades — making it THE clear choice. Schedule your private showing today before someone else chooses it.
Property Information
Property Type
Residential
Year Built
2023
Stories
2
Living Area
2,655 sq ft
Lot Size
0.23 acres
Garage Spaces
2
MLS® Listing#
179103
Property Features
Interior
Appliances
Cooling
Heating
Flooring
Fireplace
Pool
Parking
Laundry
Patio
Fencing
Construction
Foundation
Windows
Utilities
Schools
- Elementary:
- WEST FOREST INTERMEDIATE/CARVER PRIMARY
- Middle:
- WEST FOREST INTERMEDIATE/CARVER PRIMARY
Financial Details
HOA
None
Annual Taxes
$1,927
Parcel Number
09-01-11-2-000-116.000
Directions
From Tiger Town Outdoor Shopping Center, turn left onto US-280 W. Turn right onto Dunlop Drive. Turn left onto Groce Street. Turn left onto Harwell Dr/Samuel Lane. Turn right onto McDonald Drive. Home will be on the left.
Affordability Calculator
$78,400
Estimated monthly payment
$2,086/mo
Principal $313,600 · Est. interest $437,500 over 30 yrs
Neighborhood Market Statistics
How this home compares to active listings in Opelika, AL
- $350,222
- Median Listing Price
- 60
- Median Days on Market
- 1,888
- Median Sq Ft
- $185
- Median Price / Sq Ft
- 358
- Active Listings
- This home’s price is 12% above the area median.
- Its price per sq ft is 20% below the area median.
Market statistics compiled from active EXIT Realty® and MLS listings in Opelika, AL.
Similar Homes Nearby
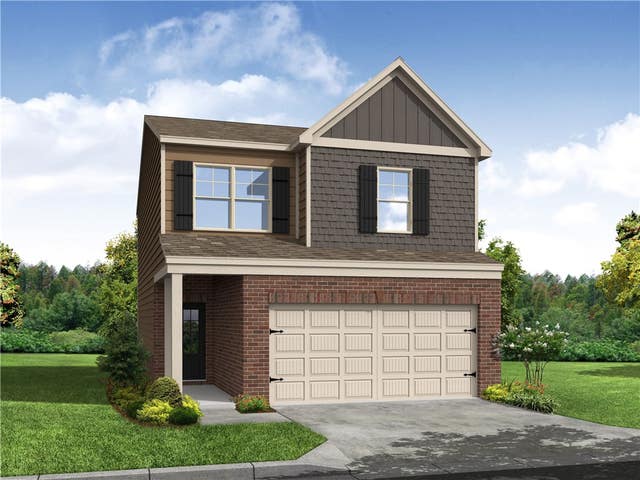

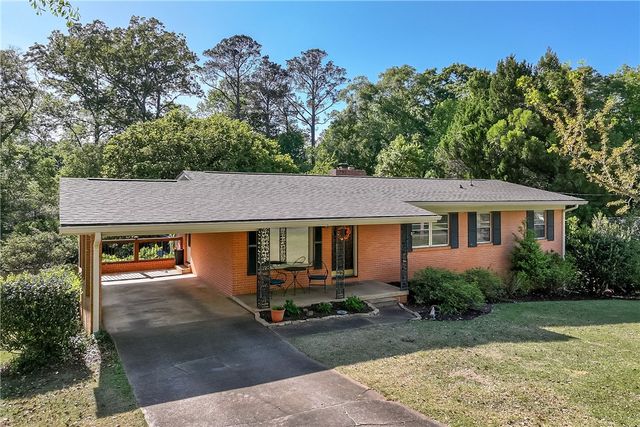
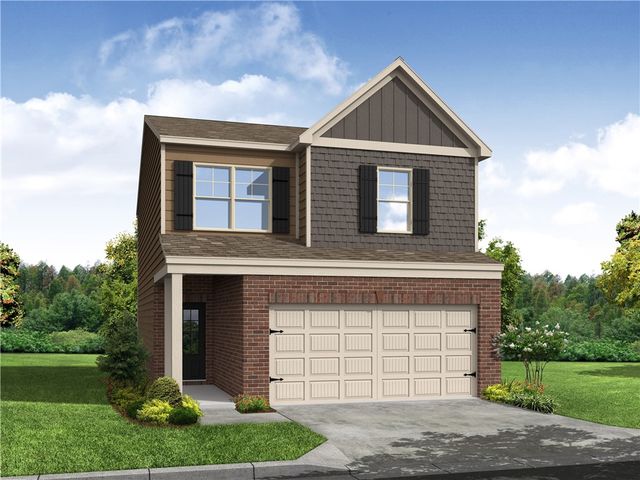
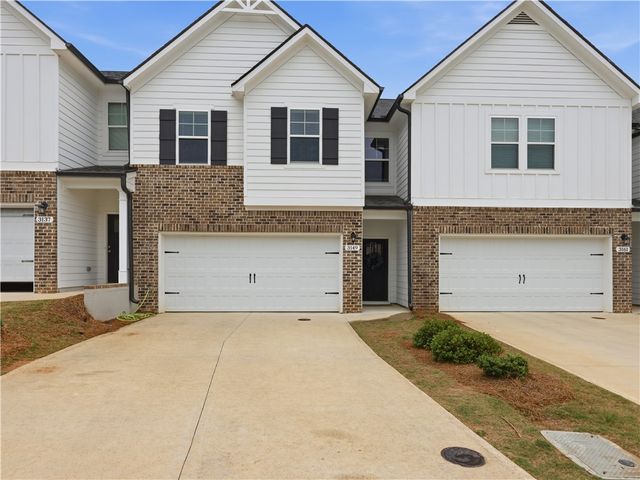
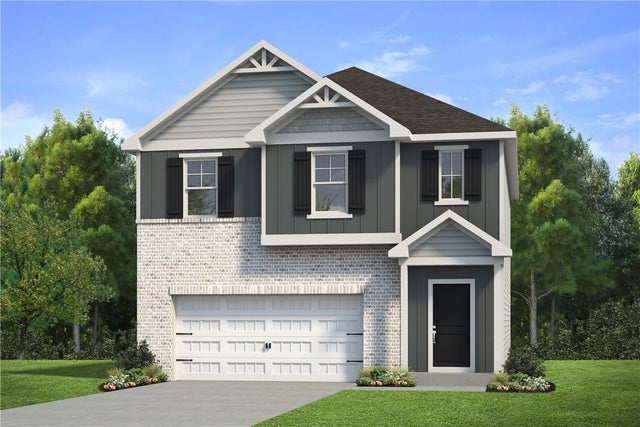
Similar Home Values
Comparable nearby listings and their asking prices.
| Address | Price | Beds | Baths | Sq Ft |
|---|---|---|---|---|
| 2610 STOKES Drive, Opelika, AL | $274,993 | 4 | 3 | 1,759 |
| 2125 WINDING OAK Drive, Opelika, AL | $275,000 | 4 | 2 | 1,942 |
| 1404 NOVELLA Street, Opelika, AL | $275,000 | 3 | 3 | 2,178 |
| 2583 STOKES Drive, Opelika, AL | $276,590 | 4 | 3 | 1,759 |
| 3149 RAIDEN Circle, Opelika, AL | $280,000 | 3 | 3 | 2,040 |
| 2608 JANSEN Avenue, Opelika, AL | $284,993 | 4 | 3 | 2,001 |
Moving Cost Estimate
Listing Courtesy: IVY LEAGUE REALTY - 6782719270
Presented by: REGENIA MANGRAM