

227 BLACK SWANN Road, Auburn, AL 36832
SWANN'S BRIDGE · Lee County
Key Facts
Description
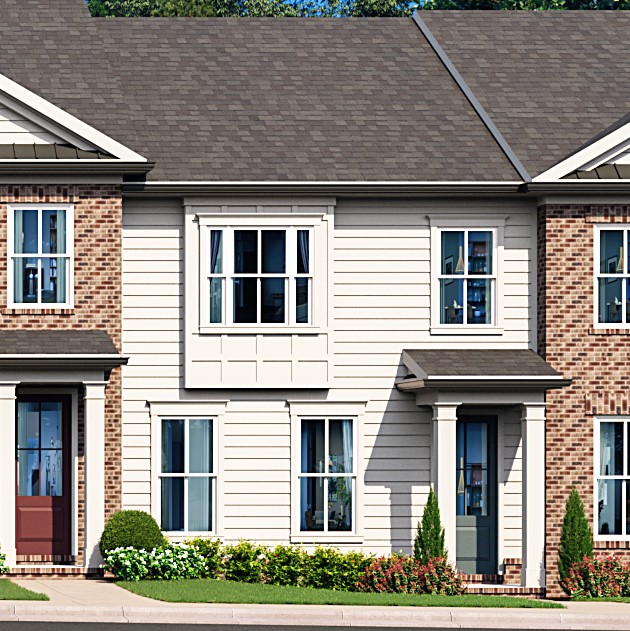
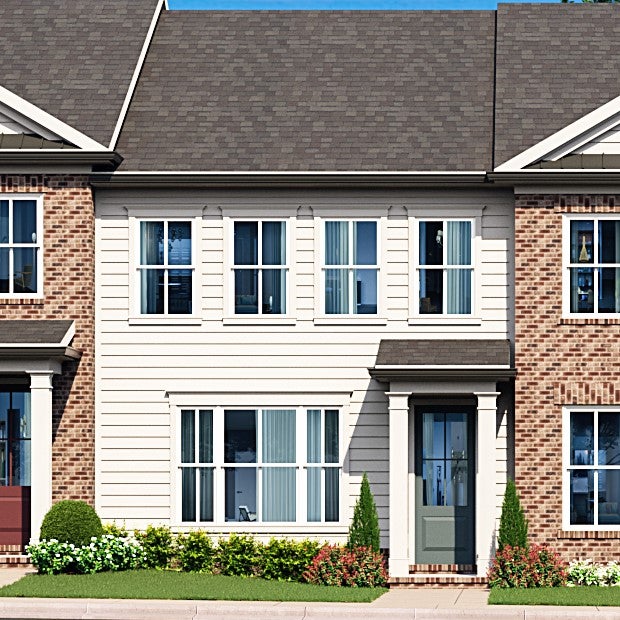
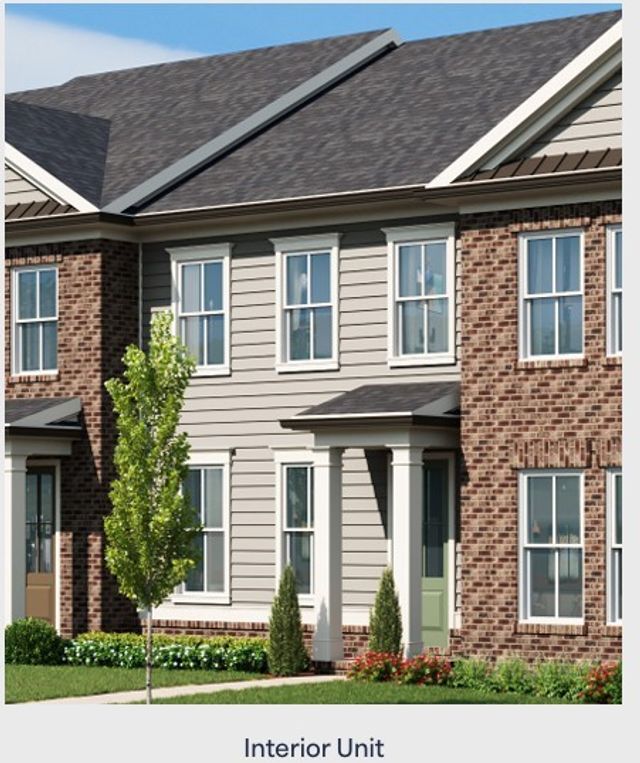
Step into a home that blends smart design with effortless livability in the Bennett floorplan, a new construction 2-story townhome offering 1,490 square feet, 3 bedrooms, and 2.5 bathrooms in the inviting Swann’s Bridge community. From the moment you enter, the home unfolds into a thoughtfully arranged main level where the living area, dining space, and kitchen come together in a natural, connected flow. This layout creates an easy rhythm for both daily routines and hosting, with the option to add a fireplace in the living room for added warmth and character. The kitchen serves as a functional centerpiece featuring quartz countertops throughout, stainless steel appliances, pendant lighting over the island, efficient workspace, and a pantry with generous storage. Upstairs, the bedroom layout is designed with separation and comfort in mind. The primary suite is positioned to feel calm and tucked away, paired with a well-designed bathroom featuring tile to the ceiling in the shower and a spacious closet that supports everyday organization. Additional bedrooms provide versatility for guests, work-from-home needs, or creative space. A mudroom enhances everyday convenience with an optional bench and key drop, while the single-car garage adds functionality and storage. Step outside to the patio with a covered space complete with a storage closet, creating a comfortable and practical outdoor extension of the home. The opportunity to select finishes is available, giving flexibility to customized design details. Living in Swann’s Bridge means access to thoughtfully curated amenities, including a clubhouse, pool with lounge seating, grill station, patio, and outdoor fireplace, with lawn maintenance covered by the association for added ease. Set in a prime Auburn location, this home offers the perfect balance of convenience and lifestyle with nearby shopping, dining, and easy access to everything the area has to offer.
Property Information
Property Type
Residential
Sub-Type
Townhouse
Year Built
2026
Stories
2
Living Area
1,490 sq ft
Lot Size
0.09 acres
Garage Spaces
1
Days on Market
148
MLS® Listing#
177711
Property Features
Interior
Exterior
Appliances
Cooling
Heating
Flooring
Pool
Parking
Laundry
Patio
Fencing
Construction
Foundation
Community
Utilities
Schools
- Elementary:
- RICHLAND/CREEKSIDE
- Middle:
- RICHLAND/CREEKSIDE
Financial Details
HOA
$215
Directions
On Cox Road traveling North, Swann's Bridge is on the right just before the roundabout intersection of Wire Road
Affordability Calculator
$72,905
Estimated monthly payment
$1,940/mo
Principal $291,620 · Est. interest $406,836 over 30 yrs
Neighborhood Market Statistics
How this home compares to active listings in Auburn, AL
- $478,884
- Median Listing Price
- 71
- Median Days on Market
- 2,174
- Median Sq Ft
- $224
- Median Price / Sq Ft
- 570
- Active Listings
- This home’s price is 24% below the area median.
- Its price per sq ft is 9% above the area median.
Market statistics compiled from active EXIT Realty® and MLS listings in Auburn, AL.
Location

Points of Interest in Auburn, AL
Showing the Auburn area map.
Nearby Schools
University de Auburn
School · 2.3 mi away
Holy Trinity Day School
School · 2.7 mi away
Auburn School of Business
School · 2.9 mi away
Samford Middle School
Secondary · 3.1 mi away
Wrights Mill Road Elementary School
Elementary · 3.1 mi away
Richland Elementary School
Elementary · 3.1 mi away
Auburn Early Education Center
Elementary · 3.2 mi away
Creekside Elementary School
Elementary · 3.3 mi away
Drake Middle School
Secondary · 3.4 mi away
Loachapoka Elementary School
Elementary · 3.4 mi away
Loachapoka High School
Secondary · 3.4 mi away
Auburn City Schools
School · 3.8 mi away
Auburn High School
Secondary · 3.8 mi away
Dean Road Elementary School
Elementary · 3.8 mi away
Cary Woods Elementary School
Elementary · 3.8 mi away
Primrose School of Auburn
School · 3.8 mi away
Ballard Christian School
School · 4.0 mi away
Ogletree Elementary School
Elementary · 4.0 mi away
Auburn Classical Academy
School · 4.5 mi away
Yarbrough Elementary School
Elementary · 4.6 mi away
Commute Calculator
Nearby Homes

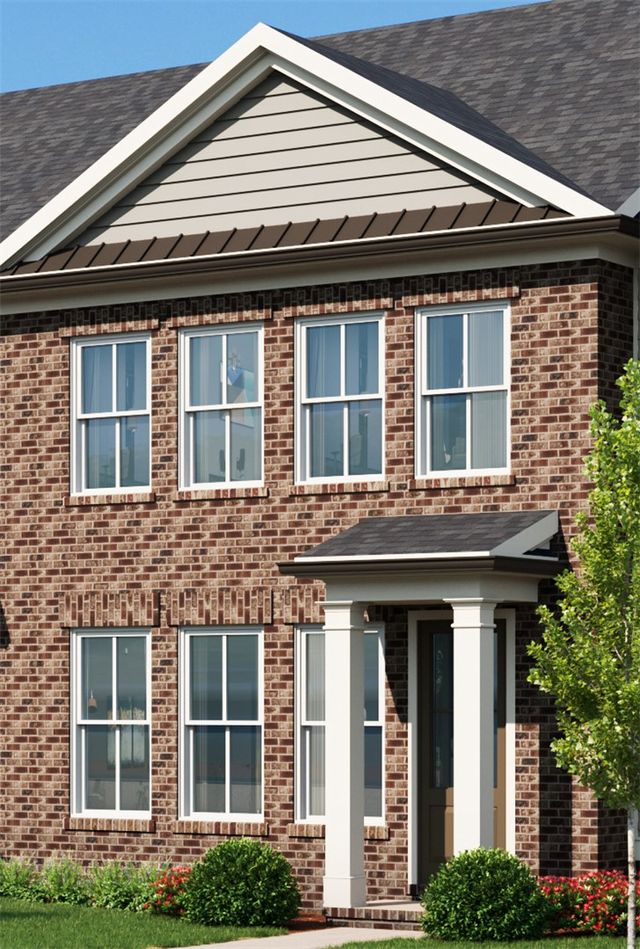
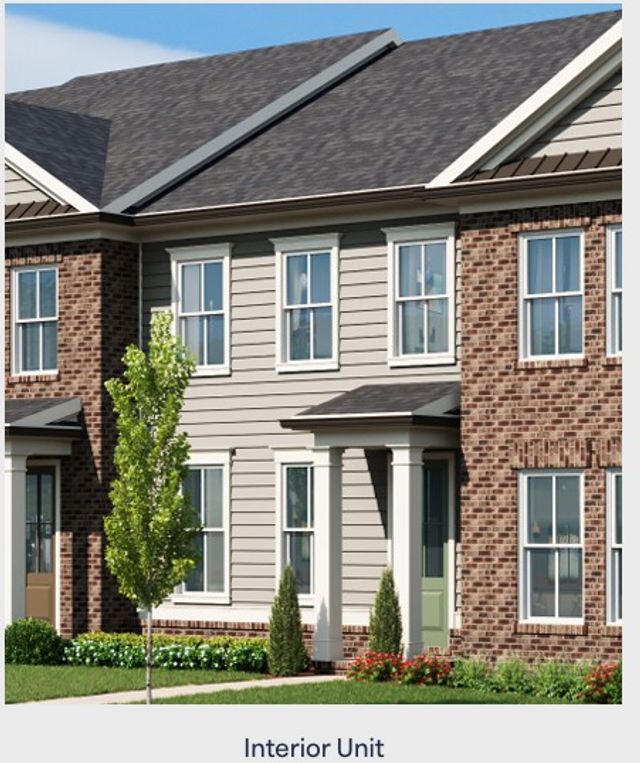

Similar Homes Nearby
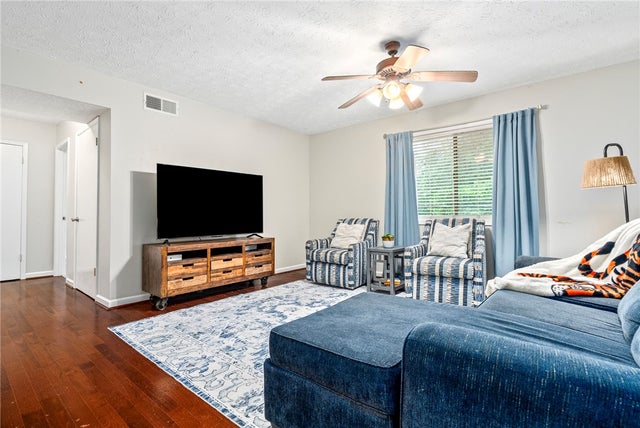
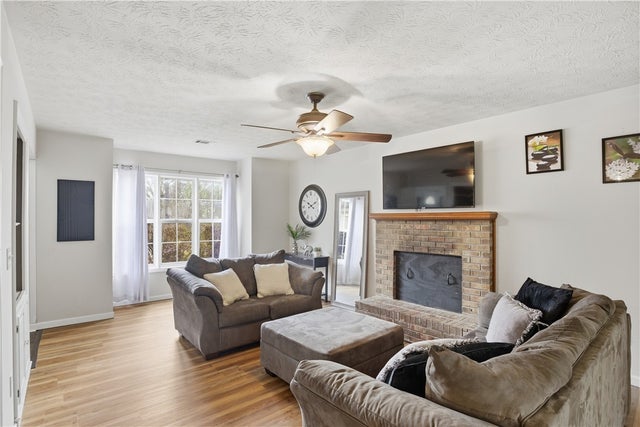

Similar Home Values
Comparable nearby listings and their asking prices.
| Address | Price | Beds | Baths | Sq Ft |
|---|---|---|---|---|
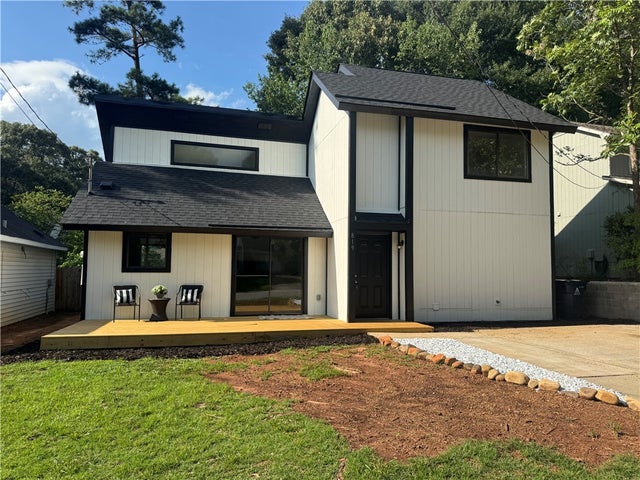
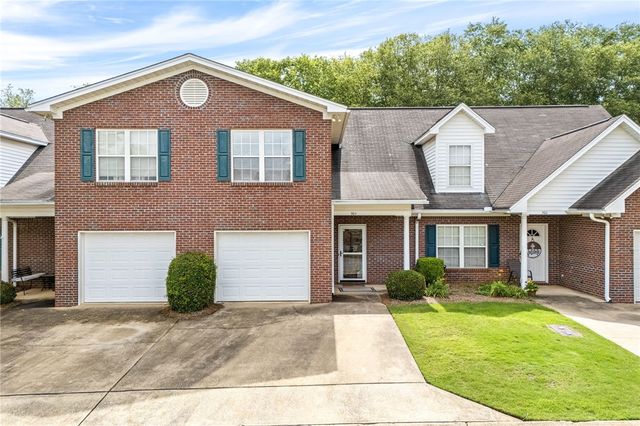
| 819 CHICKASAW Avenue, Auburn, AL | $257,000 | 3 | 2 | 1,364 |
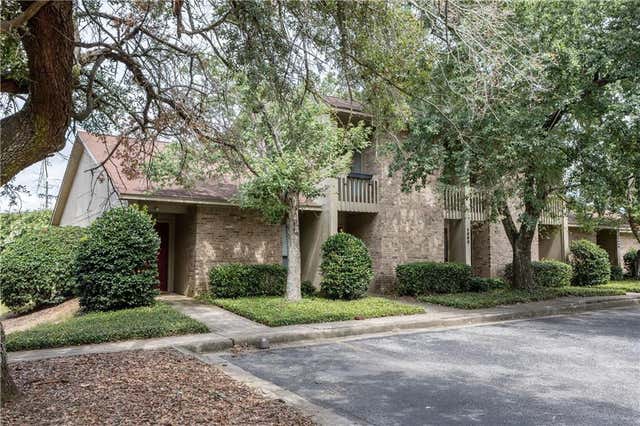
| 1000 STONEGATE Drive D, Auburn, AL | $257,500 | 3 | 2 | 1,440 |
| 2428 E UNIVERSITY Drive 304, Auburn, AL | $258,000 | 2 | 3 | 1,527 |
| 522 N DONAHUE Drive 7, Auburn, AL | $259,900 | 2 | 2 | 884 |
| 811 CHEYENNE Avenue, Auburn, AL | $259,900 | 3 | 3 | 1,716 |
| 329 E LONGLEAF Drive, Auburn, AL | $265,000 | 2 | 2 | 1,241 |
Moving Cost Estimate
EXIT Agents in Auburn


Listing Courtesy: EAV LLC - 6782077803
Presented by: BRADLEY ROBERSON