

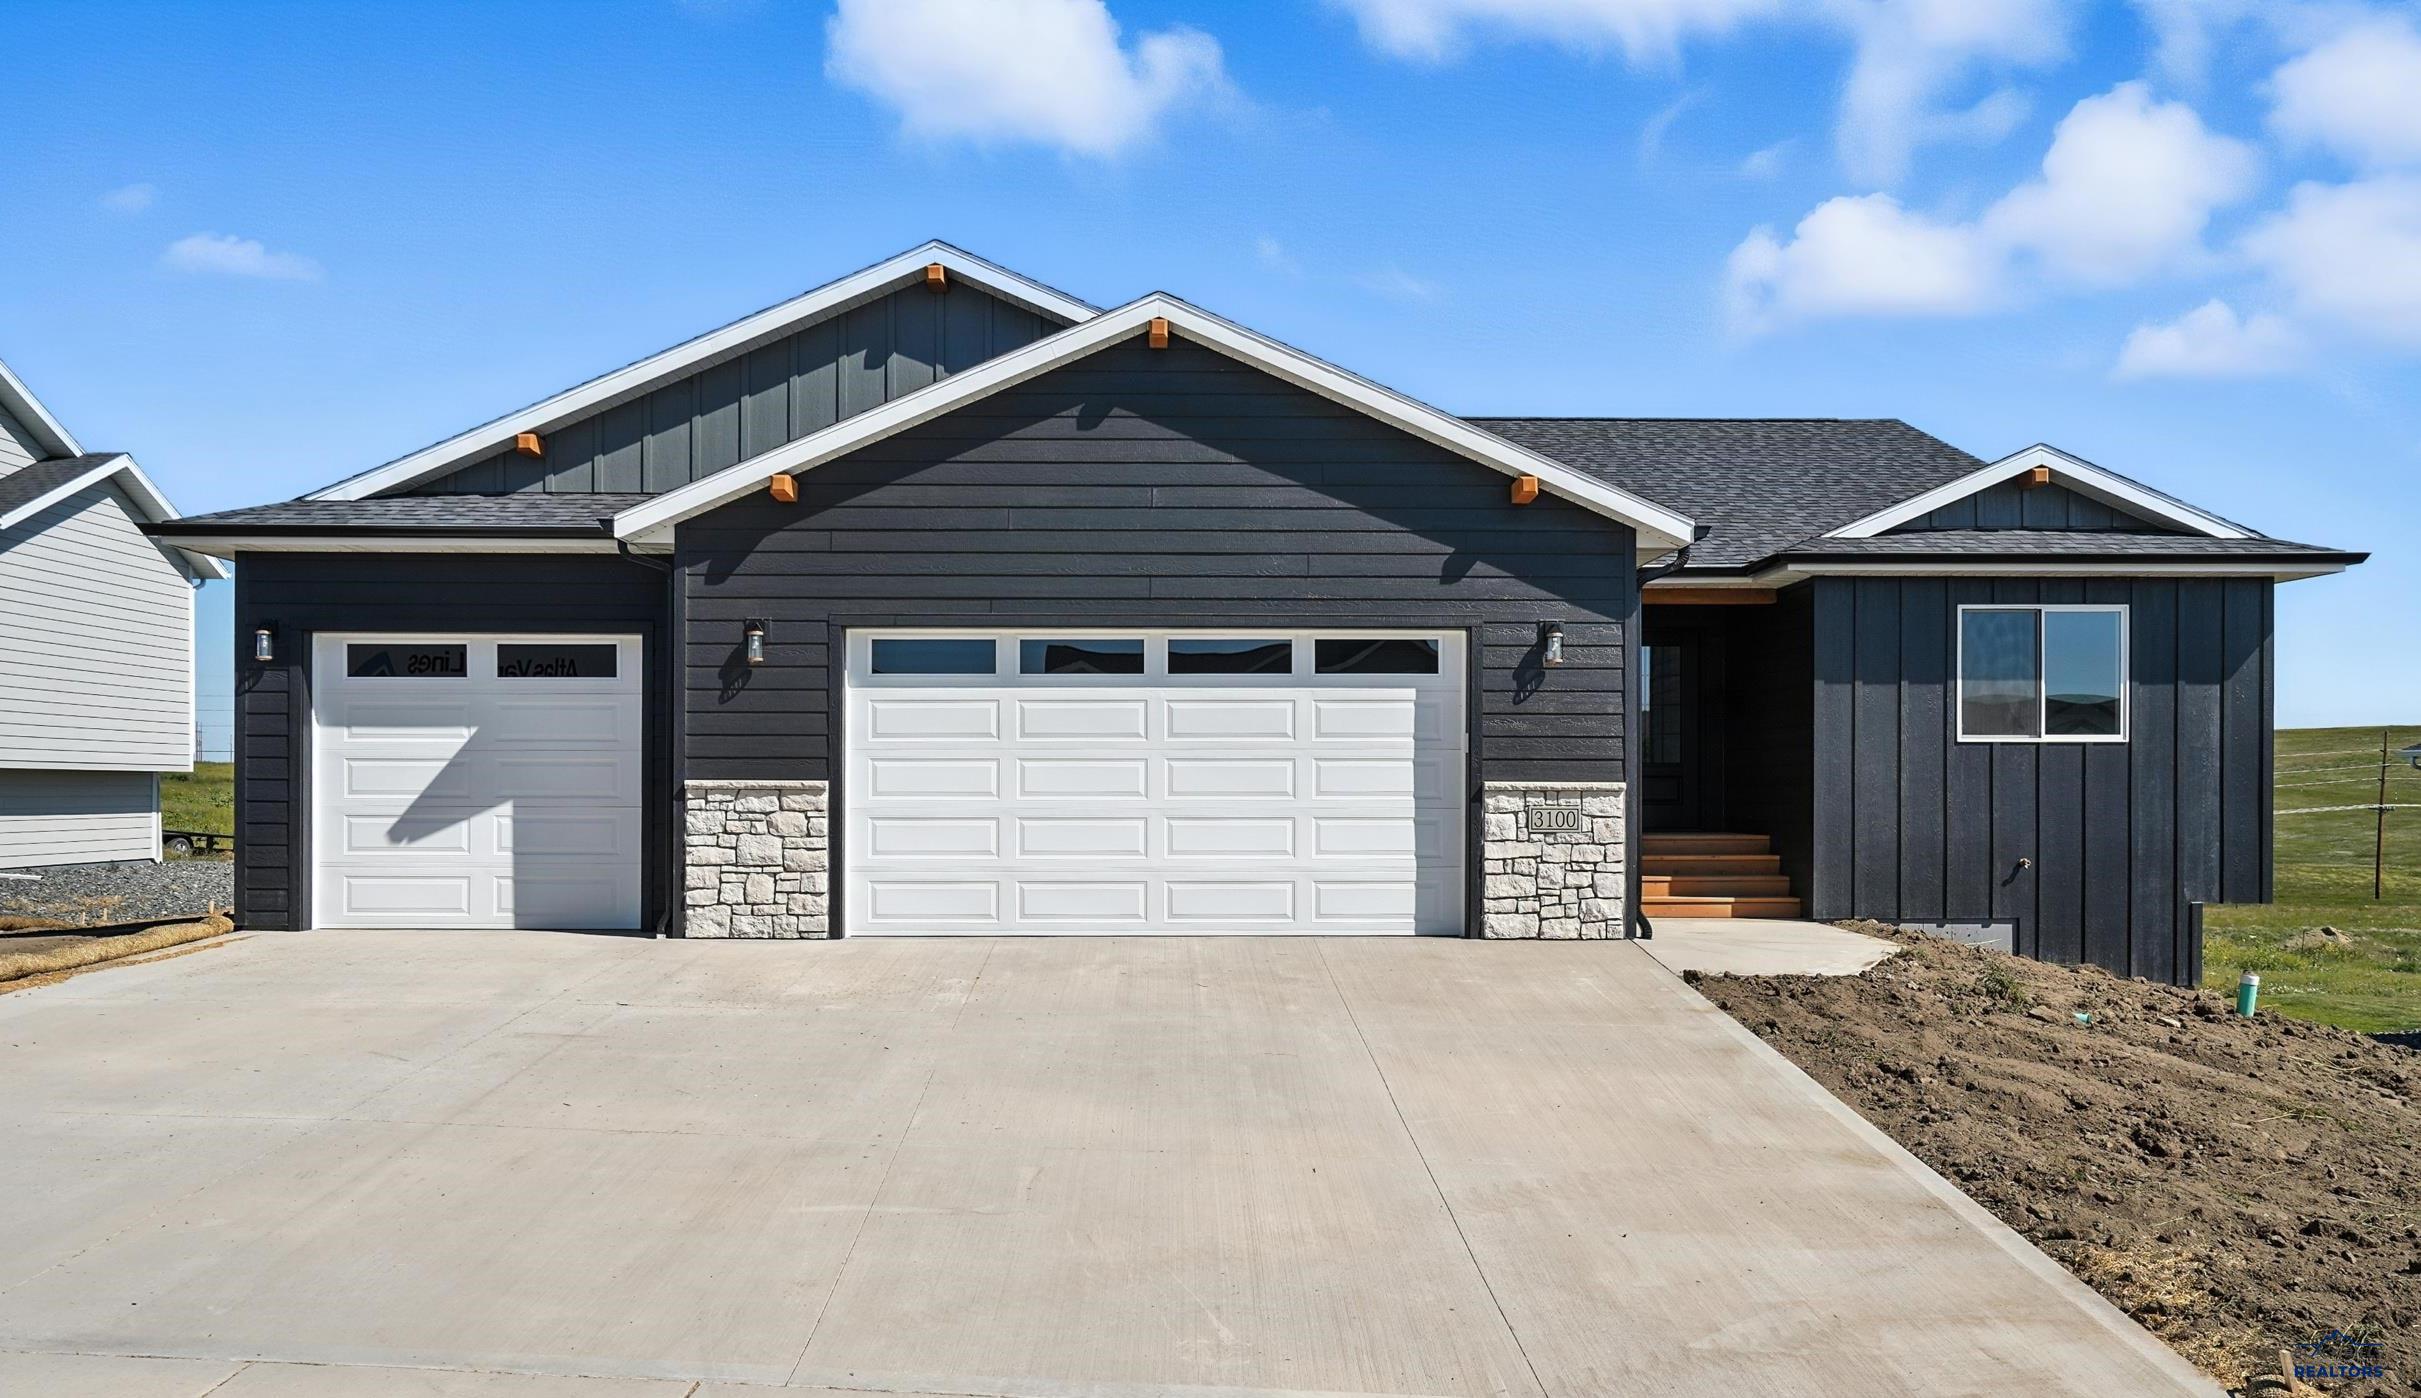
3100 FRAN WAY, Rapid City, SD 57703
COPPERFIELD VISTAS · Pennington County
Key Facts
Description
Listed by Marisa Wollman, Oak & Key Realty | 605-230-0016. Welcome to 3100 Fran Way, where quality craftsmanship meets the opportunity to create the home you've been dreaming of. Built by the trusted team at Wood Builders, this thoughtfully designed new construction home offers the perfect balance of modern style, everyday functionality, and room to grow. The bright, open-concept main level is designed for both entertaining and daily living, featuring a spacious kitchen that flows seamlessly into the dining and living areas. The private primary suite provides a relaxing retreat with a walk-in closet, dual vanities, and a beautifully tiled shower. A second bedroom, full bathroom, and convenient main-floor laundry complete the main level. Looking for future value? The walkout basement is already partially finished with a third bedroom and offers the opportunity to add a fourth bedroom, third bathroom, and spacious family room—allowing you to customize the space while building equity over time. The oversized three-stall garage provides plenty of room for vehicles, storage, hobbies, and outdoor gear. Located in one of Rapid City's growing neighborhoods, you'll enjoy convenient access to schools, shopping, dining, and I-90, making commuting and everyday errands simple. Whether you're looking for a move-in-ready home with expansion potential, a smart investment in new construction, or a place designed to fit your lifestyle for years to come, 3100 Fran Way delivers exceptional flexibility, quality, and value. Schedule your private showing today.
Property Information
Property Type
Residential
Sub-Type
Single Family Residence
Style
Ranch
Year Built
2025
Stories
1
Living Area
2,616 sq ft
Lot Size
0.25 acres
Garage Spaces
3
MLS® Listing#
176780
Property Features
Interior
Appliances
Cooling
Heating
Flooring
Basement
Parking
Laundry
Fencing
Lot Features
Construction
Roof
Security
Utilities
Sewer
Water Source
Schools
- District:
- Rapid City
Affordability Calculator
$104,980
Estimated monthly payment
$2,794/mo
Principal $419,920 · Est. interest $585,826 over 30 yrs
Neighborhood Market Statistics
How this home compares to active listings in Rapid City, SD
- $413,125
- Median Listing Price
- 49
- Median Days on Market
- 1,904
- Median Sq Ft
- $232
- Median Price / Sq Ft
- 607
- Active Listings
- This home’s price is 27% above the area median.
- Its price per sq ft is 13% below the area median.
Market statistics compiled from active EXIT Realty® and MLS listings in Rapid City, SD.
Location

Points of Interest in Rapid City, SD
Showing the Rapid City area map.
Nearby Schools
Kids Kastle
School · 0.7 mi away
Creekside Christian School
School · 1.2 mi away
Valley View Elementary School
Elementary · 1.3 mi away
Rapid Valley Elementary School
Elementary · 1.7 mi away
Career Learning Center of the Black Hills
School · 1.8 mi away
Banana Bunch Children's Learning Center
School · 2.0 mi away
Wellfully Pacc
School · 2.0 mi away
Knollwood Heights Elementary
Elementary · 2.5 mi away
Robbinsdale Elementary
Elementary · 2.5 mi away
General Beadle Elementary School
Elementary · 2.6 mi away
Jefferson Building - 64
Elementary · 2.6 mi away
Rapid City Area School District
Elementary · 2.6 mi away
North Middle School
Secondary · 2.7 mi away
Black Hills Lutheran Schools
School · 2.9 mi away
South Middle School
Secondary · 2.9 mi away
Rapid City Area Schools
School · 3.0 mi away
Hot Rod Institute
Secondary · 3.0 mi away
South Park Elementary School
Elementary · 3.1 mi away
Dakota Middle School
School · 3.2 mi away
Rapid City High School
Secondary · 3.2 mi away
Commute Calculator
Nearby Homes


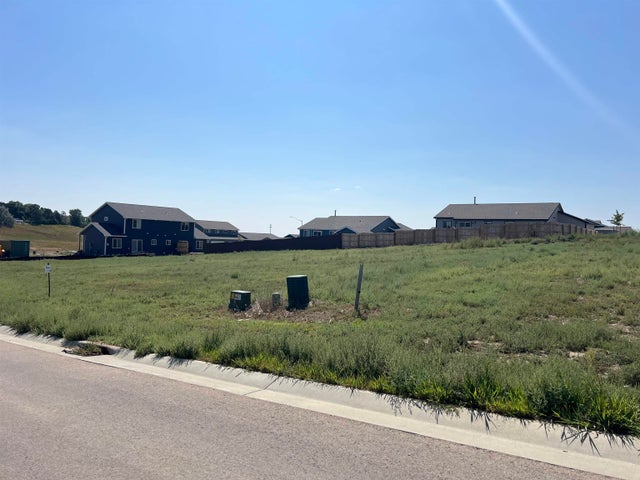
Similar Homes Nearby


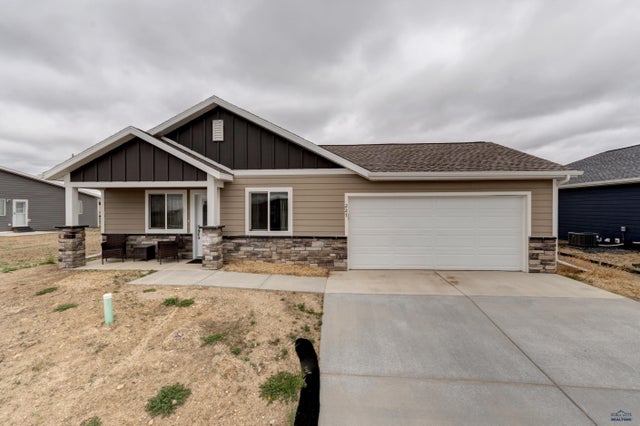
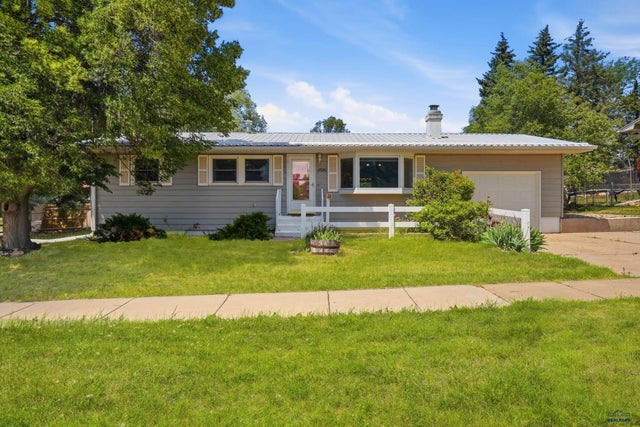

Similar Home Values
Comparable nearby listings and their asking prices.
| Address | Price | Beds | Baths | Sq Ft |
|---|---|---|---|---|
| 908 S TURTLE CV, No. Sioux City, SD | $369,000 | 3 | — | 1,475 |
| 910 S TURTLE CV, No. Sioux City, SD | $369,000 | 3 | — | 1,475 |
| 169 Adonia Lane, Rapid City, SD | $369,000 | 3 | — | 1,976 |
| 227 N VALLEY DR, Rapid City, SD | $369,000 | 3 | — | 1,099 |
| 2520 MINNEWASTA RD, Rapid City, SD | $369,000 | 3 | — | 1,865 |
| 2140 NOAH ST, Rapid City, SD | $369,000 | 3 | — | 1,141 |
Moving Cost Estimate
EXIT Agents in Rapid City


Listing Courtesy: OAK & KEY REALTY, LLC - 6055935658
Presented by: MARISA WOLLMAN